- Overview
- Description
- Property Details
- Location
- Facts & Features
- Getting Around
- Nearby Homes


$749,000
Monthly Est:$3,728
 3 Beds
 2 Baths
2 full baths
 2,170sqft
3612 Regent Dr, Dallas, TX 75229
$749,000
$3,728/moEst:
Get Pre-Approved
Single Family Residence
Built in 1956
$-- HOA
0.23 acre lot
$345/sq.ft
Description
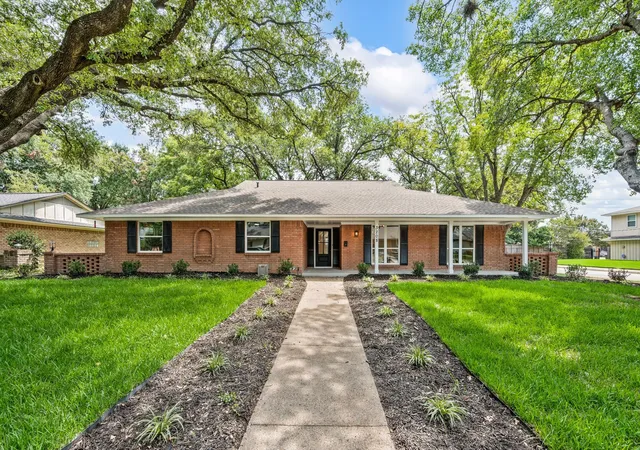
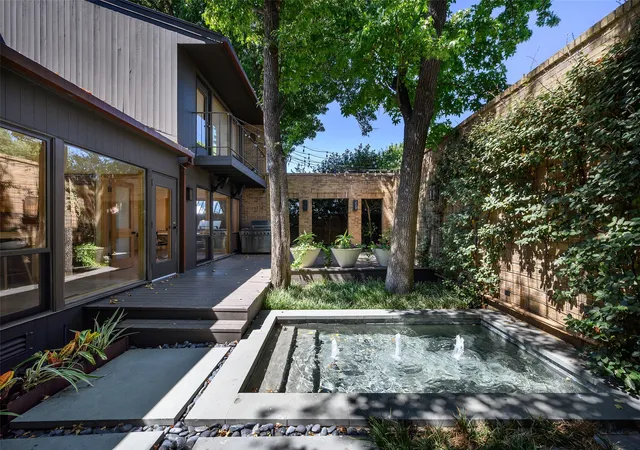
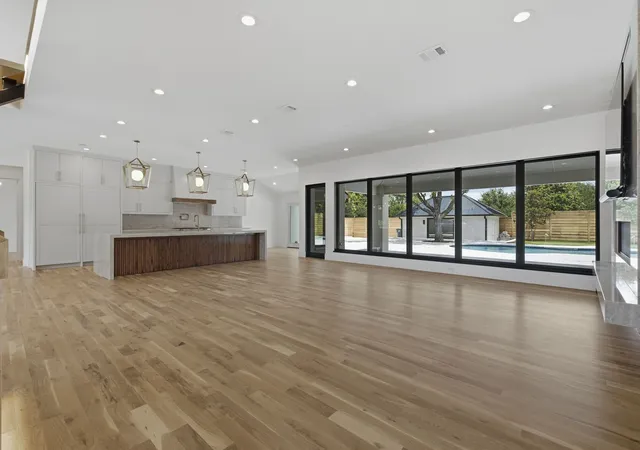
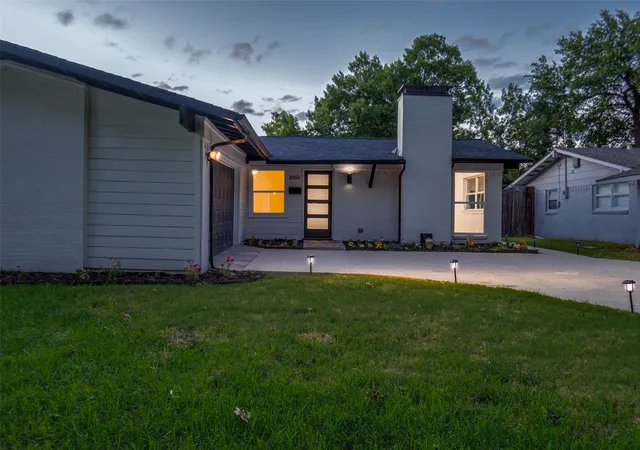
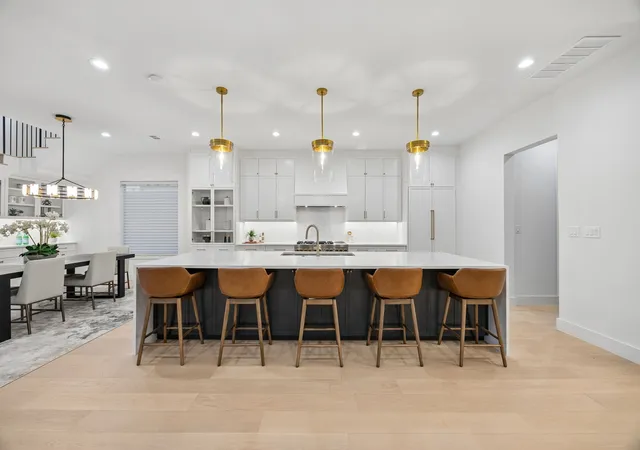
Beautifully updated and filled with natural light, this Sparkman Club Estates home pairs timeless character with a fresh, elevated finish-out and an exceptional floor plan. The light and bright living room is anchored by a handsome fireplace with mantel and gas logs, with views overlooking the private backyard and oversized pool. The beautifully updated kitchen features Brazilian quartzite countertops, a farmhouse sink, gas cooktop and upgraded appliances, complemented by designer lighting, updated hardware and custom window treatments throughout. Multiple living spaces provide wonderful flexibility, including a stunning sunroom wrapped in walls of windows that brings the outdoors in and creates an incredible setting for everyday living and entertaining. The primary suite features a beautifully designed custom California Closets system, while thoughtful updates and details are found throughout the home. Outside, a wood front door, Bevolo lanterns, shutters and charming window box create beautiful curb appeal, while the gated drive, expansive pool and secluded backyard offer a wonderful sense of privacy. Polished, inviting and truly move-in ready, this is a home that feels special from the moment you walk through the door. Residents are also eligible to join the beloved Sparkman Club, offering swimming pools, tennis and pickleball courts, a clubhouse, playground, walking trails and year-round activities—one of the many reasons Sparkman Club Estates remains such a special North Dallas neighborhood.
- Houzeo last checked: 5 hours ago
- Listing updated: October 6, 2026 at 3:11 am
- Listing Provided by: Jill Wiese | Allie Beth Allman & Assoc. (214) 521-7355
- Source: NTREIS MLS-TX | MLS#: 21402609

Property Details
Status
Active
Type
Single Family Residence
No. of Stories
1
County
City
Neighborhood
Year Built
1956
HOA Fees
-
Finished Area
2,170 sqft
Lot Size
0.23 acre lot
Basement Area
- sqft
MLS Name
NTREIS MLS
MLS Number
21402609
MLS Status
Active

Continue Your Journey in App
Find your dream home, receive real-time updates, and many more!
Download App
Continue Your Journey in App
Find your dream home, receive real-time updates, and many more!
Location
Facts & Features
Rooms
Bedrooms & bathrooms
Bedrooms: 3
Bathrooms: 2
Laundry
Level: First
Area: 48.00 Square Feet
Dimensions: 8 x 6
Bedroom
Level: First
Area: 169.00 Square Feet
Dimensions: 13 x 13
Bedroom
Level: First
Area: 143.00 Square Feet
Dimensions: 13 x 11
PrimaryBedroom
Level: First
Area: 168.00 Square Feet
Dimensions: 14 x 12
DiningRoom
Level: First
Area: 99.00 Square Feet
Dimensions: 11 x 9
BreakfastRoomNook
Level: First
Area: 77.00 Square Feet
Dimensions: 11 x 7
Kitchen
Level: First
Area: 130.00 Square Feet
Dimensions: 13 x 10
LivingRoom
Level: First
Area: 234.00 Square Feet
Dimensions: 18 x 13
LivingRoom
Level: First
Area: 266.00 Square Feet
Dimensions: 19 x 14
LivingRoom
Level: First
Area: 165.00 Square Feet
Dimensions: 15 x 11
Interior
Appliances
Dishwasher, Disposal
Cooling
Central Air, Electric
Sewer
Public Sewer
Heating
Central, Natural Gas
Interior Features
High Speed Internet, Open Floorplan, Cable Tv
Flooring
Ceramic Tile, Hardwood, Tile
Window Features
Bay Windows, Shutters, Window Coverings
Construction
Year Built
Year Built: 1956
Home type
Single Family Residence
Foundation Details
Pillar Post Pier
Roof
Composition
Architectural Style
Traditional, Detached
Property Condition
Resale
Construction Materials
Brick
Utilities & Energy
Water Source
Public
Parking Features
Electric Gate, Garage, Garage Door Opener, Garage Faces Rear
Pool Features
Gunite, In Ground, Pool, Community
Fireplace Features
Gas, Gas Starter, Wood Burning
Utilities
Sewer Available, Water Available, Cable Available
Other Features
Lot Features
Interior Lot
Community Features
Clubhouse, Pickleball, Pool, Tennis Courts, Curbs
Subdivision Name
Sparkman Estates
Price History
| Date | Event | Price |
|---|---|---|
10/05/2026 Source: | Listed for Sale | $749,000 +36.18% $345/sqft |
10/14/2022 Source: | Sold | $550,000 $253/sqft |

Preston Hollow Ranks #1 in Dallas, TX


Homes

Rental Prices

Median Home Price
Nearby Homes




Find Homes by Property Features in Dallas, TX
Nearby New Homes For Sale

Based on information from the North Texas Real Estate Information Systems, Inc., through Oct 08, 2026, 11:00AM. Information is provided exclusively for consumers’ personal, non-commercial use. It may not be used for any purpose other than to identify prospective properties consumers may be interested in purchasing. Data is deemed reliable but is not guaranteed accurate. This website may not include listings or property addresses of sellers who have directed their listing brokers to withhold their listing or their property address from display on the Internet. ©2026 North Texas Real Estate Information Systems, Inc. All Rights Reserved.
 Advertising Broker: Michelle Brecker | Pathway To Home Realty