- Overview
- Description
- Property Details
- Location
- Facts & Features
- Getting Around
- Nearby Homes


$315,000
Monthly Est:$1,568
 3 Beds
 2 Baths
2 full baths
 1,690sqft
3612 Silverado Trl, Roanoke, TX 76262
$315,000
$1,568/moEst:
Get Pre-Approved
Single Family Residence
Built in 2000
$-- HOA
0.13 acre lot
$186/sq.ft
Description
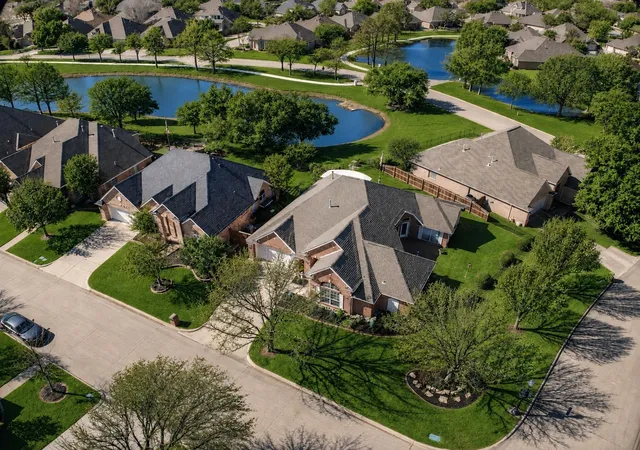
Warm, inviting single-story in Lost Spurs boasting a comfortable layout, great outdoor living & no HOA. Located near Lost Spurs Park, Roanoke dining, Alliance-area shopping, Tanger Outlets, Hawaiian Falls & everyday access along the 114-35W corridor, this home offers the ease of an established neighborhood with plenty of nearby amenities. With multiple living & dining areas, this flexible floor plan features vaulted ceilings, pendant lighting & LVP flooring. A second living area near the kitchen adds the kind of flex room buyers are always looking for—perfect as a larger dining area, homework+play space or casual family room. The kitchen is a great size for the home, complete with both a breakfast bar & nook, granite counters, pantry, electric range & a clear sightline across the living & dining spaces. Large primary bedroom has room for seating, a walk-in closet & an ensuite bath with a linen closet. Second full bath is easily accessible from the remaining bedrooms & main spaces, bordered by a corner nook that’s perfect for a desk or adding built-in bookshelves. Full-size laundry room connects to the garage (epoxy floors with lifetime warranty!), both providing even more storage space. A newer HVAC system & water heater add everyday comfort & peace of mind. The backyard is a true highlight with what feels like an extra living room outdoors—featuring a large covered patio equipped with a fan, lighting & retractable shades overlooking a private backyard. Ample space for pets, play & hosting gatherings! Located in award-winning Northwest ISD, with Hughes Elementary within walking distance, Tidwell Middle just 0.5 mile away & Byron Nelson High approximately 7 miles from home—with convenient district bus transportation available. Lost Spurs Park is also within walking distance, offering jogging & bike paths, sport courts, a playground +more.
- Houzeo last checked: 2 hours ago
- Listing updated: October 8, 2026 at 6:18 pm
- Listing Provided by: Matt Templeton (972) 677-3991 , Vincent Wright | Keller Williams Urban Dallas (214) 234-8000
- Source: NTREIS MLS-TX | MLS#: 21345725

Property Details
Status
Active
Type
Single Family Residence
No. of Stories
1
County
City
Neighborhood
--
Year Built
2000
HOA Fees
-
Finished Area
1,690 sqft
Lot Size
0.13 acre lot
Basement Area
- sqft
MLS Name
NTREIS MLS
MLS Number
21345725
MLS Status
Active
Cumulative Days on Market
63

Continue Your Journey in App
Find your dream home, receive real-time updates, and many more!
Download App
Continue Your Journey in App
Find your dream home, receive real-time updates, and many more!
Location
Facts & Features
Rooms
Bedrooms & bathrooms
Bedrooms: 3
Bathrooms: 2
LivingRoom
Level: First
Area: 120.00 Square Feet
Dimensions: 12 x 10
Laundry
Level: First
Area: 40.00 Square Feet
Dimensions: 8 x 5
FullBath
Level: First
Area: 45.00 Square Feet
Dimensions: 5 x 9
Bedroom
Level: First
Area: 81.00 Square Feet
Dimensions: 9 x 9
Bedroom
Level: First
Area: 81.00 Square Feet
Dimensions: 9 x 9
PrimaryBathroom
Level: First
Area: 72.00 Square Feet
Dimensions: 8 x 9
PrimaryBedroom
Level: First
Area: 221.00 Square Feet
Dimensions: 13 x 17
DiningRoom
Level: First
Area: 180.00 Square Feet
Dimensions: 18 x 10
Kitchen
Level: First
Area: 196.00 Square Feet
Dimensions: 14 x 14
FamilyRoom
Level: First
Area: 280.00 Square Feet
Dimensions: 20 x 14
Interior
Sewer
Public Sewer
Interior Features
Built In Features, Decorative Designer Lighting Fixtures, Eat In Kitchen, Granite Counters, Open Floorplan, Pantry, Cable Tv, Vaulted Ceilings, Walk In Closets
Appliances
Dishwasher, Electric Range, Disposal, Microwave, Vented Exhaust Fan
Window Features
Window Coverings
Exterior Features
Garden, Lighting, Private Yard, Rain Gutters
Flooring
Luxury Vinyl Plank, Tile
Cooling
Central Air, Ceiling Fans, Electric
Heating
Central, Electric
Construction
Year Built
Year Built: 2000
Home type
Single Family Residence
Foundation Details
Slab
Architectural Style
Traditional, Detached
Roof
Composition
Construction Materials
Brick
Utilities & Energy
Security Features
Security System, Smoke Detectors
Water Source
Public
Laundry Features
Laundry In Utility Room
Utilities
Sewer Available, Water Available, Cable Available
Parking Features
Covered, Direct Access, Door Single, Driveway, Epoxy Flooring, Enclosed, Garage Faces Front, Garage, Garage Door Opener, Inside Entrance, Kitchen Level, Lighted, Private
Pool Features
None
Other Features
Community Features
Playground, Park, Sidewalks, Trails Paths, Curbs
Patio And Porch Features
Front Porch, Patio, Covered
Lot Features
Back Yard, Interior Lot, Lawn, Landscaped, Subdivision
Subdivision Name
Lost Spurs Add
Price History
| Date | Event | Price |
|---|---|---|
09/03/2026 Source: | Price Decreased | $315,000 -3.08% $186/sqft |
08/06/2026 Source: | Listed for Sale | $325,000 $192/sqft |

Nearby Homes




Find Homes by Property Features in Roanoke, TX
Nearby New Homes For Sale

Based on information from the North Texas Real Estate Information Systems, Inc., through Oct 09, 2026, 02:30PM. Information is provided exclusively for consumers’ personal, non-commercial use. It may not be used for any purpose other than to identify prospective properties consumers may be interested in purchasing. Data is deemed reliable but is not guaranteed accurate. This website may not include listings or property addresses of sellers who have directed their listing brokers to withhold their listing or their property address from display on the Internet. ©2026 North Texas Real Estate Information Systems, Inc. All Rights Reserved.
 Advertising Broker: Michelle Brecker | Pathway To Home Realty