- Overview
- Description
- Property Details
- Location
- Facts & Features
- Getting Around
- Nearby Homes


$1,330,000
Monthly Est:$6,620
 4 Beds
 5 Baths
4 full baths + 1 half bath
 4,371sqft
502 Clear Vista Dr, Roanoke, TX 76262
$1,330,000
$6,620/moEst:
Get Pre-Approved
Single Family Residence
Built in 2007
$-- HOA
0.29 acre lot
$304/sq.ft
Description
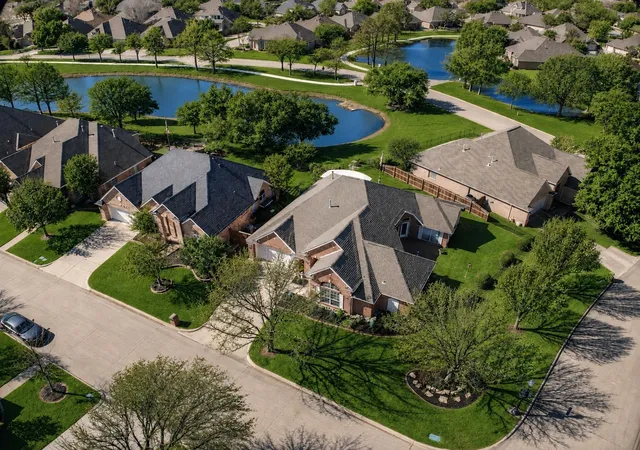
Nestled in the highly sought-after Eagles Ridge section of Trophy Club, this exceptional custom residence offers 4,371 square feet of beautifully appointed living space on a meticulously maintained 0.29-acre lot. Featuring 4 bedrooms & 4.5 baths, the home welcomes you with soaring ceilings, extensive crown molding, rich hand-scraped hardwood floors & elegant finishes throughout.
At the heart of the home is a beautifully designed gourmet kitchen featuring quartz countertops, high-end stainless steel appliances, custom cabinetry, a generous center island & impressive 6-burner, double-oven gas range. The kitchen flows seamlessly into the living room & breakfast nook, with beautiful views of the backyard & pool making it ideal for cooking & entertaining.
The spacious first-floor primary suite overlooks the spectacular backyard while offering the convenience of main-level living, complete with dual vanities, a soaking tub, oversized walk-in shower & generous closet space. Also on the main level are a private mother-in-law suite & elegant home office with custom built-in bookshelves.
Upstairs, a newly remodeled family room & dedicated media room create an ideal setting for movie nights, relaxing & entertaining, along with two secondary bedrooms & two full baths.
The resort-style backyard is built for entertaining, featuring a 9-foot-deep beach-entry pool with waterfall & spa, plus two covered outdoor living areas. The main patio features an outdoor kitchen with built-in grill, refrigerator & fireplace, while a separate poolside pavilion creates an inviting retreat for relaxing with family & entertaining guests.
Notable updates include $31K in whole-home window replacement, a 7-year-old roof & one of three AC units recently replaced. Located in award-winning Northwest ISD, the home offers convenient access to premier shopping, dining, golf, parks & entertainment & convenient access to DFW Airport & major commuter routes, plus the added benefit of no HOA.
- Houzeo last checked: 2 hours ago
- Listing updated: October 8, 2026 at 11:10 pm
- Listing Provided by: Mike Altan | Keller Williams Realty (817) 329-8850
- Source: NTREIS MLS-TX | MLS#: 21300401

Property Details
Status
Active Under Contract
Type
Single Family Residence
No. of Stories
2
County
City
Neighborhood
--
Year Built
2007
HOA Fees
-
Finished Area
4,371 sqft
Lot Size
0.29 acre lot
Basement Area
- sqft
MLS Name
NTREIS MLS
MLS Number
21300401
MLS Status
ActiveUnderContract
Cumulative Days on Market
105

Continue Your Journey in App
Find your dream home, receive real-time updates, and many more!
Download App
Continue Your Journey in App
Find your dream home, receive real-time updates, and many more!
Location
Facts & Features
Rooms
Bedrooms & bathrooms
Bedrooms: 4
Bathrooms: 5
FamilyRoom
Level: Second
Area: 330.00 Square Feet
Dimensions: 15 x 22
Laundry
Level: First
Area: 120.00 Square Feet
Dimensions: 10 x 12
MediaRoom
Level: Second
Area: 247.00 Square Feet
Dimensions: 13 x 19
Kitchen
Level: First
Area: 168.00 Square Feet
Dimensions: 12 x 14
Office
Level: First
Area: 130.00 Square Feet
Dimensions: 10 x 13
DiningRoom
Level: First
Area: 143.00 Square Feet
Dimensions: 11 x 13
LivingRoom
Level: First
Area: 418.00 Square Feet
Dimensions: 19 x 22
Bedroom
Level: Second
Area: 165.00 Square Feet
Dimensions: 11 x 15
Bedroom
Level: Second
Area: 132.00 Square Feet
Dimensions: 11 x 12
Bedroom
Level: First
Area: 132.00 Square Feet
Dimensions: 11 x 12
PrimaryBedroom
Level: First
Area: 266.00 Square Feet
Dimensions: 19 x 14
Interior
Appliances
Built In Refrigerator, Double Oven
Heating
Central
Cooling
Central Air
Sewer
Public Sewer
Interior Features
Double Vanity, Eat In Kitchen, In Law Floorplan, Kitchen Island, Open Floorplan, Natural Woodwork, Walk In Closets
Construction
Year Built
Year Built: 2007
Home type
Single Family Residence
Architectural Style
Detached
Property Condition
Resale
Utilities & Energy
Water Source
Public
Parking Features
Door Single, Garage Faces Front, Garage, Garage Faces Side
Utilities
Natural Gas Available, Sewer Available, Separate Meters, Water Available
Fireplace Features
Gas
Pool Features
Pool, Pool Spa Combo, Salt Water, Water Feature
Other Features
Disclosures
Municipal Utility District Disclosure
Subdivision Name
Eagles Ridge Ph Ii
Price History
| Date | Event | Price |
|---|---|---|
10/08/2026 Source: | Contingent (Active Under Contract) | $1,330,000 $304/sqft |
09/20/2026 Source: | Price Decreased | $1,330,000 -3.27% $304/sqft |
08/09/2026 Source: | Listed for Sale | $1,375,000 $315/sqft |
08/03/2026 Source: | Contingent (Active Under Contract) | $1,375,000 $315/sqft |
07/26/2026 Source: | Price Decreased | $1,375,000 -5.17% $315/sqft |

Show more
Nearby Homes




Find Homes by Property Features in Roanoke, TX
Nearby New Homes For Sale

Based on information from the North Texas Real Estate Information Systems, Inc., through Oct 09, 2026, 12:00PM. Information is provided exclusively for consumers’ personal, non-commercial use. It may not be used for any purpose other than to identify prospective properties consumers may be interested in purchasing. Data is deemed reliable but is not guaranteed accurate. This website may not include listings or property addresses of sellers who have directed their listing brokers to withhold their listing or their property address from display on the Internet. ©2026 North Texas Real Estate Information Systems, Inc. All Rights Reserved.
 Advertising Broker: Michelle Brecker | Pathway To Home Realty