- Overview
- Description
- Property Details
- Location
- Facts & Features
- Getting Around
- Nearby Homes
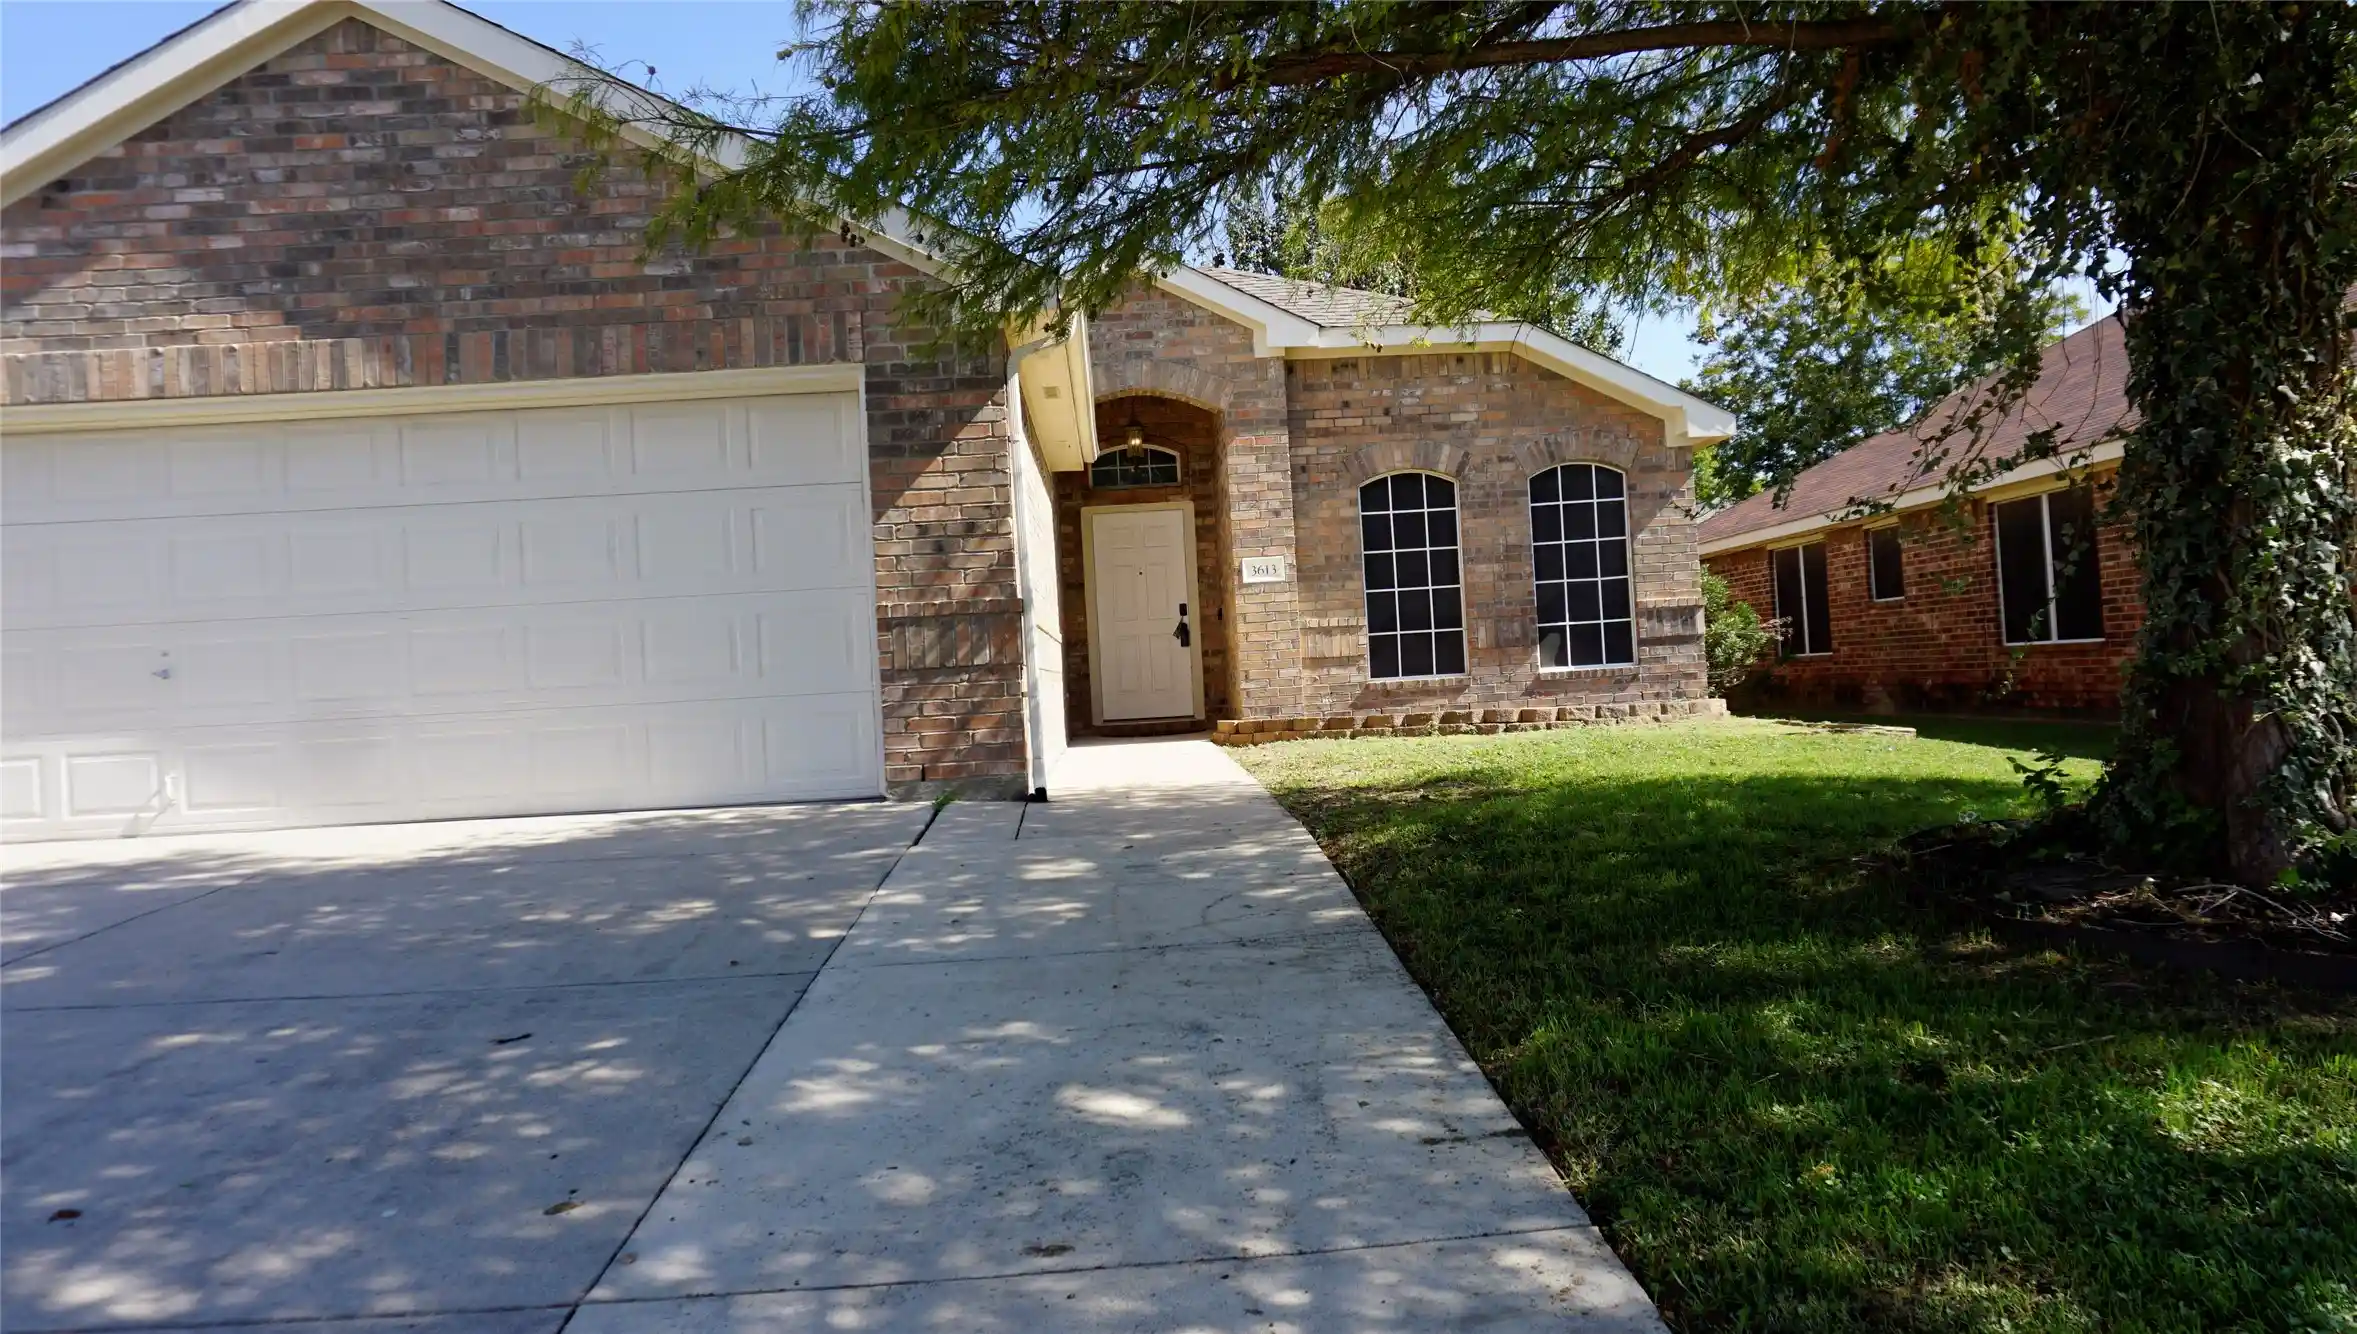


Street View
$309,000
Monthly Est:$1,538
 3 Beds
 2 Baths
2 full baths
 1,467sqft
3613 Renzel Blvd, Fort Worth, TX 76116
$309,000
$1,538/moEst:
Get Pre-Approved
Single Family Residence
Built in 2003
$-- HOA
0.12 acre lot
$211/sq.ft
Description
Welcome to this updated, move-in-ready home in a convenient West Fort Worth location. The 3-bedroom, 2-bath floor plan includes a versatile flex space that can serve as a fourth bedroom, home office, guest room, or hobby area. Fresh interior paint, wood-look flooring, and updated lighting create a comfortable, modern setting throughout. The open kitchen features a new gas range, dishwasher, and microwave, providing a functional space for daily living and entertaining. Outside, the spacious backyard includes a privacy fence and separate dog run, offering room for pets, gatherings, or relaxation. The garage adds practical appeal with a newly finished epoxy floor, ideal for parking, storage, or projects. Located just off Camp Bowie, the home provides convenient access to restaurants, shopping, entertainment, and everyday amenities. Commuters will appreciate the proximity to Lockheed Martin, Naval Air Station Joint Reserve Base, and downtown Fort Worth. With its flexible layout, recent updates, and desirable location, this homey is ready to welcome its next owner. Buyer to verify taxes, schools and sq footage.
- Houzeo last checked: 12 hours ago
- Listing updated: November 2, 2026 at 11:36 pm
- Listing Provided by: Tracey Pritchard | The Pritchard Agency (817) 881-2889
- Source: NTREIS MLS-TX | MLS#: 21419987

Property Details
Status
Active
Type
Single Family Residence
No. of Stories
1
County
City
Neighborhood
Year Built
2003
HOA Fees
-
Finished Area
1,467 sqft
Lot Size
0.12 acre lot
Basement Area
- sqft
MLS Name
NTREIS MLS
MLS Number
21419987
MLS Status
Active

Continue Your Journey in App
Find your dream home, receive real-time updates, and many more!
Continue Your Journey in App
Find your dream home, receive real-time updates, and many more!
Location
Facts & Features
Rooms
Bedrooms & bathrooms
Bedrooms: 3
Bathrooms: 2
LivingRoom
Level: First
Area: 240.00 Square Feet
Dimensions: 16 x 15
Bedroom
Level: First
Area: 80.00 Square Feet
Dimensions: 10 x 8
PrimaryBedroom
Level: First
Area: 182.00 Square Feet
Dimensions: 14 x 13
Kitchen
Level: First
Area: 110.00 Square Feet
Dimensions: 10 x 11
Bedroom
Level: First
Area: 100.00 Square Feet
Dimensions: 10 x 10
Office
Level: First
Area: 120.00 Square Feet
Dimensions: 10 x 12
DiningRoom
Level: First
Area: 120.00 Square Feet
Dimensions: 12 x 10
Interior
Appliances
Dishwasher, Electric Oven, Disposal, Gas Range, Gas Water Heater
Sewer
Public Sewer
Cooling
Central Air
Heating
Central
Interior Features
High Speed Internet
Exterior Features
Private Yard
Flooring
Ceramic Tile, Simulated Wood
Construction
Year Built
Year Built: 2003
Home type
Single Family Residence
Roof
Composition
Foundation Details
Slab
Architectural Style
Traditional, Detached
Utilities & Energy
Pool Features
None
Fireplace Features
Wood Burning
Water Source
Public
Utilities
Electricity Connected, Natural Gas Available, Sewer Available, Separate Meters, Water Available
Laundry Features
Electric Dryer Hookup, Laundry In Utility Room
Parking Features
Driveway
Other Features
Subdivision Name
Chapin Court Add
Lot Features
Interior Lot
Patio And Porch Features
Rear Porch
Price History
| Date | Event | Price |
|---|---|---|
11/02/2026 Source: | Listed for Sale | $309,000 $211/sqft |

Nearby Homes
Find Homes by Property Features in Fort Worth, TX
Nearby New Homes For Sale

Based on information from the North Texas Real Estate Information Systems, Inc., through Nov 02, 2026, 02:15PM. Information is provided exclusively for consumers’ personal, non-commercial use. It may not be used for any purpose other than to identify prospective properties consumers may be interested in purchasing. Data is deemed reliable but is not guaranteed accurate. This website may not include listings or property addresses of sellers who have directed their listing brokers to withhold their listing or their property address from display on the Internet. ©2026 North Texas Real Estate Information Systems, Inc. All Rights Reserved.
 Advertising Broker: Michelle Brecker | Pathway To Home Realty
