- Overview
- Description
- Property Details
- Location
- Facts & Features
- Getting Around
- Nearby Homes


$650,000
Monthly Est:$3,235
 3 Beds
 2 Baths
2 full baths
 2,175sqft
4124 Shannon Dr, Fort Worth, TX 76116
$650,000
$3,235/moEst:
Get Pre-Approved
Single Family Residence
Built in 1955
$-- HOA
0.34 acre lot
$299/sq.ft
Description
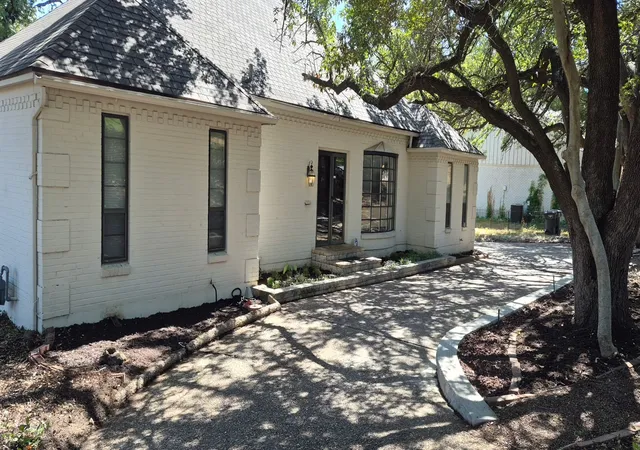
Classic Ridglea Hills charm meets a truly comprehensive renovation. Beautifully transformed from the inside out, this exceptional home offers the character and spacious lot that make Ridglea Hills so special, paired with the comfort and finish out of a much newer home. Nearly every major component has been thoughtfully addressed, including new HVAC, insulation, sheetrock, windows, and appliances, creating a home that is as functional as it is beautiful.
Real hardwood floors flow throughout the living spaces, while the redesigned kitchen takes center stage, opening directly to a spacious great room that makes everyday living and entertaining effortless. The home also offers the rare combination of a separate formal living room and dining room, giving defined, elegant spaces for entertaining without sacrificing the open feel today's buyers want.
The private primary suite is a true retreat, featuring a fully renovated marble bath, an oversized shower, and two closets for ample storage. Additional bathrooms have also been fully remodeled with fresh, timeless finishes throughout.
A dedicated office sits away from the bedrooms, creating an ideal work-from-home space without sacrificing bedroom privacy. Outside, the large, tree-shaded yard offers plenty of room to entertain, play, garden, or simply enjoy the peaceful setting that makes this neighborhood so desirable.
This is more than a cosmetic update, it is a complete transformation designed for modern living while preserving the timeless appeal of one of Fort Worth's most beloved established neighborhoods. Move-in ready, beautifully finished, and located in the heart of Ridglea Hills, this home is ready to welcome its next owner.
- Houzeo last checked: 3 minutes ago
- Listing updated: October 6, 2026 at 5:08 pm
- Listing Provided by: Season Ware | The Property Shop (817) 888-8849
- Source: NTREIS MLS-TX | MLS#: 21389824

Property Details
Status
Active
Type
Single Family Residence
No. of Stories
1
County
City
Neighborhood
Year Built
1955
HOA Fees
-
Finished Area
2,175 sqft
Lot Size
0.34 acre lot
Basement Area
- sqft
MLS Name
NTREIS MLS
MLS Number
21389824
MLS Status
Active
Cumulative Days on Market
13
Open House

Continue Your Journey in App
Find your dream home, receive real-time updates, and many more!
Download App
Continue Your Journey in App
Find your dream home, receive real-time updates, and many more!
Location
Facts & Features
Rooms
Bedrooms & bathrooms
Bedrooms: 3
Bathrooms: 2
LivingRoom
Level: First
Area: 182.00 Square Feet
Dimensions: 13 x 14
PrimaryBedroom
Level: First
Area: 182.00 Square Feet
Dimensions: 13 x 14
Kitchen
Level: First
Area: 168.00 Square Feet
Dimensions: 14 x 12
Interior
Flooring
Ceramic Tile, Marble, Stone, Wood
Interior Features
Decorative Designer Lighting Fixtures, Double Vanity, High Speed Internet, Kitchen Island, Walk In Closets
Sewer
Public Sewer
Appliances
Dishwasher, Electric Range
Heating
Electric
Cooling
Electric
Construction
Year Built
Year Built: 1955
Home type
Single Family Residence
Property Condition
Resale
Architectural Style
Ranch, Detached
Roof
Composition
Construction Materials
Brick
Foundation Details
Pillar Post Pier, Slab
Utilities & Energy
Pool Features
None
Parking Features
Driveway, Garage Faces Front, Garage, Garage Door Opener
Utilities
Sewer Available, Water Available
Water Source
Public
Other Features
Patio And Porch Features
Covered
Lot Features
Back Yard, Interior Lot, Lawn, Subdivision
Subdivision Name
Ridglea Hills Add
Price History
| Date | Event | Price |
|---|---|---|
10/06/2026 Source: | Price Increased | $675,000 +3.85% $310/sqft |
09/23/2026 Source: | Price Decreased | $650,000 -7.01% $299/sqft |
09/18/2026 Source: | Listed for Sale | $699,000 +158.89% $321/sqft |
04/16/2026 Source: | Sold | $269,999 $124/sqft |
04/09/2026 Source: | Pending | $269,999 $124/sqft |

Show more
Nearby Homes




Find Homes by Property Features in Fort Worth, TX

Based on information from the North Texas Real Estate Information Systems, Inc., through Oct 09, 2026, 10:15AM. Information is provided exclusively for consumers’ personal, non-commercial use. It may not be used for any purpose other than to identify prospective properties consumers may be interested in purchasing. Data is deemed reliable but is not guaranteed accurate. This website may not include listings or property addresses of sellers who have directed their listing brokers to withhold their listing or their property address from display on the Internet. ©2026 North Texas Real Estate Information Systems, Inc. All Rights Reserved.
 Advertising Broker: Michelle Brecker | Pathway To Home Realty