- Overview
- Description
- Property Details
- Location
- Facts & Features
- Getting Around
- Nearby Homes

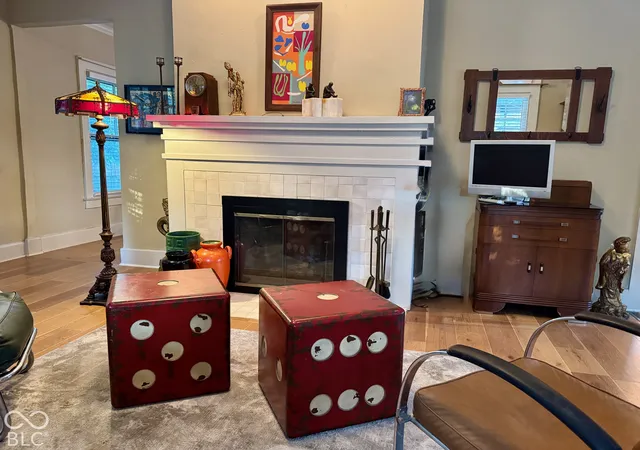

Street View
$324,900
Monthly Est:$1,617
 3 Beds
 2 Baths
1 full bath + 1 half bath
 1,792sqft
3614 Guilford Ave, Indianapolis, IN 46205
$324,900
$1,617/moEst:
Get Pre-Approved
Single Family Residence
Built in 1925
$-- HOA
7,231 sqft lot
$181/sq.ft
Description
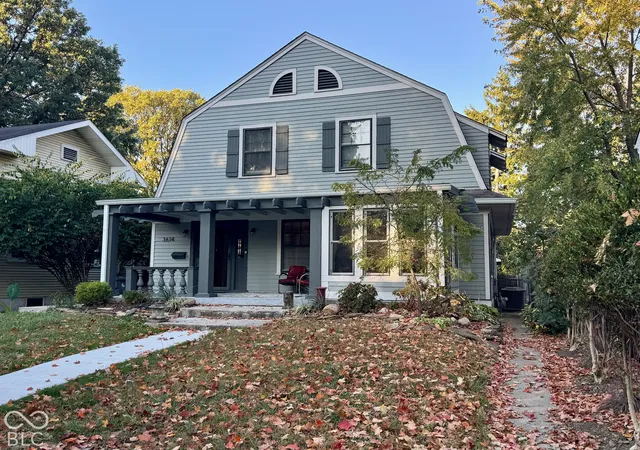
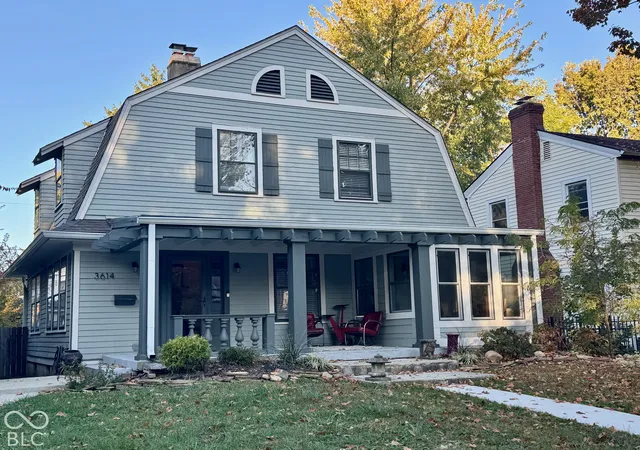
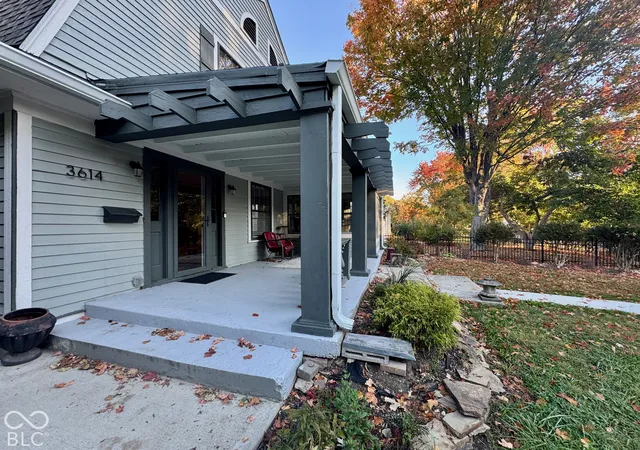
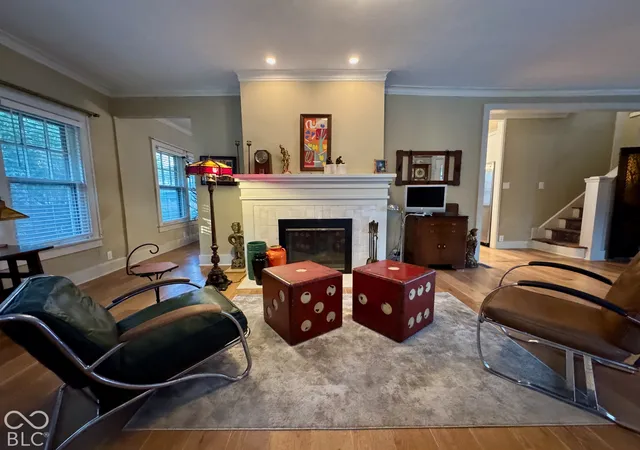
Classic charm meets modern living in this beautifully remodeled 1920's Dutch Colonial, nestled in the desirable Historic Watson Park neighborhood on a picturesque, tree-lined street. Thoughtfully updated while preserving its original historic character, this inviting 3-bedroom, 1.5-bath home is filled with natural sunlight, creating a light, bright, and cheerful atmosphere throughout. Step inside to discover 9 ft ceilings, hardwood floors throughout and a spacious living room featuring a wood-burning fireplace. French doors lead to a cozy sunroom, offering the perfect spot to enjoy your morning coffee, curl up with a good book, or simply relax. The updated kitchen is both stylish and functional, featuring a gas range, spacious island, quartz countertops, and a beautiful basketweave backsplash. You will be surprised by the large closets in the bedrooms. bedrooms with large closets. The basement offers abundant storage space with a tool bench and utility sink. Outside, enjoy the covered front porch, a fully fenced backyard with a privacy fence, and a covered rear deck-perfect for outdoor entertaining or unwinding at the end of the day. An oversized two-car garage adds even more convenience and functionality. Just two blocks from the Monon Trail, you'll enjoy easy access to one of the area's favorite outdoor amenities. A classic beauty with modern comforts, a welcoming atmosphere, and a location you'll love-this Historic Watson Park gem is ready to welcome you home!
- Houzeo last checked: 2 minutes ago
- Listing updated: October 24, 2026 at 6:32 pm
- Listing Provided by: Marla Clemens | My Agent (317) 979-4663
- Source: Metropolitan Indianapolis Board of REALTORS (MIBOR) MLS-IN | MLS#: 22133000

Property Details
Status
Active
Type
Single Family Residence
No. of Stories
-
County
City
Neighborhood
Year Built
1925
HOA Fees
-
Finished Area
1,792 sqft
Lot Size
7,231 sqft lot
Basement Area
- sqft
MLS Name
Metropolitan Indianapolis Board of REALTORS (MIBOR) MLS
MLS Number
22133000
MLS Status
Active
Days on Market
5
Cumulative Days on Market
1

Continue Your Journey in App
Find your dream home, receive real-time updates, and many more!
Continue Your Journey in App
Find your dream home, receive real-time updates, and many more!
Location
Facts & Features
Rooms
Bedrooms & bathrooms
Bedrooms: 3
Bathrooms: 2
Living Room
Level: Main
Area: 434.00 Square Feet
Dimensions: 31x14
Dining Room
Level: Main
Area: 156.00 Square Feet
Dimensions: 13x12
Kitchen
Level: Main
Area: 160.00 Square Feet
Dimensions: 16x10
Master Bedroom
Level: Upper
Area: 210.00 Square Feet
Dimensions: 15x14
Bedroom 2
Level: Upper
Area: 156.00 Square Feet
Dimensions: 13x12
Bedroom 3
Level: Upper
Area: 156.00 Square Feet
Dimensions: 13x12
Sun Room
Level: Main
Area: 108.00 Square Feet
Dimensions: 12x9
Interior
Window Features
Vinyl Windows
Interior Features
Breakfast Bar, Built In Features, High Ceilings, Kitchen Island, Paddle Fan, Hi Speed Internet Availbl, Wood Work Painted
Appliances
Dishwasher, Dryer, Disposal, Gas Water Heater, Micro Hood, Microwave, Gas Oven, Refrigerator, Washer, Water Heater
Flooring
Hardwood
Heating
Forced Air, Natural Gas
Cooling
Central Air
Construction
Year Built
Year Built: 1925
Home type
Single Family Residence
Construction Materials
Wood Siding
Architectural Style
Dutch Colonial
Property Condition
Updated/remodeled
Foundation Details
Block
Utilities & Energy
Laundry Features
Laundry Closet, Upper Level
Water Source
Public
Basement
Daylight, Unfinished
Utilities
Cable Available, Electricity Connected, Natural Gas Connected, Sewer Connected, Water Connected
Electric
200+ Amp Service
Parking Features
Detached, Garage Door Opener
Fireplace Features
Living Room, Wood Burning
Other Features
Lot Features
City Lot, Sidewalks, Mature Trees
Subdivision Name
Hasselman Place
Patio And Porch Features
Covered, Deck, Glass Enclosed, Patio
Price History
| Date | Event | Price |
|---|---|---|
10/24/2026 Source: | Listed for Sale | $324,900 +1.85% $181/sqft |
06/26/2025 Source: | Listing Removed | $319,000 $178/sqft |
05/13/2025 Source: | Listed for Sale | $319,000 +2.94% $178/sqft |
11/27/2024 Source: | Off Market | $309,900 +169.48% $173/sqft |
07/27/2021 Source: | Price Decreased | $115,000 -11.54% $64/sqft |

Show more
Mapleton - Fall Creek Ranks #59 in Indianapolis, IN


Homes

Rental Prices

Median Home Price
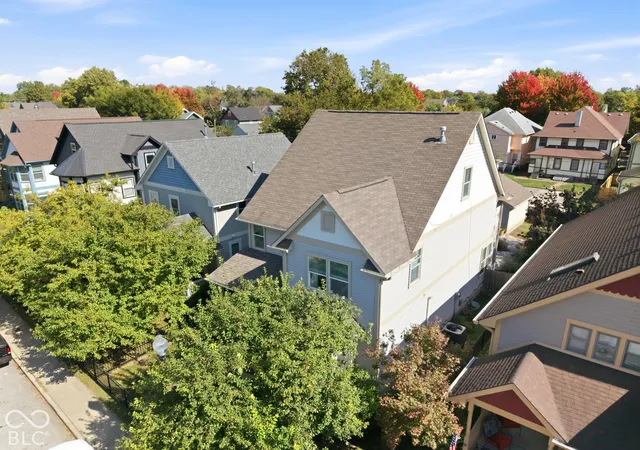
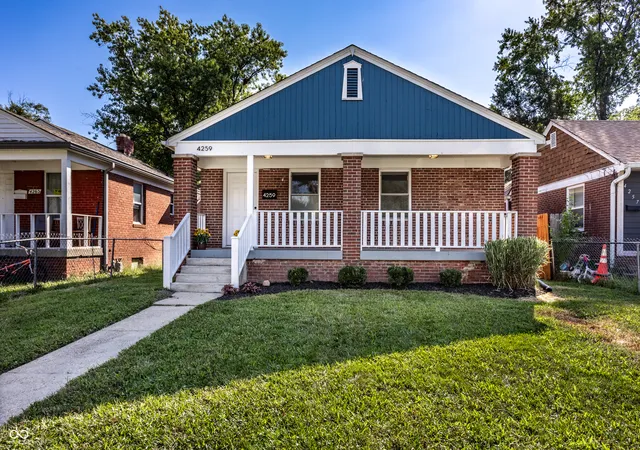
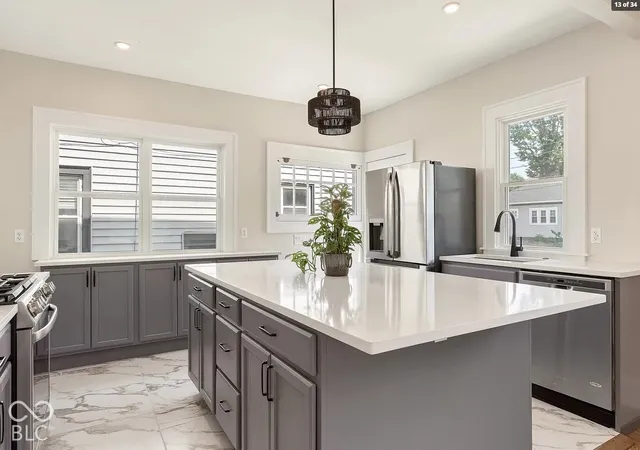
Nearby Homes
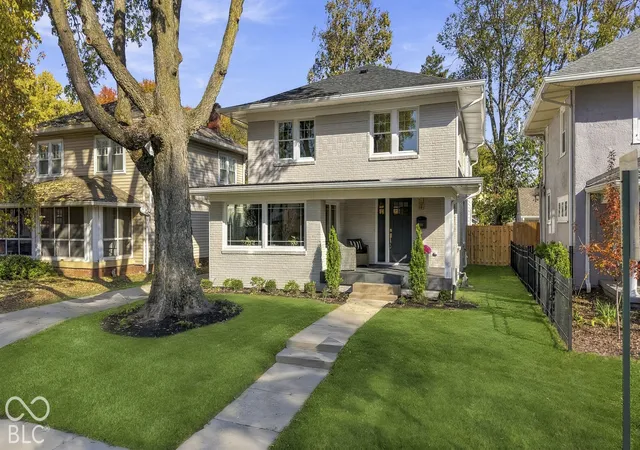
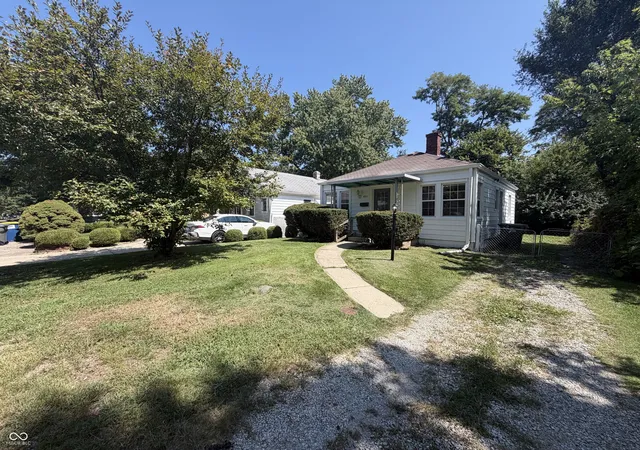
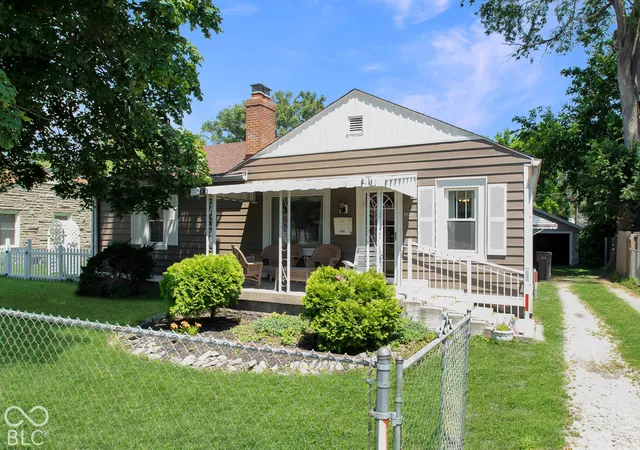
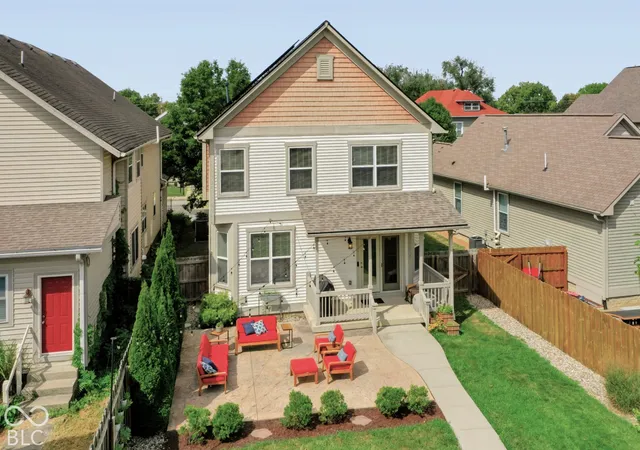
Find Homes by Property Features in Indianapolis, IN
Nearby New Homes For Sale

Based on information from MIBOR REALTOR® Association through Oct 29, 2026, 09:45PM. The Broker Listing Cooperative® listing service's Listing information is deemed reliable but is not guaranteed accurate by the Broker Listing Cooperative® listing service. All data is obtained from various sources and may not have been verified by broker or Broker Listing Cooperative listing service. Supplied Open House Information is subject to change without notice. All information should be independently reviewed and verified for accuracy. Properties may or may not be listed by the office/agent presenting the information.. All Rights Reserved. © 2026 MIBOR REALTOR® Association.
 Advertising Broker: Jonah Hartsburg | Hoosier Hub Realty
