- Overview
- Description
- Property Details
- Location
- Facts & Features
- Getting Around
- Nearby Homes
 Price Drop: $25K (09/24)
 No HOA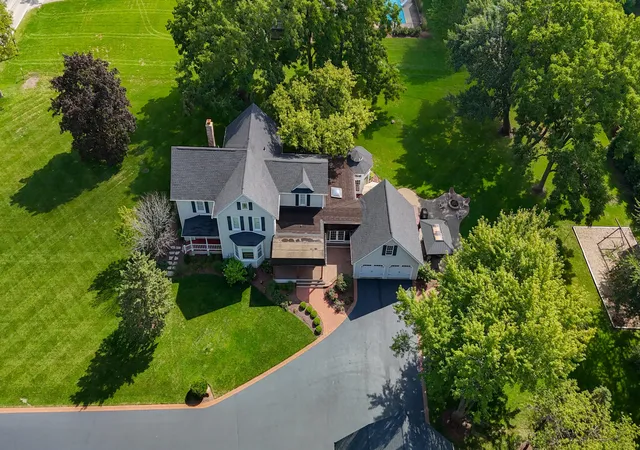
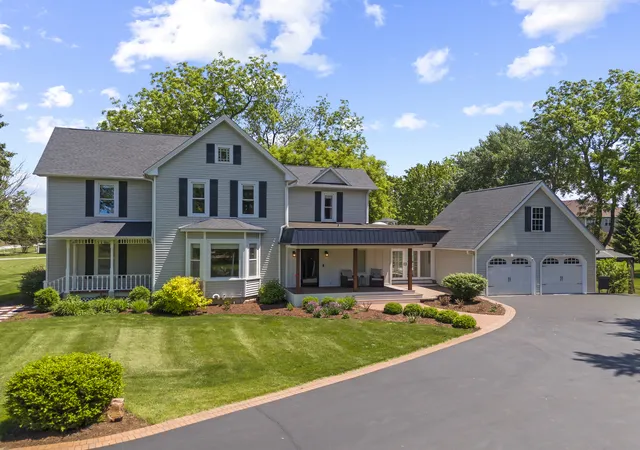

Street View
$925,000
Monthly Est:$4,604
 4 Beds
 3 Baths
2 full baths + 1 half bath
 3,147sqft
3614 Wolf Rd, Oswego, IL 60543
$925,000
$4,604/moEst:
Get Pre-Approved
Single Family Residence
Built in 1897
$-- HOA
2.27 acres lot
$294/sq.ft
Description
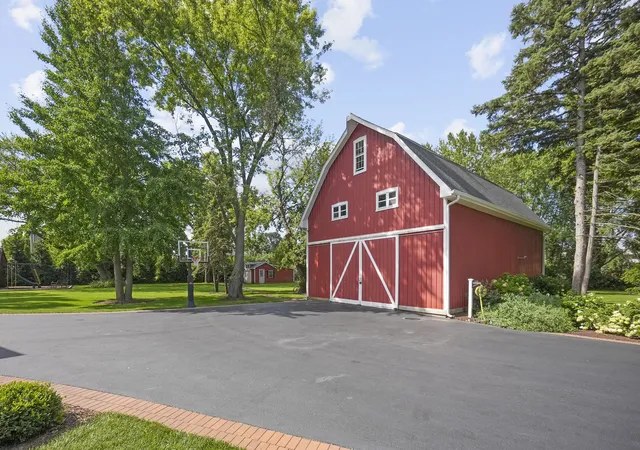
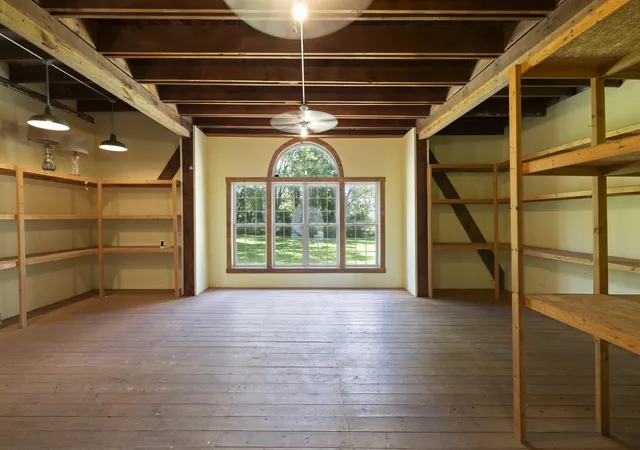
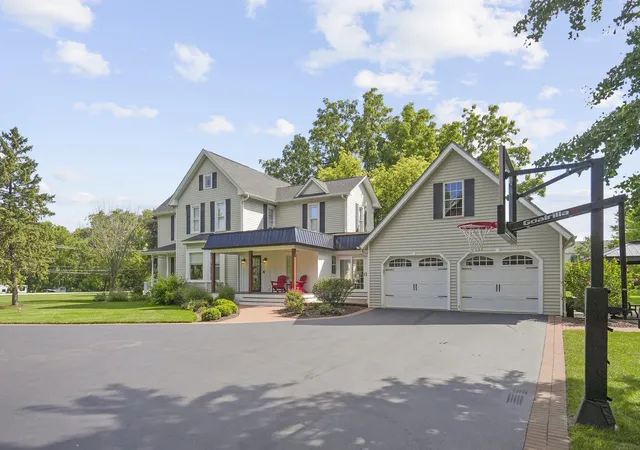
ENDLESS OPPORTUNITIES on 2.27 acres in Oswego! This beautifully renovated farmhouse combines character with modern updates & tons of usable space! House with over 3100 SF PLUS 1400+ SF barn, & 600 SF shed with electricity. Create your own backyard oasis by adding a pool, hot tub, or cold plunge adjacent to the large wood deck, paver patio with pergola and built-in firepit. The barn could be used for a workshop, car collection, gardening, hobbies, or home business or storage. Or create a bonus rec room/guest space in the barn which already has water, electric & heat! The farmhouse is ready for move in! Many renovation projects since 2016, the custom kitchen was completely gutted and remodeled in 2022 featuring a massive quartz island/breakfast bar, custom cabinetry wrapped around the perimeter with farmhouse sink, stainless steel appliances including a Wolf range & double ovens. Hardwood flooring, fresh paint, white trim throughout much of the home, custom two-panel doors and mostly 10-foot ceilings enhance the main level. Flexible living spaces include formal living and dining rooms, a private office, inviting family room with fireplace and sunroom overlooking the property. The main level also features remodeled powder room & laundry rooms, refreshed staircase & upstairs hallway with distinctive tin ceiling and millwork details. Upstairs, the private primary suite features a large closet and en-suite bath. Three additional bedrooms are complemented by a beautifully remodeled hall bath with dual vanities, 48-inch shower with seat, deep soaking tub, heated floors and lighted mirrors. The clean, unfinished basement has been painted, sealed and waterproofed with a perimeter French drain and offers radiant heat and excellent storage. Additional improvements include updated electrical and plumbing, new well (2017), tankless water heater and water filtration system, furnace and A/C (2013), and new roofs on both the house and barn (2018). The barn spans over two levels with exposed beams, electricity, gas line, water hookup, high-efficiency furnace, lift, a partially finished main-level bonus room. Outside, enjoy 2.27 picturesque acres with mature trees, custom covered front porch with recessed lighting and cedar posts, and a widened asphalt driveway. All of this is conveniently located near the Route 34/Douglas shopping corridor, Fox Bend Golf Course and vibrant Downtown Oswego.
- Houzeo last checked: 2 hours ago
- Listing updated: September 25, 2026 at 8:02 am
- Listing Provided by: Jennifer Conte (630) 408-6400 | RE/MAX Professionals Select (630) 904-6400
- Source: MRED MLS-IL | MLS#: 12699328

Property Details
Status
Active
Type
Single Family Residence
No. of Stories
-
County
City
Neighborhood
--
Year Built
1897
HOA Fees
-
Finished Area
3,147 sqft
Lot Size
2.27 acres lot
Basement Area
- sqft
MLS Name
MRED MLS
MLS Number
12699328
MLS Status
Active

Continue Your Journey in App
Find your dream home, receive real-time updates, and many more!
Download App
Continue Your Journey in App
Find your dream home, receive real-time updates, and many more!
Location
Facts & Features
Rooms
Bedrooms & bathrooms
Bedrooms: 4
Bathrooms: 3
Heated Sun Room
Level: Main
Area: 372.00 Square Feet
Dimensions: 31X12
Other Room
Level: Main
Area: 110.00 Square Feet
Dimensions: 10X11
Foyer
Level: Main
Area: 96.00 Square Feet
Dimensions: 12X08
Breakfast Room
Level: Main
Area: 192.00 Square Feet
Dimensions: 16X12
Bedroom 2
Level: Second
Area: 238.00 Square Feet
Dimensions: 17X14
Bedroom 3
Level: Second
Area: 132.00 Square Feet
Dimensions: 11X12
Bedroom 4
Level: Second
Area: 108.00 Square Feet
Dimensions: 12X09
Dining Room
Level: Main
Area: 285.00 Square Feet
Dimensions: 19X15
Family Room
Level: Main
Area: 255.00 Square Feet
Dimensions: 15X17
Kitchen
Level: Main
Area: 234.00 Square Feet
Dimensions: 18X13
Laundry
Level: Main
Area: 70.00 Square Feet
Dimensions: 10X07
Living Room
Level: Main
Area: 342.00 Square Feet
Dimensions: 19X18
Master Bedroom
Level: Second
Area: 180.00 Square Feet
Dimensions: 12X15
Interior
Exterior Features
Fire Pit, Lighting
Window Features
Screens, Skylight(s)
Sewer
Septic Tank
Flooring
Hardwood
Cooling
Central Air
Appliances
Double Oven, Range, Microwave, Dishwasher, Refrigerator, Washer, Dryer, Disposal, Stainless Steel Appliance(s), Water Softener Owned, Humidifier
Heating
Natural Gas, Forced Air, Radiant, Radiant Floor
Interior Features
Vaulted Ceiling(s), Built In Features, High Ceilings, Historic/period Mlwk, Separate Dining Room, Quartz Counters
Construction
Year Built
Year Built: 1897
Home type
Single Family Residence
Foundation Details
Concrete Perimeter
Construction Materials
Vinyl Siding, Cedar
Architectural Style
Traditional
Roof
Asphalt
Utilities & Energy
Laundry Features
Main Level
Fireplace Features
Gas Log
Water Source
Well
Basement
Unfinished, Cellar, Full
Electric
Circuit Breakers, 200+ Amp Service
Parking Features
Asphalt, Garage Door Opener, Yes, Garage Owned, Attached, Garage
Other Features
Community Features
Street Paved
Lot Features
Corner Lot, Landscaped, Mature Trees, Level
Patio And Porch Features
Deck, Patio
Price History
| Date | Event | Price |
|---|---|---|
09/18/2026 Source: | Price Decreased | $925,000 -2.63% $294/sqft |
08/11/2026 Source: | Price Decreased | $950,000 -15.56% $302/sqft |
07/09/2026 Source: | Listing Removed | $1,125,000 +12.50% $357/sqft |
07/09/2026 Source: | Listed for Sale | $1,000,000 -11.11% $318/sqft |
06/10/2026 Source: | Price Decreased | $1,125,000 -6.25% $357/sqft |

Show more
Nearby Homes
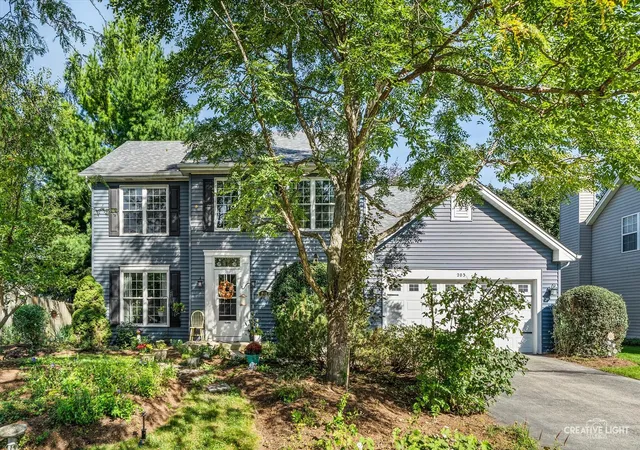
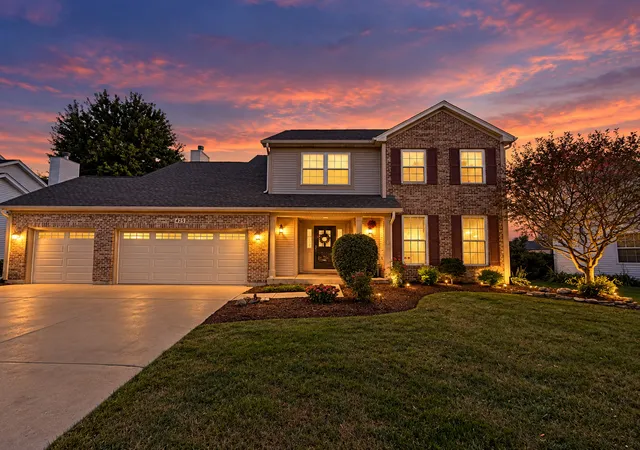
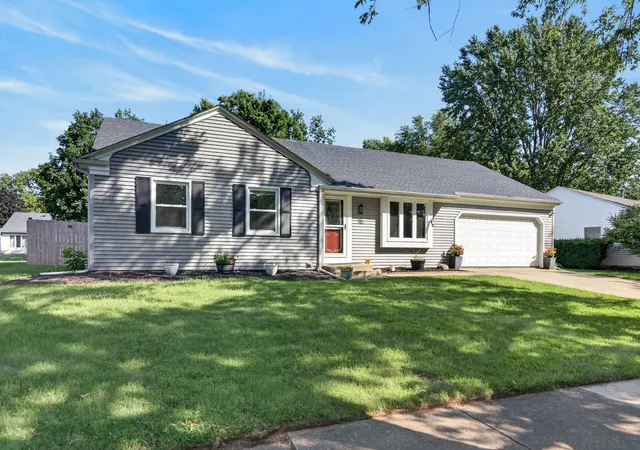
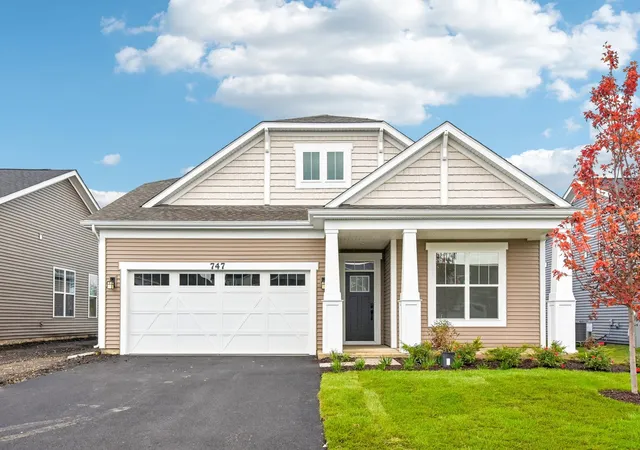
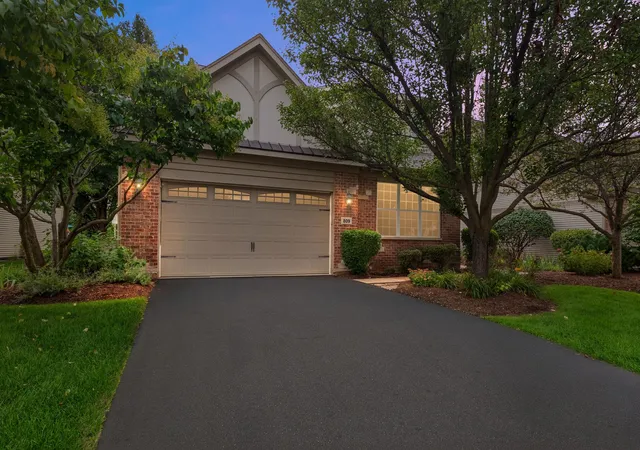
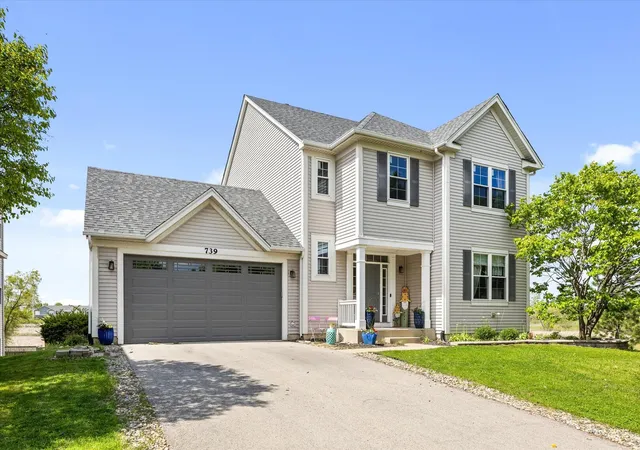
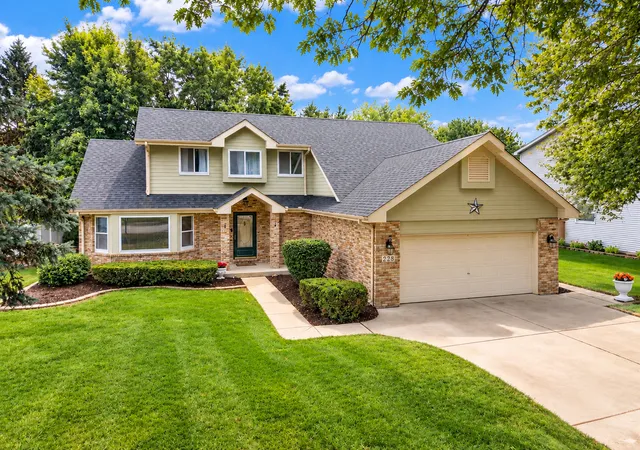
Find Homes by Property Features in Oswego, IL
Nearby New Homes For Sale
Nearby Pre-Owned Homes For Sale

This representation is based in whole or in part on data supplied by Midwest Real Estate Data, LLC through Oct 09, 2026, 12:00PM. Midwest Real Estate Data, LLC does not guarantee nor is it in any way responsible for its accuracy. Data maintained by Midwest Real Estate Data LLC may not reflect all real estate activity in the market. Based on information submitted to the MLS GRID as of Oct 09, 2026, 12:00PM. All data is obtained from various sources and has not been, and will not be, verified by broker or MLS GRID. Supplied Open House information is subject to change without notice. All information should be independently reviewed and verified for accuracy. Properties may or may not be listed by the office/agent presenting the information. This website may not include listings or property addresses of sellers who have directed their listing brokers to withhold their listing or their property address from display on the Internet. Some IDX listings have been excluded from this website. Information is provided exclusively for consumers’ personal non-commercial use. It may not be used for any purpose other than to identify prospective properties consumers may be interested in purchasing. The data is deemed reliable but is not guaranteed by MLS GRID, MRED or Houzeo. The use of the MLS GRID Data may be subject to an end user license agreement. Properties displayed may be listed or sold by various participants in the MLS, Listings courtesy of MRED as distributed by MLS GRID. ©2026 Midwest Real Estate Data LLC. All Rights Reserved
 Advertising Broker: Jorge Romero | Realty One Group Inc.