
- Overview
- Description
- Property Details
- Location
- Facts & Features
- Getting Around
- Nearby Homes

 New Construction
$2,995,000
Monthly Est:$14,907
 5 Beds

4 full baths
 5,074sqft
3615 Barclay Downs Dr #1, Charlotte, NC 28209
$2,995,000
$14,907/moEst:
Single Family Residence
Built in 2027
$-- HOA
0.4 acre lot
$590/sq.ft
Description
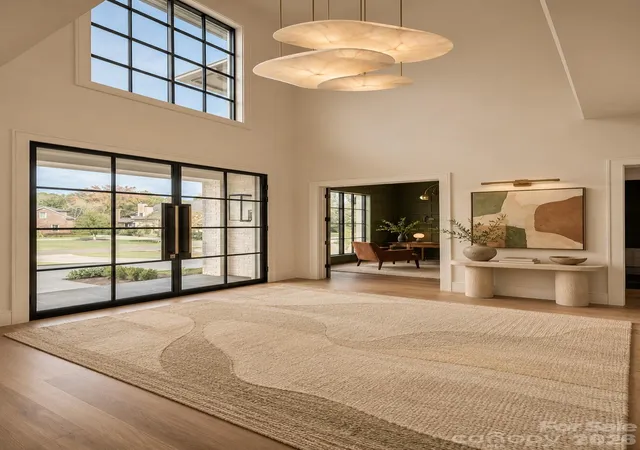
An extraordinary opportunity to own a truly custom luxury home in the heart of SouthPark, where timeless architecture, exceptional craftsmanship, and one of Charlotte’s most desirable locations come together. To be built by renowned luxury builder David Simonini Signature, this stunning residence offers the design, finishes, and attention to detail that set a true custom home apart from ordinary new construction. Perfectly positioned on a beautiful lot just minutes from SouthPark Mall, Park Road Shopping Center, the Greenway, and highly sought-after schools including Selwyn, Alexander Graham, and Myers Park, the location is every bit as impressive as the home itself.
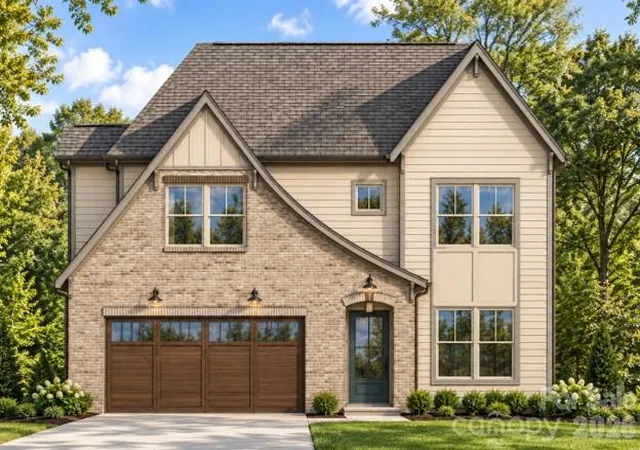
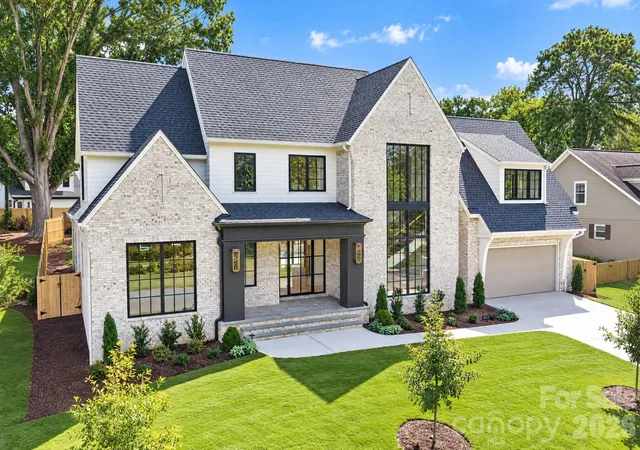
From the street, the home makes an unforgettable first impression with its sophisticated European-inspired elevation, beautiful light-colored masonry, dramatic rooflines, expansive windows, and a stunning covered entry. Inside, a thoughtfully designed floor plan combines impressive architectural details with the comfortable, functional spaces that make a home exceptional for everyday living.
With **over 3,000 square feet on the main level alone**, the home offers an incredibly rare amount of first-floor living space for such a prime in-town location. The expansive main living area is designed for both entertaining and everyday comfort, featuring an impressive linear fireplace, custom architectural details, abundant natural light, and oversized glass doors connecting the interior to the covered outdoor living spaces.
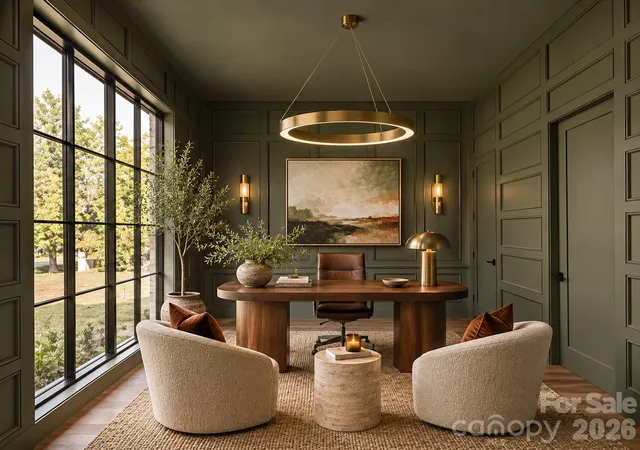
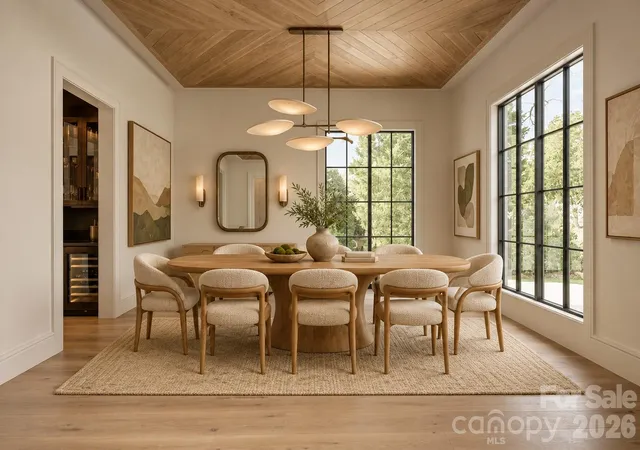
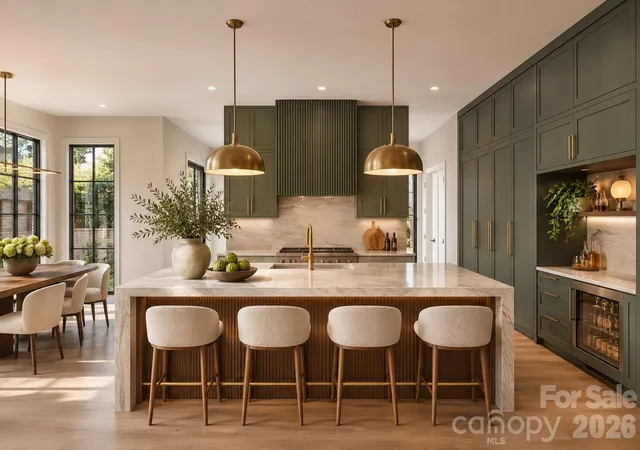
At the heart of the home, the chef’s kitchen is nothing short of spectacular. Expect premium appliances, custom cabinetry, gorgeous natural stone countertops, designer hardware and fixtures, and a massive entertaining island that becomes the centerpiece of the space. A full scullery and oversized walk-in pantry provide additional prep space, storage, and functionality while keeping the main kitchen beautifully organized. A dedicated dining room offers an elegant setting for entertaining, while a stunning private office provides the perfect retreat for working from home.
The main-level primary suite is designed to feel like a private luxury hotel retreat, with a spacious bedroom, spa-inspired bathroom, walk-in closet, dedicated laundry, and thoughtful storage throughout. Beautiful finishes, custom millwork, and oversized windows create a space that feels both luxurious and inviting. Additional main-level conveniences include a generous mudroom, secondary laundry area, and thoughtfully designed everyday living spaces.
Upstairs, three spacious bedrooms, two full bathrooms, and generous closet space provide plenty of room for family and guests. A large bonus room offers incredible flexibility as a media room, game room, children's lounge, or additional entertaining space.
The outdoor possibilities are just as impressive. The expansive backyard offers the opportunity to create a private, resort-inspired setting with an **optional custom swimming pool, integrated spa, generous stone decking, and beautiful outdoor entertaining areas**. Whether hosting friends, enjoying a quiet evening outdoors, or spending summer afternoons by the pool, the property offers the space to create something truly special.
Set back from the main residence, the oversized detached two-car garage provides additional privacy and enhances the home's architectural presence (option for 3 car). An optional cabana or pool house with the potential for a bathroom and kitchenette offers even more possibilities for creating an exceptional outdoor living experience.
What makes this property truly remarkable is the combination of its location, architectural character, impressive main-level footprint, and the freedom to personalize a home built to an uncompromising standard. This is not another cookie-cutter luxury new build. It's an opportunity to own something distinctive, beautifully designed, and built to last in one of Charlotte's most sought-after neighborhoods.
- Houzeo last checked: 12 minutes ago
- Listing updated: November 17, 2026 at 10:02 am
- Listing Provided by: John Siddons (704) 458-1843 | Berkshire Hathaway HomeServices Carolinas Realty (704) 542-1100
- Source: Canopy MLS as distributed by MLS GRID | MLS#:

Property Details
Status
Active
Type
Single Family Residence
No. of Stories
-
County
City
Neighborhood
Year Built
2027
HOA Fees
-
Finished Area
5,074 sqft
Lot Size
0.4 acre lot
Basement Area
- sqft
MLS Name
Canopy MLS as distributed by MLS GRID
MLS Number
4443582
MLS Status
Active
Days on Market
6
Cumulative Days on Market
1
Continue Your Journey in App
Find your dream home, receive real-time updates, and many more!
Location
Facts & Features
Rooms
Bedrooms & bathrooms
Bedrooms: 5
Bathrooms: 4
Interior
Heating
Central
Sewer
Public Sewer
Cooling
Central Air
Appliances
Dishwasher, Disposal, Exhaust Hood, Gas Oven, Gas Range, Refrigerator
Construction
Year Built
Year Built: 2027
Home type
Single Family Residence
Roof
Architectural Shingle
Construction Materials
Brick Full
Foundation Details
Crawl Space
Utilities & Energy
Laundry Features
Laundry Room
Water Source
City
Parking Features
Detached Garage
Other Features
Lot Features
Private
Subdivision Name
Barclay Downs
Price History
| Date | Event | Price |
|---|---|---|
11/16/2026 Source: | Listed for Sale | $2,995,000 $590/sqft |

Find Homes by Property Features in Charlotte, NC
Nearby New Homes For Sale

Based on information from Canopy MLS through Nov 22, 2026, 12:45PM as submitted to and distributed by MLS GRID. All data is obtained from various sources and may not have been verified by the broker or MLS GRID. Supplied Open House Information is subject to change without notice. All information should be independently reviewed and verified for accuracy. Properties may or may not be listed by the office/agent presenting the information. IDX information is provided exclusively for consumers’ personal, noncommercial use. It may not be used for any purpose other than to identify prospective properties which the consumers may be interested in purchasing. The data is deemed reliable but is not guaranteed by MLS GRID. The use of the MLS GRID Data may be subject to an end-user license agreement prescribed by the Member Participant’s applicable MLS, if any, and as amended from time to time. ©2026 Canopy MLS. All Rights Reserved.
 Advertising Broker: Nicholas Huscroft | Chosen Realty