- Overview
- Description
- Property Details
- Location
- Facts & Features
- Getting Around
- Nearby Homes



$564,500
Monthly Est:$2,810
 3 Beds
 2 Baths
2 full baths
 1,683sqft
3615 Neptune Dr, Orlando, FL 32804
$564,500
$2,810/moEst:
Get Pre-Approved
Single Family Residence
Built in 1957
$-- HOA
11,286 sqft lot
$335/sq.ft
Description
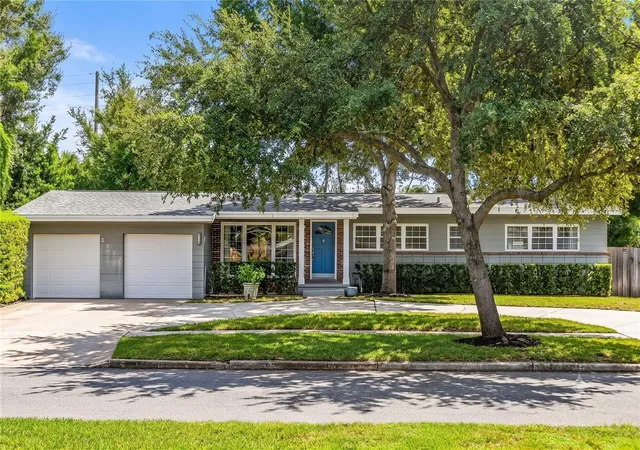
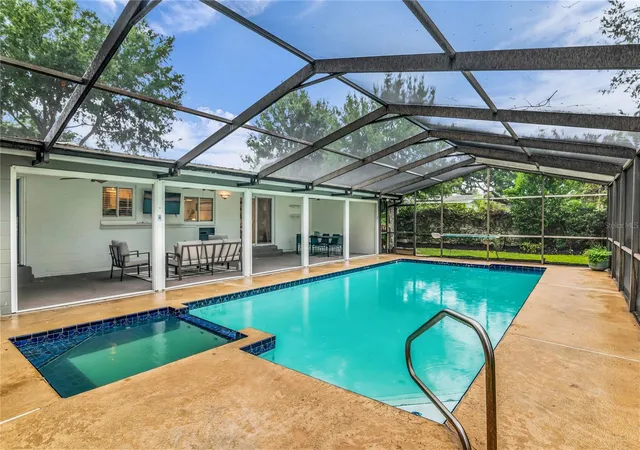
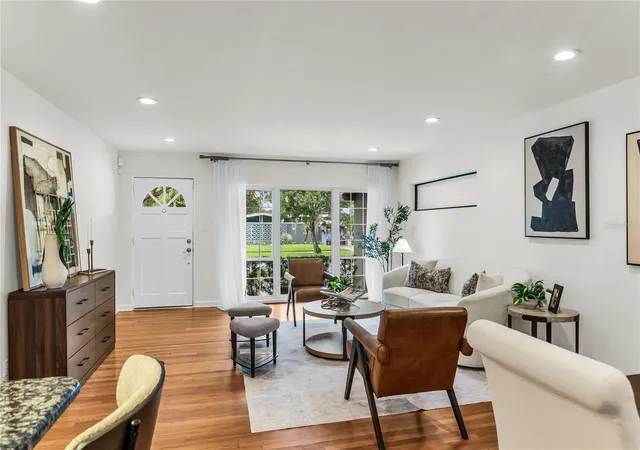
FANTASTIC COLLEGE PARK POOL HOME JUST LISTED! A rare opportunity to secure a 3-bedroom, 2-bath home with a pool, heated spa, oversized two-car garage, and substantial 1/4-acre+ homesite at an increasingly difficult-to-find College Park price point.
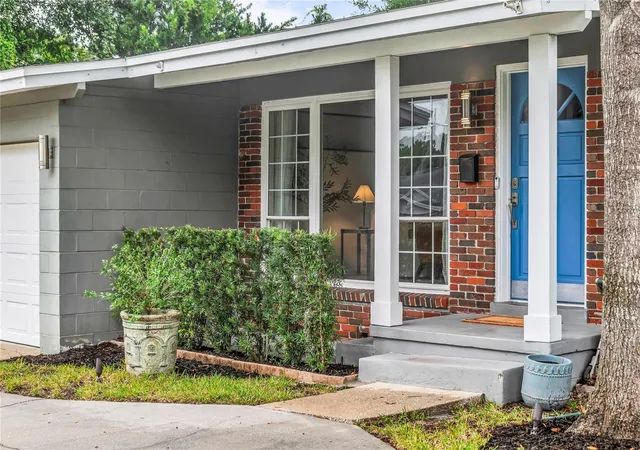
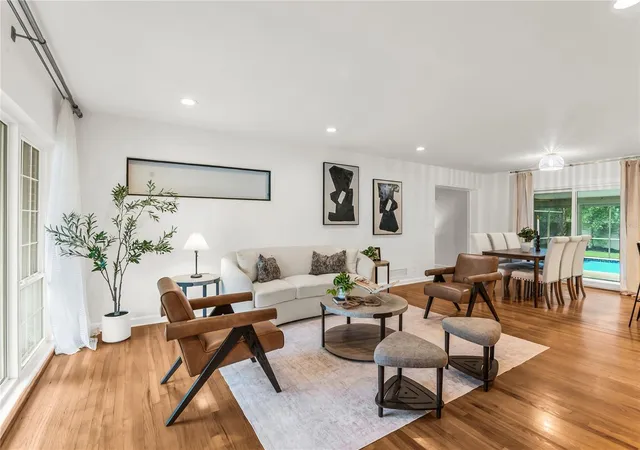
Perfectly sited on a large lot with a semicircle driveway, this solid and incredibly versatile home offers much more space and functionality than you might expect. In addition to the main living areas, a large second family room provides tremendous flexibility for additional entertaining space, a home office, playroom, media area, or a combination of uses. The oversized two-car garage offers an abundance of additional storage...another feature that can be surprisingly difficult to find in College Park.
The floor plan really shines when it comes to everyday living and entertaining. The main living spaces flow naturally into an expansive rear patio and screened pool area, creating a substantial extension of the home. The pool with heated spa, large covered and screened entertaining areas, and generous backyard combine to create a private outdoor setting with plenty of room for family gatherings, entertaining, recreation, or simply relaxing at home. The backyard is bordered by a substantial concrete wall creating additional privacy.
Major updates include a 2020 HVAC system, new pool heater 2026 and 2014 roof. This is a straightforward, solid College Park home offering the space, lot size, pool, garage capacity, and versatility that buyers often have to compromise on, particularly at this price point.
Located in a peaceful and highly convenient College Park setting with neighborhood parks, lakes, and everyday amenities nearby. Minutes to Edgewater Drive’s shops and restaurants, Downtown Orlando, Winter Park, and the exciting Packing District with its expanding collection of parks, recreation, dining, YMCA facilities, tennis and pickleball, and community amenities.
A great opportunity to own a spacious 3/2 pool home on an oversized lot with an unusually large garage and flexible living space in one of Central Florida’s most popular and dynamic neighborhoods.
- Houzeo last checked: 2 minutes ago
- Listing updated: October 17, 2026 at 3:33 am
- Listing Provided by: Robert Kurzreiter PA (407) 476-4156 | KELLER WILLIAMS REALTY AT THE PARKS (407) 629-4420
- Source: Stellar MLS-FL as distributed by MLS GRID | MLS#: O6449394

Property Details
Status
Pending
Type
Single Family Residence
No. of Stories
1
County
City
Neighborhood
Year Built
1957
HOA Fees
-
Finished Area
1,683 sqft
Lot Size
11,286 sqft lot
Basement Area
- sqft
MLS Name
Stellar MLS
MLS Number
O6449394
MLS Status
Pending
Days on Market
16
Cumulative Days on Market
3

Continue Your Journey in App
Find your dream home, receive real-time updates, and many more!
Continue Your Journey in App
Find your dream home, receive real-time updates, and many more!
Location
Facts & Features
Rooms
Bedrooms & bathrooms
Bedrooms: 3
Bathrooms: 2
Living Room
Level: First
Area: 208.00 Square Feet
Dimensions: 13x16
Dining Room
Level: First
Area: 165.00 Square Feet
Dimensions: 15x11
Kitchen
Level: First
Area: 144.00 Square Feet
Dimensions: 16x9
Primary Bedroom
Level: First
Area: 195.00 Square Feet
Dimensions: 15x13
Bedroom 2
Level: First
Area: 168.00 Square Feet
Dimensions: 12x14
Bedroom 3
Level: First
Area: 143.00 Square Feet
Dimensions: 11x13
Family Room
Level: First
Area: 209.00 Square Feet
Dimensions: 19x11
Balcony/Porch/Lanai
Level: First
Area: 407.00 Square Feet
Dimensions: 37x11
Interior
Heating
Central
Sewer
Public Sewer
Exterior Features
Outdoor Shower, Sidewalk
Window Features
Insulated Windows
Flooring
Ceramic Tile, Wood
Cooling
Central Air
Appliances
Dishwasher, Disposal, Microwave, Range, Refrigerator
Interior Features
Ceiling Fans(s), Eat In Kitchen, Living Room/dining Room Combo, Primary Bedroom Main Floor, Solid Surface Counters, Solid Wood Cabinets, Walk In Closet(s)
Construction
Year Built
Year Built: 1957
Home type
Single Family Residence
Construction Materials
Block
Architectural Style
Ranch
Foundation Details
Crawlspace
Roof
Shingle
Utilities & Energy
Security Features
Smoke Detector(s)
Laundry Features
Outside
Parking Features
Circular Driveway, Garage Door Opener, Workshop In Garage
Water Source
Public
Pool Features
In Ground, Outside Bath Access, Screen Enclosure
Utilities
Bb/hs Internet Available, Cable Connected, Public, Sewer Connected
Other Features
Subdivision Name
Palomar
Vegetation
Oak Trees, Trees/landscaped
Lot Features
City Limits, Level, Sidewalk, Paved
Community Features
Sidewalks, Street Lights
Patio And Porch Features
Covered, Front Porch, Patio, Screened
Price History
| Date | Event | Price |
|---|---|---|
10/17/2026 Source: | Pending | $564,500 $335/sqft |
10/13/2026 Source: | Listed for Sale | $564,500 +48.55% $335/sqft |
05/11/2020 Source: | Price Decreased | $380,000 -2.56% $226/sqft |
03/31/2020 Source: | Sold | $390,000 $232/sqft |

Nearby Homes
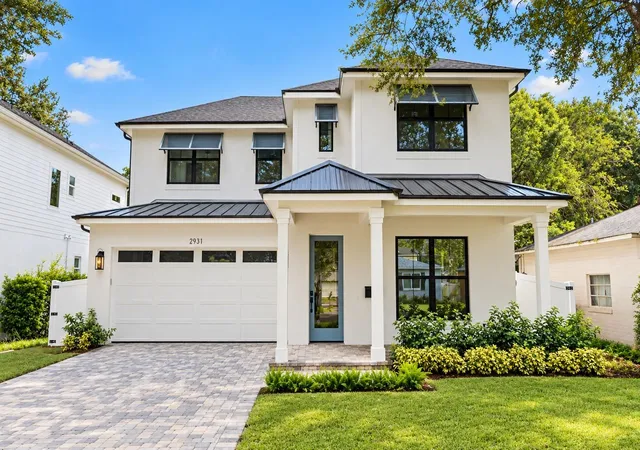
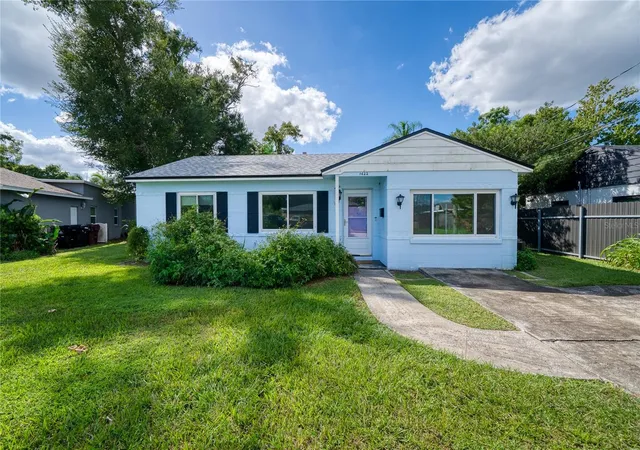
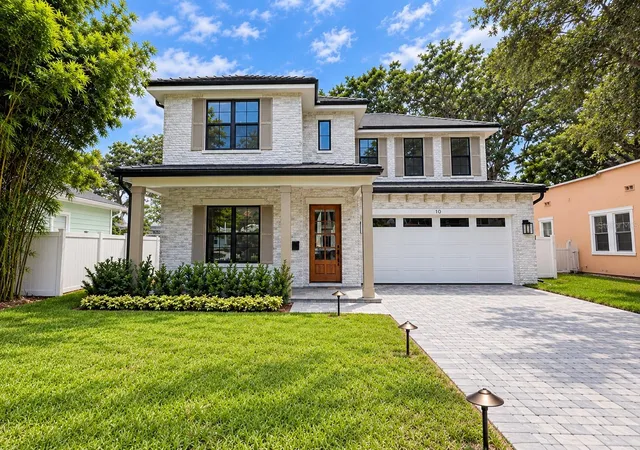
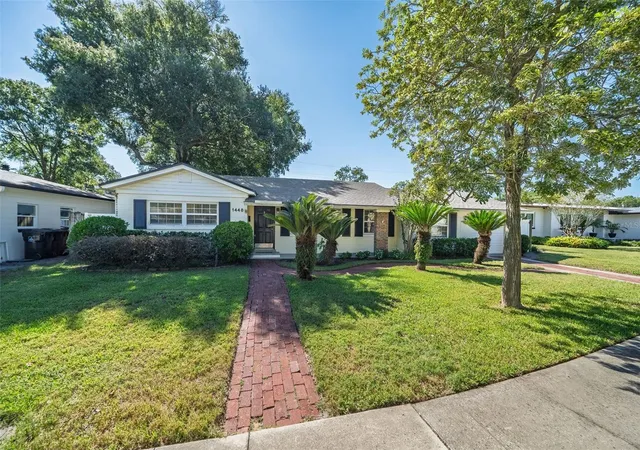
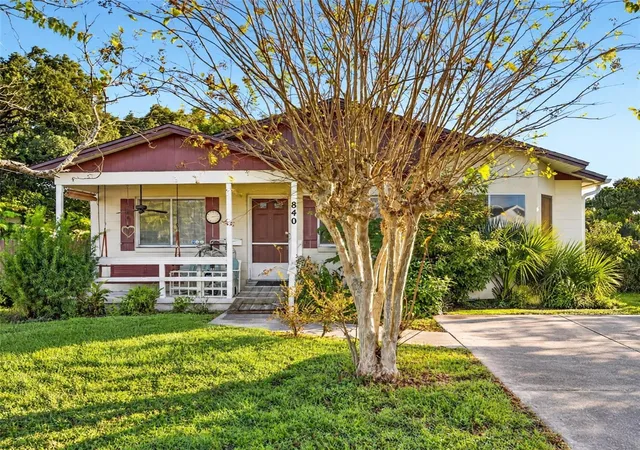
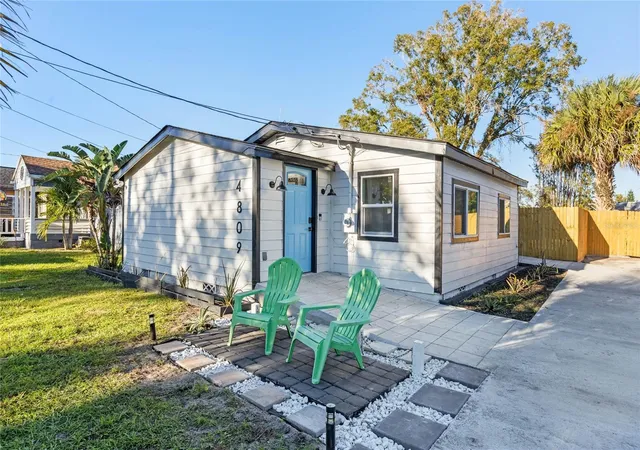
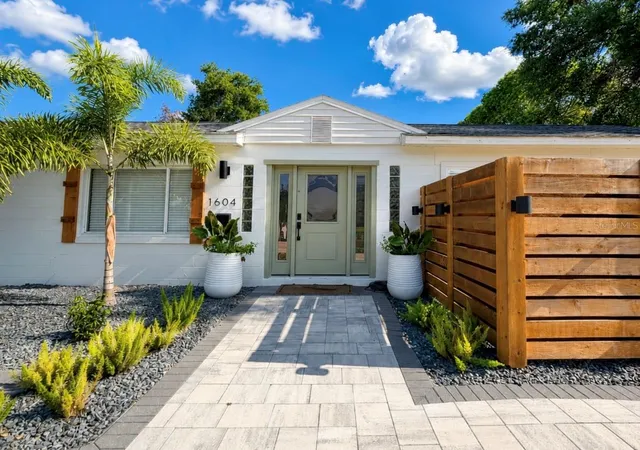
Find Homes by Property Features in Orlando, FL
Nearby New Homes For Sale

Based on information from Stellar MLS® through Oct 30, 2026, 02:00PM as submitted to and distributed by MLS GRID. All data is obtained from various sources and may not have been verified by the broker or MLS GRID. Supplied Open House Information is subject to change without notice. All information should be independently reviewed and verified for accuracy. Properties may or may not be listed by the office/agent presenting the information. IDX information is provided exclusively for consumers’ personal non-commercial use. It may not be used for any purpose other than to identify prospective properties consumers may be interested in purchasing. The data is deemed reliable but is not guaranteed by MLS GRID. The use of the MLS GRID Data may be subject to an end-user license agreement prescribed by the Member Participant’s applicable MLS, if any, and as amended from time to time. © 2026 Stellar MLS. All Rights Reserved.
 Advertising Broker: Fred McGill | Simple Showing, Inc
