- Overview
- Description
- Property Details
- Location
- Facts & Features
- Getting Around
- Nearby Homes


Street View
$1,315,000
Monthly Est:$6,545
 3 Beds
 2 Baths
2 full baths
 2,579sqft
3615 Towhee Ct, Punta Gorda, FL 33950
$1,315,000
$6,545/moEst:
Get Pre-Approved
Single Family Residence
Built in 2006
$-- HOA
11,138 sqft lot
$510/sq.ft
Description
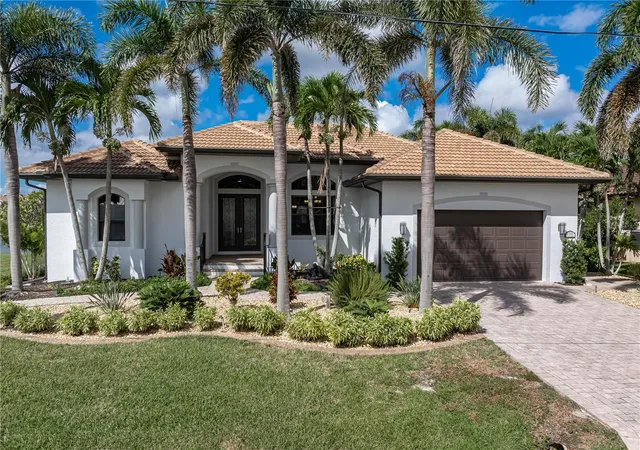
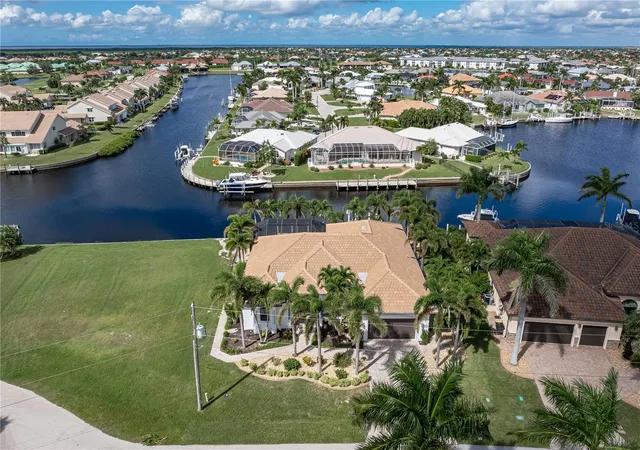
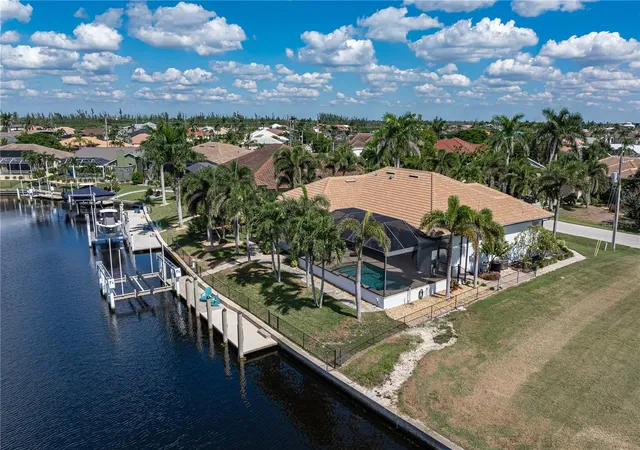
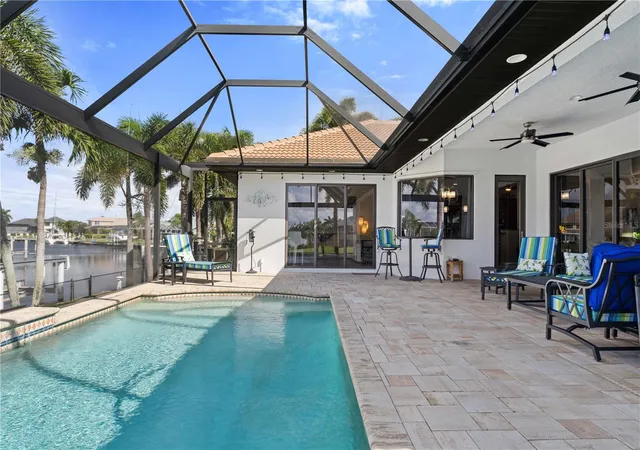
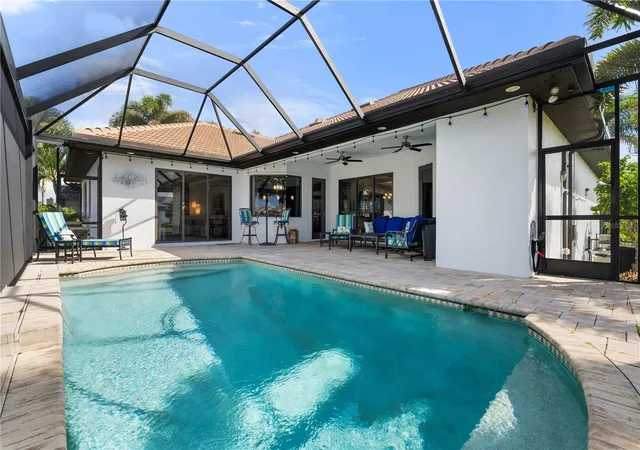
SAILBOAT ACCESS HOME WITH 100+ FT SEAWALL, RARE 30,000 LB LIFT; NO BRIDGES. CUSTOM UPDATES THROUGHOUT - Located in the sought-after Bird Section of Punta Gorda Isles, this exceptional, 3 bed/2 bath waterfront home delivers deep sailboat access to Charlotte Harbor in a few minutes no bridges, no obstructions, just open water and world-class fishing minutes from your backyard via Buckley's Pass or Ponce Inlet. Boasting over 100 ft of city-maintained seawall along a wide canal, the property provides a 54-ft concrete dock w/30,000 lb boat lift ideal for larger vessels and effortless docking; new motors. Water & electric hook-ups are available dockside. Inside, you'll find a light-filled, open layout with canal views from almost every room, custom upgrades added recently include all quartz countertops and accent wall detailing (quartz, tile, wood). The home features a formal living and dining room plus a spacious family room. Architectural details include soaring ceilings w/tray detail, decorative arches and columns, custom window treatments & plantation shutters. Porcelain tile runs through all main living areas and bathrooms, while bedrooms feature warm laminate flooring. The updated chef’s kitchen has high-end, stainless steel appliances, NEW quartz counters, a dual-zone wine refrigerator, custom lighting, and a separate walk-in pantry. The large laundry room includes built-in cabinetry, Samsung front-load washer/dryer, quartz countertop with deep stainless-steel sink, storage closet and an extra refrigerator that is recessed. The split-bedroom floor plan offers privacy & features a luxurious owners' suite with a spa-like en-suite bath featuring two walk-in closets, split vanities updated with quartz countertops 2025, a free-standing soaking tub, tiled walk-in shower & private WC. Outside, a heated saltwater pool was added in 2017, along with extended brick paver lanai and panoramic screen cage that maximizes the long canal views. Peace of mind comes easy thanks to an elevation of 10'7 ft & whole-house hurricane protection that includes NEW 2023 roof, impact-rated doors, windows and sliders, plus see panels for aquarium & bathroom glass block windows. Brick paver driveway leads to extra deep and wide oversized 2+ car garage; 3 overhead racks and extra width provide lots of storage. The home has a Wi-Fi Smart Panel, is wired for a bypass generator and includes a new 125-gallon propane tank supporting the 6-burner gas cooktop. Additional upgrades include: newer HVAC w/ UV air purifier, energy-efficient water heater w/ heat exchange, soft-start on AC unit, energy-saving ceiling fans throughout, 2 floating electric fireplaces, Wi-Fi irrigation system, Wyze security doorbell & cameras, and freshly painted interior and exterior. Lush tropical landscaping that’s low maintenance, with decorative curbing, rock mulch, and self-dropping palms surround the home. A fenced backyard, paver walkways, and oversized driveway enhance curb appeal. Optional HOA offers social gatherings and a chance to connect with neighbors. Ideally situated near Fishermen’s Village, Gilchrist Park, Ponce de Leon Park, downtown Punta Gorda, and St Andrews South Golf Club this turn-key home combines the best of waterfront living with convenient access to dining, shopping, and entertainment. Enjoy our “local boaters’ hang-out”, Riviera Bar and Grill, a few minutes away. Make your move today and claim your spot in paradise - year-round boating, fishing, and sunset views await.
- Houzeo last checked: 12 hours ago
- Listing updated: October 3, 2026 at 10:48 am
- Listing Provided by: Luke Andreae (941) 833-4217 | RE/MAX HARBOR REALTY (941) 639-8500
- Source: Stellar MLS-FL | MLS#: C7531491

Property Details
Status
Active
Type
Single Family Residence
No. of Stories
-
County
City
Neighborhood
Year Built
2006
HOA Fees
-
Finished Area
2,579 sqft
Lot Size
11,138 sqft lot
Basement Area
- sqft
MLS Name
Stellar MLS
MLS Number
C7531491
MLS Status
Active
Days on Market
3
Cumulative Days on Market
326

Continue Your Journey in App
Find your dream home, receive real-time updates, and many more!
Download App
Continue Your Journey in App
Find your dream home, receive real-time updates, and many more!
Location
Facts & Features
Rooms
Bedrooms & bathrooms
Bedrooms: 3
Bathrooms: 2
Living Room
Level: First
Area: 320.00 Square Feet
Dimensions: 16x20
Dining Room
Level: First
Area: 144.00 Square Feet
Dimensions: 12x12
Kitchen
Level: First
Area: 221.00 Square Feet
Dimensions: 13x17
Dinette
Level: First
Area: 70.00 Square Feet
Dimensions: 10x7
Family Room
Level: First
Area: 300.00 Square Feet
Dimensions: 20x15
Primary Bedroom
Level: First
Area: 234.00 Square Feet
Dimensions: 13x18
Primary Bathroom
Level: First
Area: 210.00 Square Feet
Dimensions: 14x15
Bedroom 2
Level: First
Area: 130.00 Square Feet
Dimensions: 13x10
Bedroom 3
Level: First
Area: 156.00 Square Feet
Dimensions: 12x13
Bathroom 2
Level: First
Area: 45.00 Square Feet
Dimensions: 9x5
Laundry
Level: First
Area: 65.00 Square Feet
Dimensions: 13x5
Balcony/Porch/Lanai
Level: First
Area: 250.00 Square Feet
Dimensions: 25x10
Foyer
Level: First
Area: 64.00 Square Feet
Dimensions: 8x8
Interior
Exterior Features
Hurricane Shutters, Lighting, Rain Gutters
Window Features
Blinds, Shutters, Storm Window(s)
Interior Features
Ceiling Fans(s), High Ceilings, Kitchen/family Room Combo, Open Floorplan, Split Bedroom, Stone Counters, Tray Ceiling(s), Walk In Closet(s)
Cooling
Central Air
Appliances
Built In Oven, Convection Oven, Cooktop, Dishwasher, Disposal, Dryer, Electric Water Heater, Microwave, Range Hood, Refrigerator, Washer, Water Filtration System, Wine Refrigerator
Flooring
Laminate, Tile
Heating
Central, Electric
Sewer
Public Sewer
Construction
Year Built
Year Built: 2006
Home type
Single Family Residence
Foundation Details
Slab, Stem Wall
Property Condition
Completed
Construction Materials
Block, Stucco
Roof
Tile
Architectural Style
Contemporary, Custom, Florida
Utilities & Energy
Parking Features
Garage Door Opener, Oversized
Laundry Features
Inside, Laundry Room
Pool Features
Gunite, Heated, In Ground, Salt Water, Screen Enclosure
Security Features
Closed Circuit Camera(s), Security System, Smoke Detector(s)
Water Source
Public
Utilities
Bb/hs Internet Available, Cable Available, Electricity Connected, Phone Available, Sewer Connected, Water Connected
Other Features
Community Features
Deed Restrictions
Vegetation
Trees/landscaped
Subdivision Name
Punta Gorda Isles Sec 14
Patio And Porch Features
Screened
Lot Features
Flood Zone, City Limits, Oversized Lot, Paved
Price History
| Date | Event | Price |
|---|---|---|
10/02/2026 Source: | Listed for Sale | $1,315,000 -2.59% $510/sqft |
05/11/2026 Source: | Listing Removed | $1,350,000 +3.93% $523/sqft |
05/11/2026 Source: | Listed for Sale | $1,299,000 -3.78% $504/sqft |
05/11/2026 Source: | Price Increased | $1,350,000 +3.93% $523/sqft |
05/11/2026 Source: | Price Decreased | $1,299,000 -7.15% $504/sqft |

Show more
Punta Gorda Isles Ranks #3 in Punta Gorda, FL


Homes

Rental Prices

Median Home Price
Nearby Homes
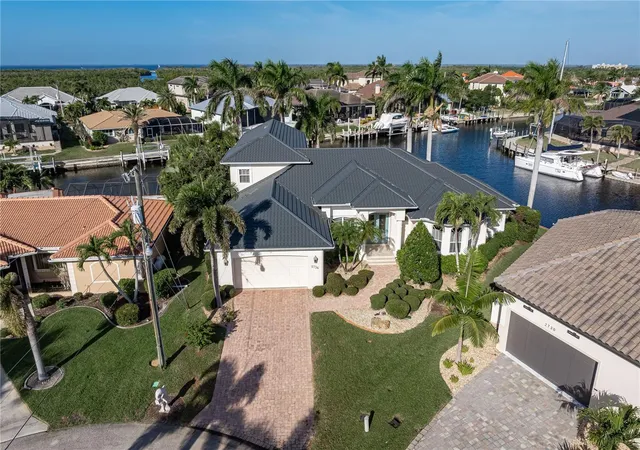
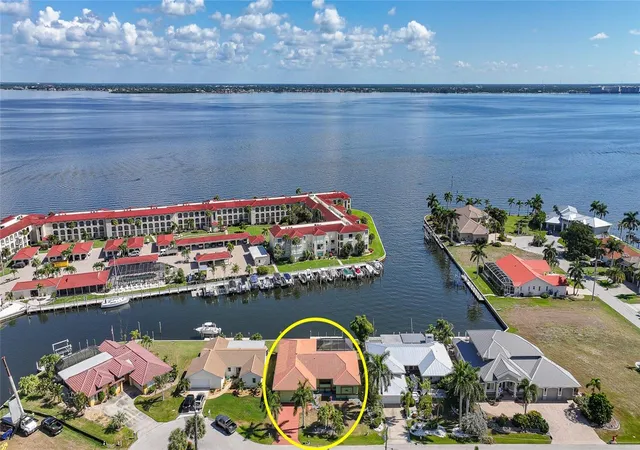
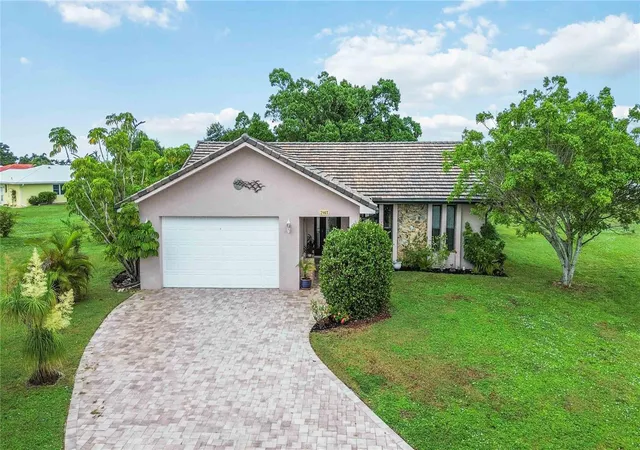
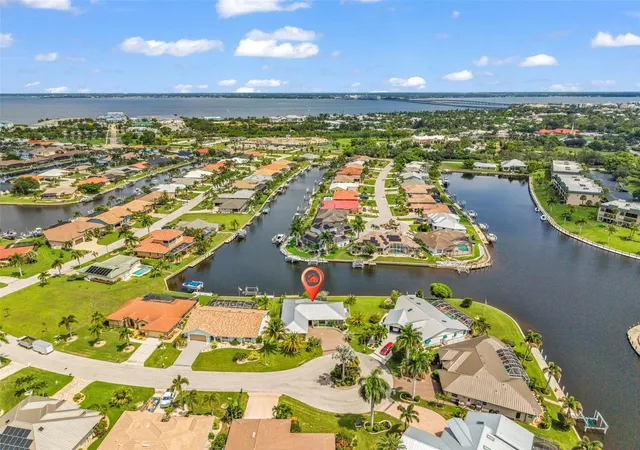
Find Homes by Property Features in Punta Gorda, FL
Nearby New Homes For Sale

Based on information from Stellar MLS® through Oct 05, 2026, 03:00PM as submitted to and distributed by MLS GRID. All data is obtained from various sources and may not have been verified by the broker or MLS GRID. Supplied Open House Information is subject to change without notice. All information should be independently reviewed and verified for accuracy. Properties may or may not be listed by the office/agent presenting the information. IDX information is provided exclusively for consumers’ personal non-commercial use. It may not be used for any purpose other than to identify prospective properties consumers may be interested in purchasing. The data is deemed reliable but is not guaranteed by MLS GRID. The use of the MLS GRID Data may be subject to an end-user license agreement prescribed by the Member Participant’s applicable MLS, if any, and as amended from time to time. © 2026 Stellar MLS. All Rights Reserved.
 Advertising Broker: Fred McGill | Simple Showing, Inc