Andover RE
Powered by 
- 9
- Overview
- Description
- Property Details
- Location
- Facts & Features
- Getting Around
- Nearby Homes

Street View
$3,890,000
Monthly Est:$19,362
 3 Beds
 5 Baths
3 full baths + 2 half baths
 4,640sqft
3616 64th Avenue, Zeeland, MI 49464
$3,890,000
$19,362/moEst:
Get Pre-Approved
Single Family Residence
Built in 2025
$-- HOA
23.19 acres lot
$838/sq.ft
Description
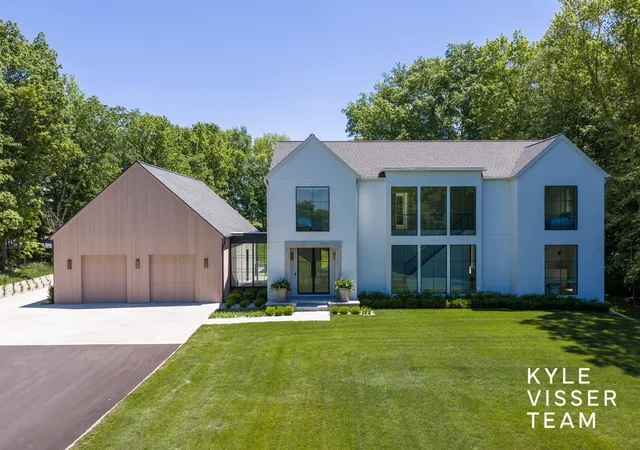
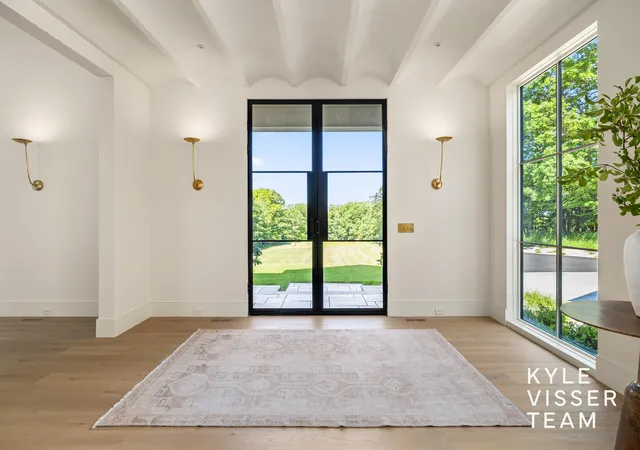
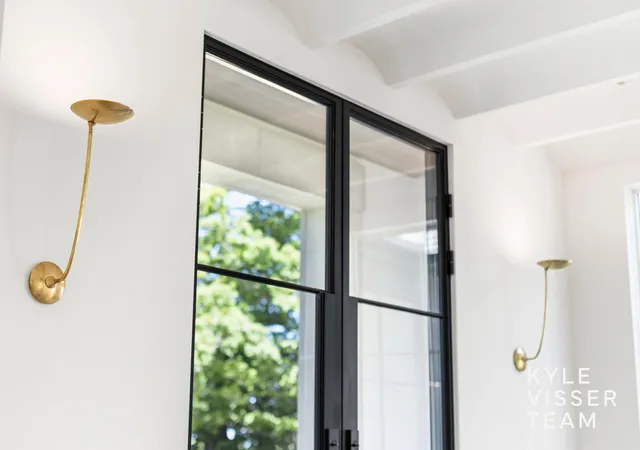
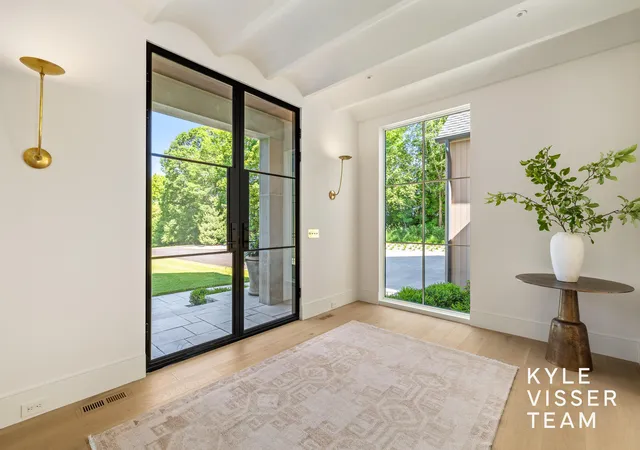
Set on 23 wooded acres, this architecturally striking custom estate seamlessly blends refined luxury with thoughtful modern design. Offering 3 bedrooms, 3 full baths, and 2 half baths, the residence showcases exceptional attention to detail with wide-plank hardwood flooring, bespoke cabinetry and closet systems, soaring 10-foot ceilings, 9-foot interior doors, premium Pella windows and doors, and designer Forbes & Lomax brass switches throughout.Expansive floor-to-ceiling windows throughout much of the home flood the interiors with natural light and create a stunning connection to the surrounding landscape, bringing the outdoors in from nearly every room. At the heart of the home, the chef's kitchen is both sophisticated and functional, anchored by a dramatic dolomite waterfall island and appointed with a curated suite of La Cornue, JennAir, and Fisher & Paykel appliances, including seamlessly integrated panel-ready refrigeration and storage concealed within custom cabinetry for aclean, cohesive aesthetic curated by Raye Design.
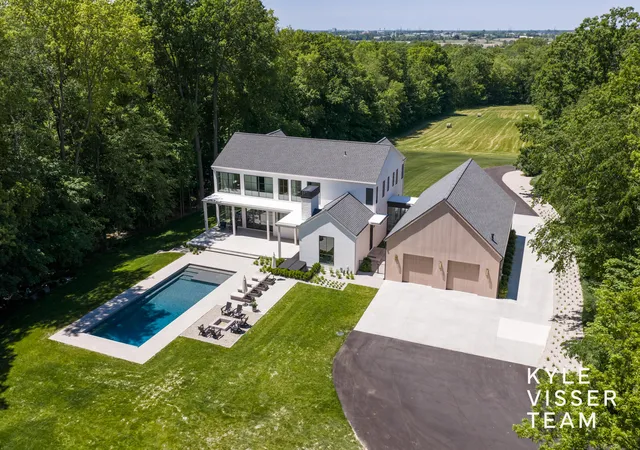
Thoughtful designer finishes elevate every space, from Roman clay accents and heated bathroom floors to the beautifully crafted private office. Designed for both everyday living and entertaining, the outdoor experience includes a resort-style in-ground pool set within the property's picturesque natural surroundings.
Car enthusiasts, hobbyists, and entrepreneurs alike will appreciate the heated oversized four-stall drive-through garage and the impressive 50' x 80' barn, complete with a full bath and mezzanine level. Within the home, an expansive unfinished lower level provides exceptional potential for future living space, recreation, wellness amenities, or additional bedrooms, allowing the next owner to tailor the estate to their vision.
A rare opportunity to own a one-of-a-kind property where exceptional craftsmanship, modern architecture, and a breathtaking natural setting come together.
- Houzeo last checked: 7 minutes ago
- Listing updated: June 9, 2026 at 4:26 pm
- Listing Provided by: Kyle Visser (616) 419-9637 | ReSIDE Grand Rapids (616) 419-9637
- Source: Realcomp MLS-MI | MLS#: 65026027988

- Originating MLS: Greater Regional Alliance of REALTORS
Property Details
Status
Active
Type
Single Family Residence
No. of Stories
2
County
City
Neighborhood
--
Year Built
2025
HOA Fees
-
Finished Area
4,640 sqft
Lot Size
23.19 acres lot
Basement Area
- sqft
MLS Name
Realcomp MLS
MLS Number
65026027988
MLS Status
Active
Days on Market
147

Continue Your Journey in App
Find your dream home, receive real-time updates, and many more!
Continue Your Journey in App
Find your dream home, receive real-time updates, and many more!
Location
Facts & Features
Rooms
Bedrooms & bathrooms
Bedrooms: 3
Bathrooms: 5
Interior
Sewer
Septic Tank
Heating
Forced Air, Natural Gas
Cooling
Ceiling Fans, Central Air
Exterior Features
Spa Hottub
Appliances
Dishwasher, Disposal, Dryer, Oven, Refrigerator, Range, Washer
Interior Features
Pantry, Vaulted Ceilings, Wet Bar
Flooring
Tile, Wood
Construction
Year Built
Year Built: 2025
Home type
Single Family Residence
Roof
Composition
Foundation Details
Partial Basement
Construction Materials
Stucco
Architectural Style
Contemporary, Farmhouse
Utilities & Energy
Basement
Partial, Walk Out Access
Fireplace Features
Den, Living Room
Water Source
Well
Parking Features
Attached, Garage Door Opener, Paved
Laundry Features
Laundry Room, Main Level, Sink, Upper Level
Pool Features
In Ground, Outdoor Pool
Other Features
Lot Features
Wooded
Patio And Porch Features
Patio, Porch
Price History
| Date | Event | Price |
|---|---|---|
06/09/2026 Source: | Listed for Sale | $3,890,000 $838/sqft |

Nearby Homes
Find Homes by Property Features in Zeeland, MI
Nearby New Homes For Sale


Based on information from the Board/Association of REALTORS® (alternatively, from the Realcomp II Ltd. MLS) through Nov 04, 2026, 12:45AM. All information provided is deemed reliable, but is not guaranteed to be accurate and should be independently verified. IDX provided courtesy of Realcomp II Ltd. via Andover Real Estate & Houzeo, Copyright 2026 Realcomp II Ltd. Shareholders Any use of search facilities of data on the site, other than by a consumer looking to purchase real estate, is prohibited. IDX information is provided exclusively for consumers' personal, noncommercial use and may not be used for any purpose other than to identify prospective properties consumers may be interested in purchasing. The accuracy of all information, regardless of source, is not guaranteed or warranted. All information should be independently verified. Listing Information presented by local MLS brokerage: Andover Real Estate, local REALTOR®- Scott Rubin - (248)206-3666 . Any use of search facilities of data on the site, other than by a consumer looking to purchase real estate, is prohibited. © 2024 Realcomp II Ltd. MLS. All Rights Reserved.
 Advertising Broker: Andover Real Estate | Andover Real Estate
