- Overview
- Description
- Property Details
- Location
- HOA Management
- Facts & Features
- Getting Around
- Nearby Homes




$315,210
Monthly Est:$1,569
 5 Beds
 3 Baths
2 full baths + 1 half bath
 2,112sqft
3616 Ambersweet Xing, Parrish, FL 34219
$315,210
$1,569/moEst:
Get Pre-Approved
Single Family Residence
Built in 2026
$284.33/mo HOA
4,800 sqft lot
$149/sq.ft
Description
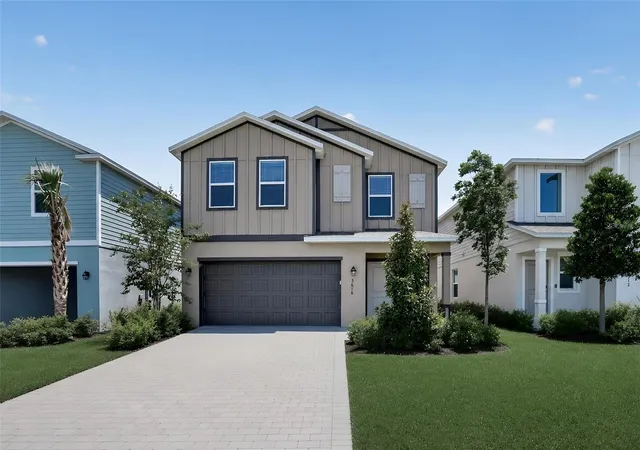
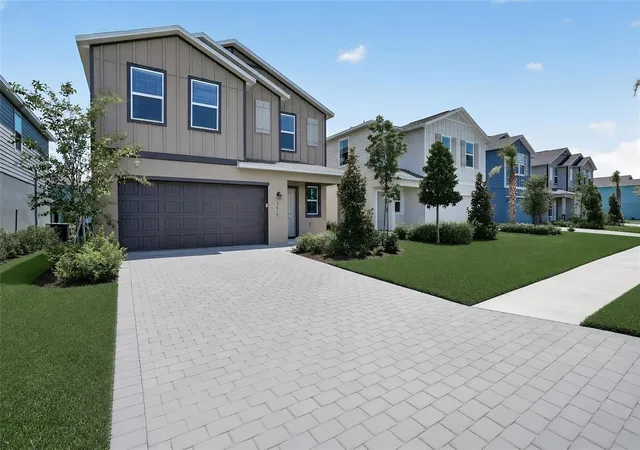
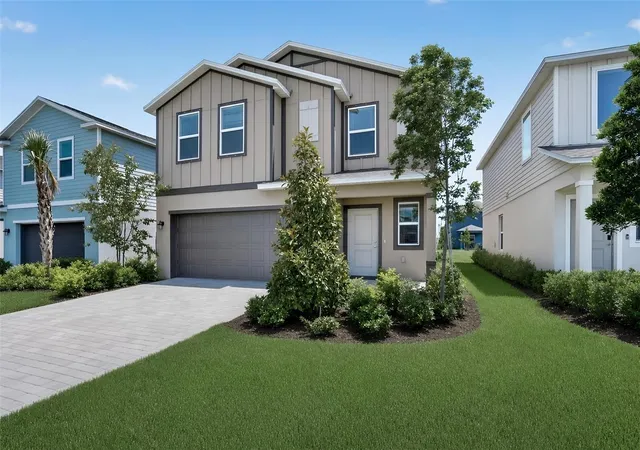
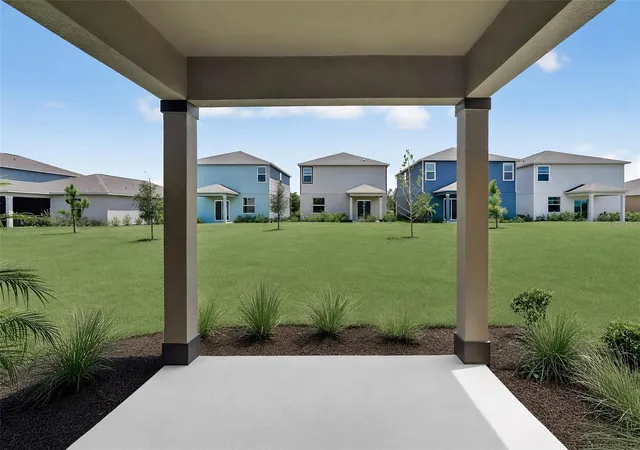
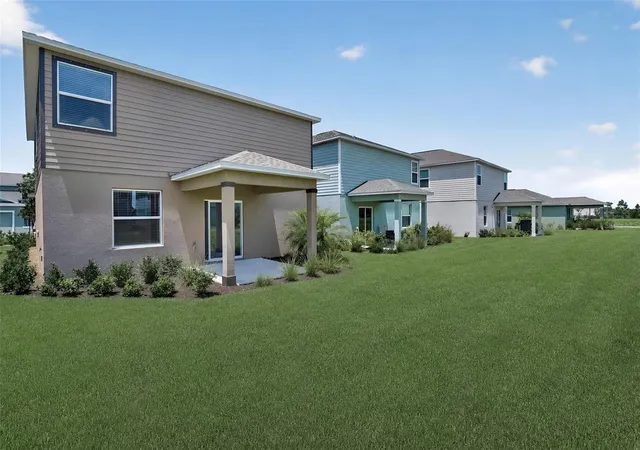
MOVE-IN READY!! Embracing the spirit of small-town charm, Rye Ranch® introduces new traditions that bring people together in Parrish, FL. Step inside this spacious 2,112 square foot home and discover an open-concept first floor that seamlessly connects the kitchen, living and dining areas—perfect for gatherings and everyday living. This home at Rye Ranch® comes with upgraded landscaping, increasing curb appeal at an exceptional value – woven right into your purchase The kitchen shines with Shaker-style cabinetry, durable quartz countertops, a stainless steel slide-in electric range and a full suite of stainless steel appliances. Step outside to the inviting patio, easily accessed from the main living space. Upstairs, five bedrooms surround a versatile loft, including a luxurious owner’s suite with a generous walk-in closet and a quartz-topped vanity in the en-suite bath. Additional highlights include energy-efficient features like a Honeywell programmable thermostat, LED recessed lighting and advanced insulation. The 2-car garage features a hurricane-rated door, keyless entry pad and concrete block construction for peace of mind. With so many sought-after features and a prime location near top schools, shopping and recreation, this home is sure to attract attention—don’t miss your chance to make it yours! Prices, dimensions and features may vary and are subject to change. Photos are for illustrative purposes only.
- Houzeo last checked: 2 minutes ago
- Listing updated: October 22, 2026 at 5:23 pm
- Listing Provided by: Jessica Martin (239) 910-2814 | LENNAR REALTY INC (239) 225-6202
- Source: Stellar MLS-FL | MLS#: A4710252

Property Details
Status
Active
Type
Single Family Residence
No. of Stories
-
County
City
Neighborhood
--
Year Built
2026
HOA Fees
$284.33/mo
Finished Area
2,112 sqft
Lot Size
4,800 sqft lot
Basement Area
- sqft
MLS Name
Stellar MLS
MLS Number
A4710252
MLS Status
Active
Days on Market
8
Cumulative Days on Market
1

Continue Your Journey in App
Find your dream home, receive real-time updates, and many more!
Continue Your Journey in App
Find your dream home, receive real-time updates, and many more!
Location
HOA Management
CCMC 970-471-6981
HOA Fees
$853/ Quarterly
Amenities
 Amenities and services may be covered by one or multiple associations and service providers.
 Maintenance
 Club House
 Security Gate
 Pool
 Sports Court
Management
Common Area Taxes
Recreational Facilities
Disclaimer: Amenities are based on third-party information and may vary; buyers must independently verify all amenities, as information is deemed reliable but not guaranteed.
Facts & Features
Rooms
Bedrooms & bathrooms
Bedrooms: 5
Bathrooms: 3
Interior
Interior Features
Kitchen/family Room Combo, Living Room/dining Room Combo, Primary Bedroom Upstairs, Thermostat, Walk In Closet(s)
Window Features
Blinds, Shutters
Cooling
Central Air
Appliances
Dishwasher, Disposal, Dryer, Electric Water Heater, Exhaust Fan, Freezer, Ice Maker, Microwave, Range, Range Hood, Refrigerator, Washer
Exterior Features
Sidewalk
Heating
Central, Electric
Sewer
Public Sewer
Flooring
Carpet, Tile
Construction
Year Built
Year Built: 2026
Home type
Single Family Residence
Property Condition
Completed
Architectural Style
Traditional
Foundation Details
Slab
Roof
Shingle
Construction Materials
Block, Concrete, Hardi Plank Type, Stucco
Utilities & Energy
Association Amenities
Clubhouse, Gated, Pickleball Court(s)
Laundry Features
Inside, Laundry Room
Water Source
Public
Utilities
Bb/hs Internet Available, Electricity Available, Electricity Connected, Public, Sewer Available, Sewer Connected, Sprinkler Meter, Sprinkler Recycled, Underground Utilities, Water Available, Water Connected
Other Features
Subdivision Name
Rye Ranch
Community Features
Clubhouse, Community Mailbox, Deed Restrictions, Gated Community No Guard, Irrigation Reclaimed Water, Pool, Sidewalks, Street Lights
Patio And Porch Features
Covered, Rear Porch
Vegetation
Trees/landscaped
Price History
| Date | Event | Price |
|---|---|---|
10/21/2026 Source: | Listed for Sale | $315,210 -9.24% $149/sqft |
08/17/2026 Source: | Listing Removed | $347,298 $164/sqft |
06/08/2026 Source: | Listed for Sale | $347,298 $164/sqft |

Getting Around 3616 Ambersweet Xing
Bike Score®

Somewhat Bikeable
25/100
Walk Score®

Car-Dependent
0/100
Data provided by Redfin
Nearby Homes










Find Homes by Property Features in Parrish, FL
Nearby New Homes For Sale

Based on information from Stellar MLS® through Oct 30, 2026, 03:45AM as submitted to and distributed by MLS GRID. All data is obtained from various sources and may not have been verified by the broker or MLS GRID. Supplied Open House Information is subject to change without notice. All information should be independently reviewed and verified for accuracy. Properties may or may not be listed by the office/agent presenting the information. IDX information is provided exclusively for consumers’ personal non-commercial use. It may not be used for any purpose other than to identify prospective properties consumers may be interested in purchasing. The data is deemed reliable but is not guaranteed by MLS GRID. The use of the MLS GRID Data may be subject to an end-user license agreement prescribed by the Member Participant’s applicable MLS, if any, and as amended from time to time. © 2026 Stellar MLS. All Rights Reserved.
 Advertising Broker: Fred McGill | Simple Showing, Inc
