- Overview
- Description
- Property Details
- Location
- HOA Management
- Facts & Features
- Getting Around
- Nearby Homes
 New Construction
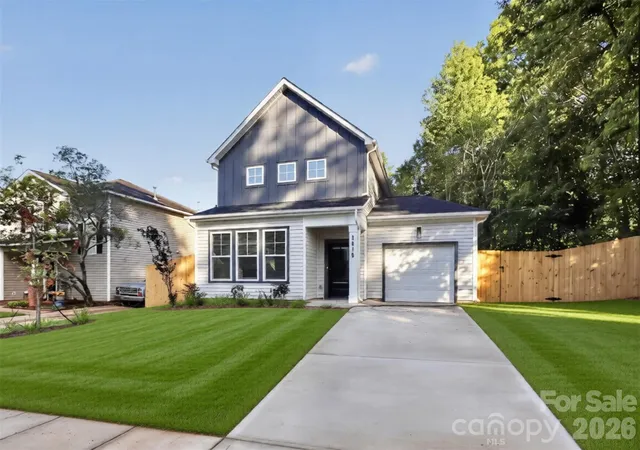
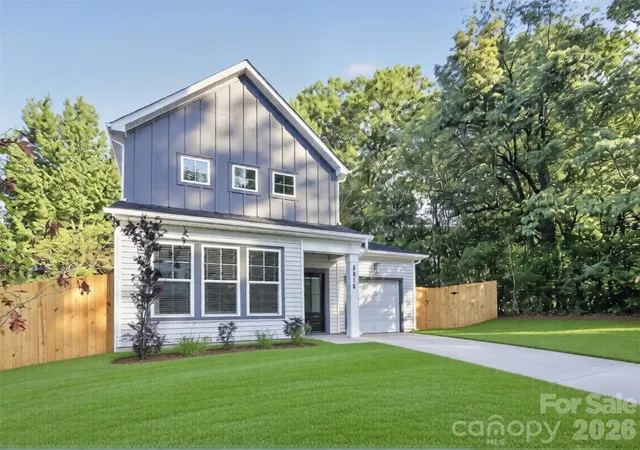
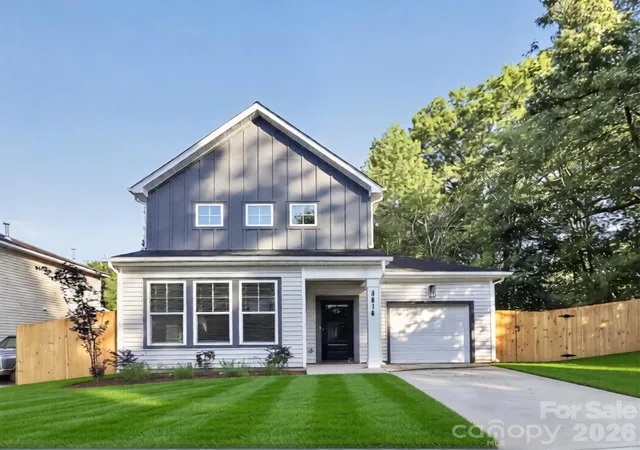
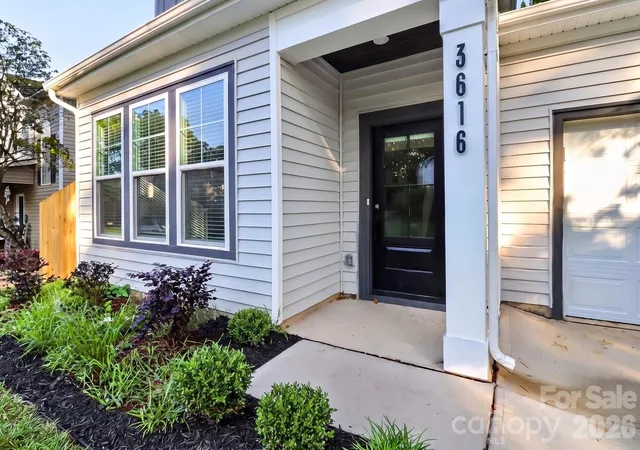

Street View
$416,400
Monthly Est:$2,073
 3 Beds
 3 Baths
2 full baths + 1 half bath
 1,668sqft
3616 Bullard St, Charlotte, NC 28208
$416,400
$2,073/moEst:
Get Pre-Approved
Single Family Residence
Built in 2026
$16.67/mo HOA
0.12 acre lot
$250/sq.ft
Description
Welcome to 3616 Bullard St, where convenience meets comfort. Located off of Ashley Rd in Westerly Hills, this stunning 3-bedroom, 2.5 bathroom home is positioned less than 1 mile from I-85, 2 miles to shopping and dining off both Freedom Dr and Wilkinson Blvd and roughly 4 miles from Bank of America Stadium and Uptown to the East and Charlotte Douglas Internation Airport to the West. This home provides near immediate access to Charlottes major amenities.
The thoughtful design offers an open concept layout with the primary bedroom on the main floor. The primary bathroom with tiled shower, glass door partition, double vanity and large closet are luxurious and timeless.
Brand new bright cabinets, countertops and stainless-steel appliances in the kitchen present a warm and inviting ambience for entertaining guests or enjoying a quite night in.
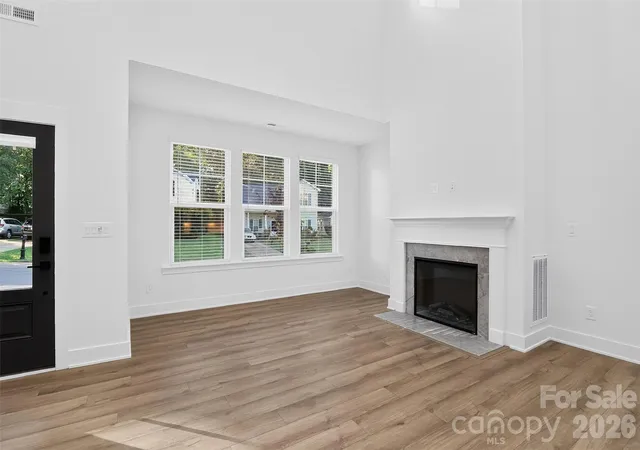
Impossible to miss are the cathedral style vaulted ceilings in the living room gifting a grand appearance, accented by a state-of-the-art gas fireplace and a plethora of windows, letting in morning sunshine and natural light.
Upstairs, a cozy loft space provides flexibility, suitable as makeshift home office or secondary sitting / playroom. The guest bedrooms are generously sized with the preferred guest bedroom granting private access to the guest bathroom. An attached garage, laundry room, fenced in yard and back patio are all thoughtful utilitarian features that check off the majority of your buyers’ “Must-haves”.
Don’t miss this chance to become a central part of Charlotte’s booming west side neighborhood, where their intersection or charm and convenience meet.
- Houzeo last checked: 3 minutes ago
- Listing updated: September 29, 2026 at 3:15 pm
- Listing Provided by: Bennett Dee (704) 941-7959 | Costello Real Estate and Investments LLC (980) 938-8920
- Source: Canopy MLS as distributed by MLS GRID | MLS#: 4412752

Property Details
Status
Active
Type
Single Family Residence
No. of Stories
-
County
City
Neighborhood
Year Built
2026
HOA Fees
$16.67/mo
Finished Area
1,668 sqft
Lot Size
0.12 acre lot
Basement Area
- sqft
MLS Name
Canopy MLS as distributed by MLS GRID
MLS Number
4412752
MLS Status
Active
Days on Market
84
Cumulative Days on Market
52

Continue Your Journey in App
Find your dream home, receive real-time updates, and many more!
Continue Your Journey in App
Find your dream home, receive real-time updates, and many more!
Location
HOA Management
N/A
HOA Fees
$50/ Quarterly
Disclaimer: Amenities are based on third-party information and may vary; buyers must independently verify all amenities, as information is deemed reliable but not guaranteed.
Facts & Features
Rooms
Bedrooms & bathrooms
Bedrooms: 3
Bathrooms: 3
Interior
Appliances
Dishwasher, Electric Oven, Electric Range, Microwave
Sewer
Public Sewer
Cooling
Central Air
Heating
Electric, Heat Pump
Construction
Year Built
Year Built: 2026
Home type
Single Family Residence
Foundation Details
Slab
Construction Materials
Vinyl
Utilities & Energy
Fireplace Features
Living Room
Water Source
City
Laundry Features
Laundry Room
Parking Features
Driveway, Attached Garage
Other Features
Subdivision Name
Village Of Ashley Ridge
Price History
| Date | Event | Price |
|---|---|---|
08/08/2026 Source: | Listed for Sale | $424,900 +2.04% $255/sqft |
08/08/2026 Source: | Price Increased | $416,400 +387.73% $250/sqft |
09/21/2004 Source: | Price Decreased | $85,375 -31.70% $51/sqft |
10/25/2002 Source: | Sold | $125,000 $75/sqft |

Nearby Homes
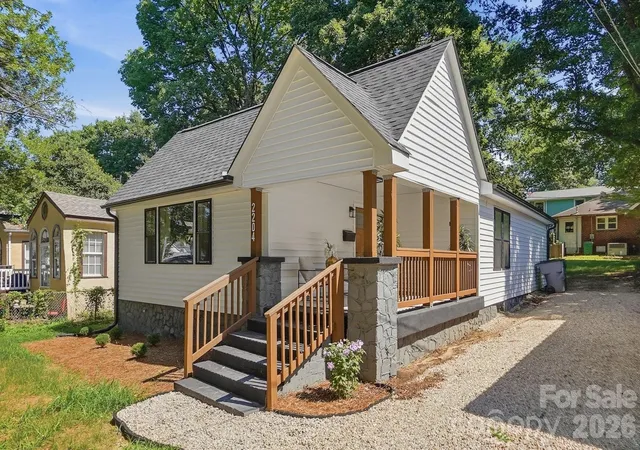
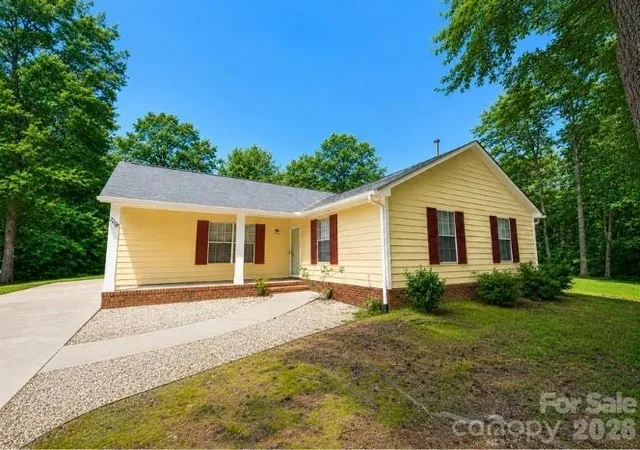
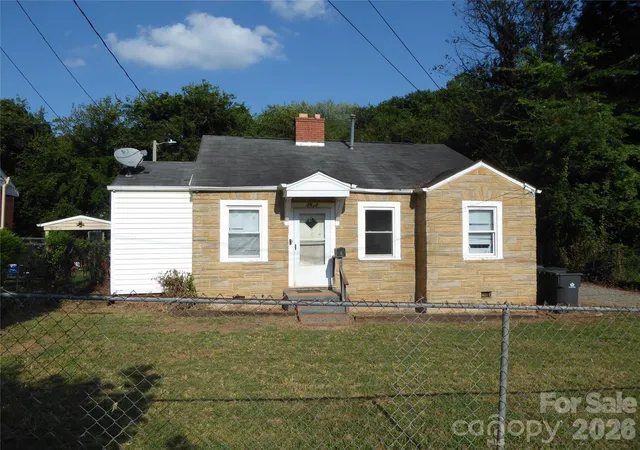
Find Homes by Property Features in Charlotte, NC
Nearby New Homes For Sale

Based on information submitted to the MLS GRID from Canopy MLS through Oct 31, 2026, 02:15PM. All data is obtained from various sources and may not have been verified by the broker or MLS GRID. Supplied Open House Information is subject to change without notice. All information should be independently reviewed and verified for accuracy. Properties may or may not be listed by the office/agent presenting the information. IDX information is provided exclusively for consumers’ personal, noncommercial use. It may not be used for any purpose other than to identify prospective properties which the consumers may be interested in purchasing. The data is deemed reliable but is not guaranteed by MLS GRID. The use of the MLS GRID Data may be subject to an end-user license agreement prescribed by the Member Participant’s applicable MLS, if any, and as amended from time to time. ©2026 Canopy MLS. All Rights Reserved.
 Advertising Broker: Nicholas Huscroft | Chosen Realty
