- Overview
- Description
- Property Details
- Location
- HOA Management
- Facts & Features
- Getting Around
- Nearby Homes
 New Construction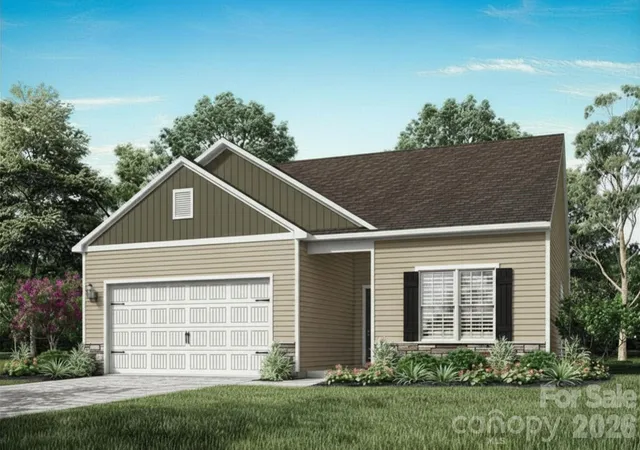

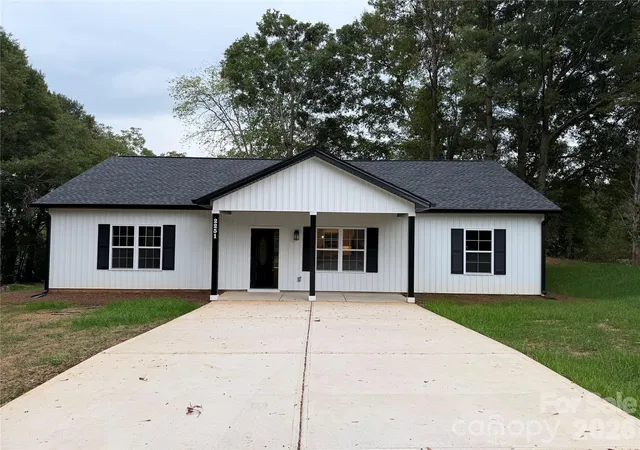
Street View
$308,900
Monthly Est:$1,538
 3 Beds
 2 Baths
2 full baths
 1,388sqft
3616 Saddlebred Dr, Gastonia, NC 28052
$308,900
$1,538/moEst:
Get Pre-Approved
Single Family Residence
Built in 2026
$25/mo HOA
0.16 acre lot
$223/sq.ft
Description
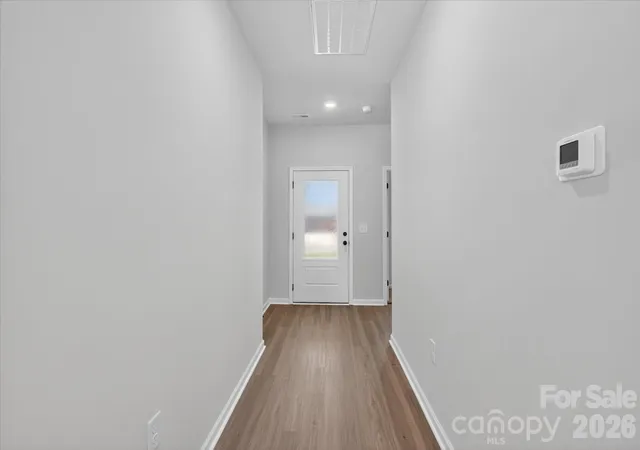
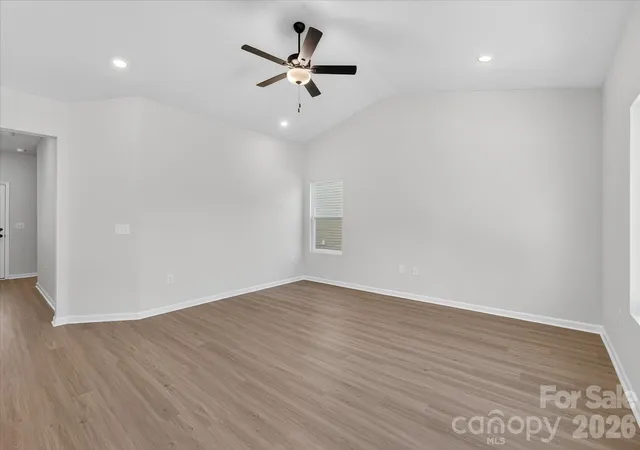
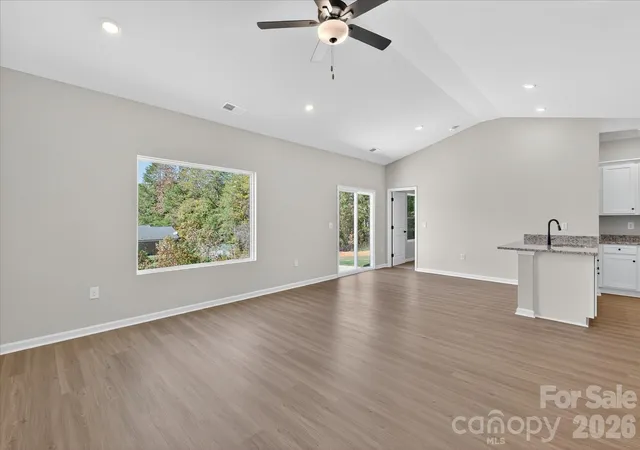
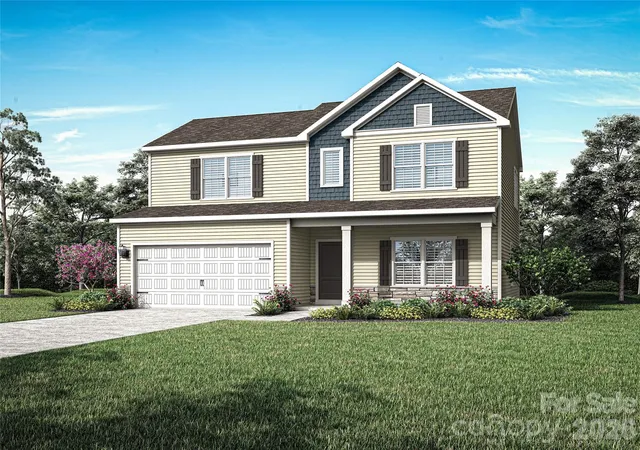
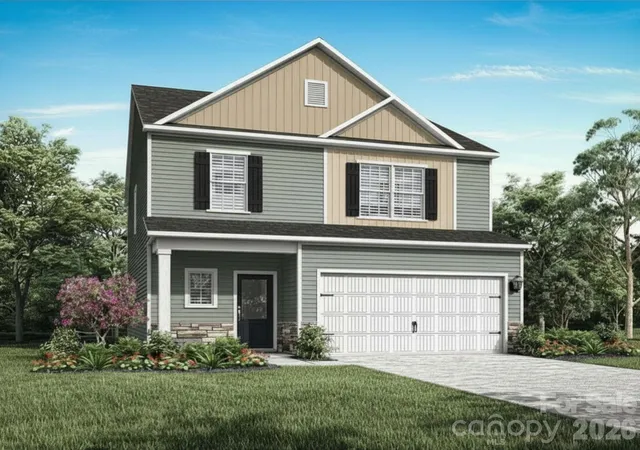
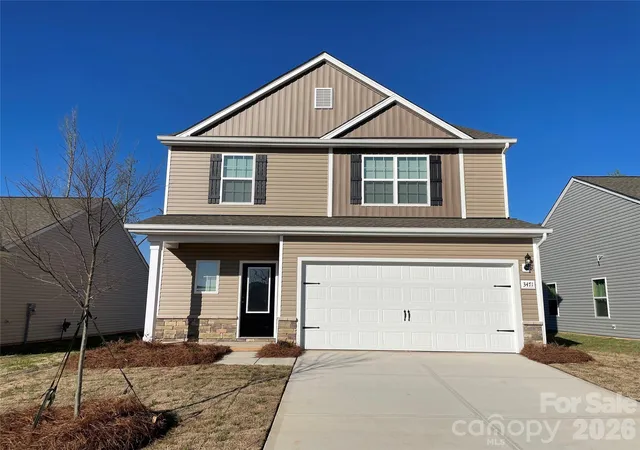
Designed with modern living in mind, this thoughtfully crafted home welcomes you with a bright, open-concept floor plan filled with natural light. The spacious living, dining, and kitchen areas flow seamlessly together, creating an inviting space for everyday living and entertaining alike.
At the heart of the home, the stylish kitchen features granite countertops, quality finishes, generous cabinet storage, and a full suite of stainless steel appliances included with the home—offering both functionality and convenience from day one.
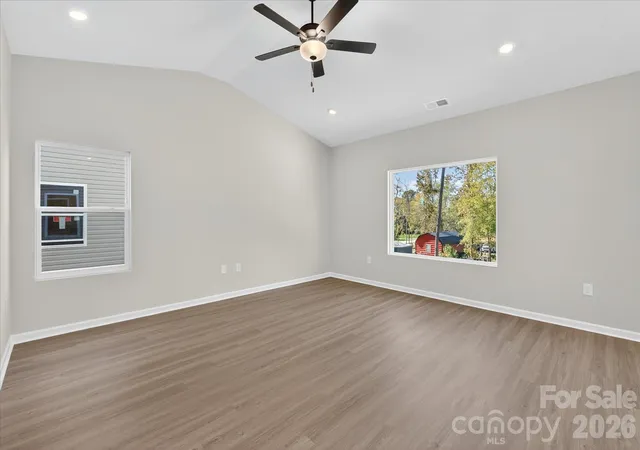
The well-planned layout includes three spacious bedrooms and two full bathrooms, highlighted by a private primary suite featuring a walk-in closet and its own private bath. Durable luxury vinyl plank flooring adds style and easy maintenance throughout the main living areas, while soft carpeting provides comfort in each bedroom.
Step outside to enjoy the rear patio overlooking a freshly sodded backyard, offering a blank canvas for outdoor enjoyment, gardening, recreation, or simply relaxing after a long day.
Combining contemporary finishes, brand-new construction, and a functional design, this home offers low-maintenance living with the comfort and convenience of a thoughtfully designed floor plan.
By obtaining financing through our preferred lender take advantage of seller concessions, like our Builder Paid Closing Costs. Plus take advantage of our $0 Down Programs!
- Houzeo last checked: 12 hours ago
- Listing updated: October 2, 2026 at 4:40 pm
- Listing Provided by: Michael Sceau (704) 493-3048 | LGI Homes NC LLC (704) 493-3048
- Source: Canopy MLS | MLS#: 4393080

Property Details
Status
Active
Type
Single Family Residence
No. of Stories
-
County
City
Neighborhood
--
Year Built
2026
HOA Fees
$25/mo
Finished Area
1,388 sqft
Lot Size
0.16 acre lot
Basement Area
- sqft
MLS Name
Canopy MLS
MLS Number
4393080
MLS Status
Active
Days on Market
114
Cumulative Days on Market
112

Continue Your Journey in App
Find your dream home, receive real-time updates, and many more!
Download App
Continue Your Journey in App
Find your dream home, receive real-time updates, and many more!
Location
HOA Management
N/A
HOA Fees
$300/ Annually
Disclaimer: Amenities are based on third-party information and may vary; buyers must independently verify all amenities, as information is deemed reliable but not guaranteed.
Facts & Features
Rooms
Bedrooms & bathrooms
Bedrooms: 3
Bathrooms: 2
Interior
Heating
Central, Electric, Heat Pump, Zoned
Flooring
Carpet, Vinyl
Sewer
Public Sewer
Window Features
Insulated Window(s)
Cooling
Ceiling Fan(s), Dual, Electric, Heat Pump, Zoned
Appliances
Dishwasher, Disposal, Electric Oven, Electric Range, Electric Water Heater, Microwave, Refrigerator With Ice Maker, Self Cleaning Oven
Interior Features
Attic Other, Attic Stairs Pulldown, Kitchen Island, Open Floorplan, Pantry, Walk In Closet(s), Walk In Pantry
Construction
Year Built
Year Built: 2026
Home type
Single Family Residence
Roof
Architectural Shingle
Construction Materials
Stone Veneer, Vinyl
Foundation Details
Slab
Utilities & Energy
Utilities
Cable Available, Electricity Connected, Satellite Internet Available, Underground Power Lines, Underground Utilities, Wired Internet Available
Security Features
Carbon Monoxide Detector(s), Smoke Detector(s)
Laundry Features
Electric Dryer Hookup, Laundry Room, Main Level, Washer Hookup
Parking Features
Driveway, Attached Garage, Garage Door Opener
Water Source
City, Public
Other Features
Patio And Porch Features
Patio
Subdivision Name
Stagecoach Station
Price History
| Date | Event | Price |
|---|---|---|
09/14/2026 Source: #CAR4393080 | Price Decreased | $305,900 -8.11% $220/sqft |
06/12/2026 Source: | Price Increased | $332,900 +7.77% $240/sqft |
06/12/2026 Source: | Listed for Sale | $308,900 $223/sqft |

Nearby Homes
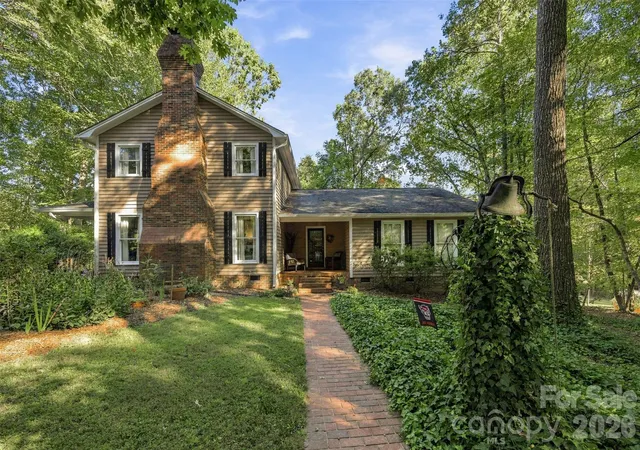
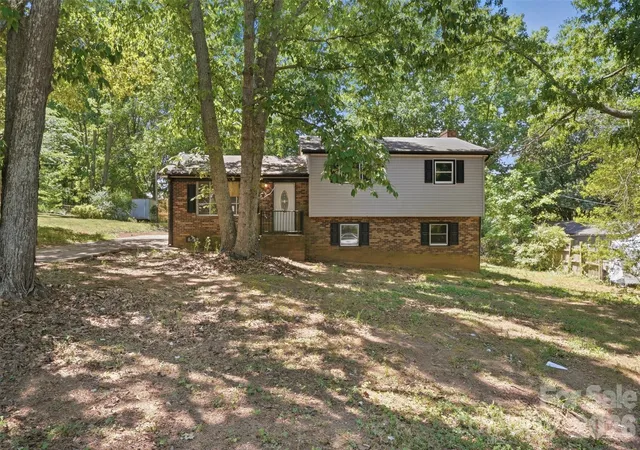
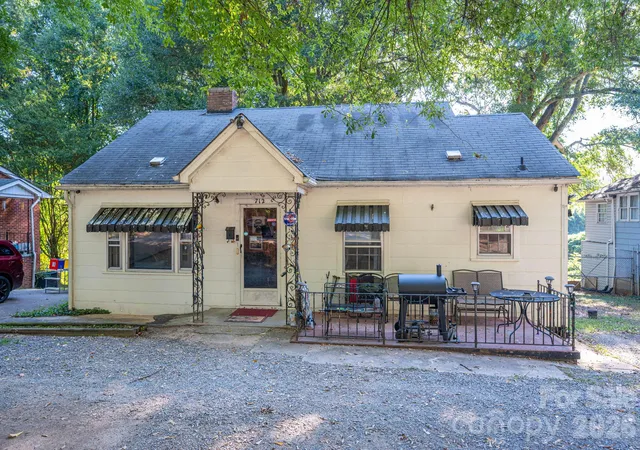
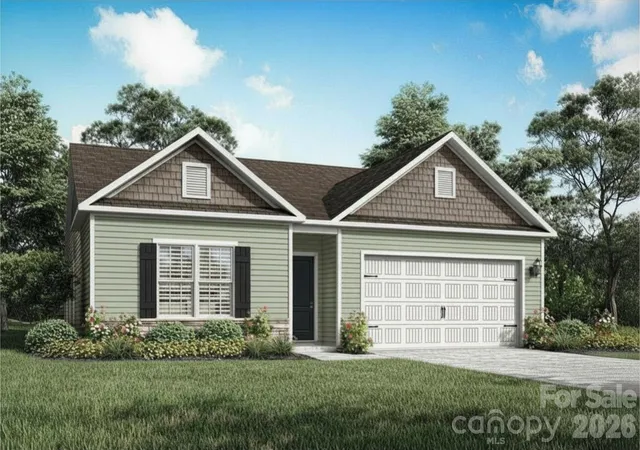
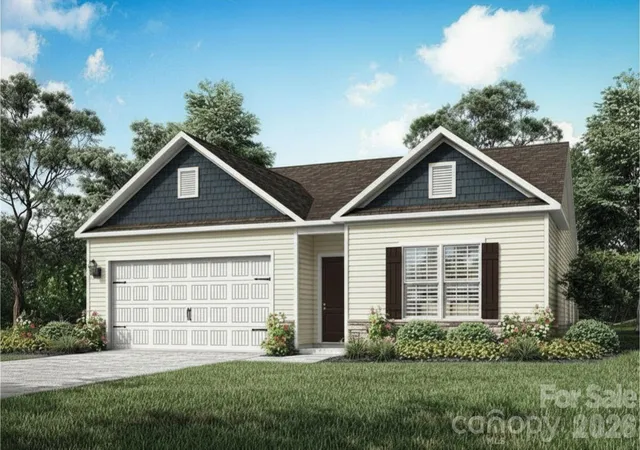
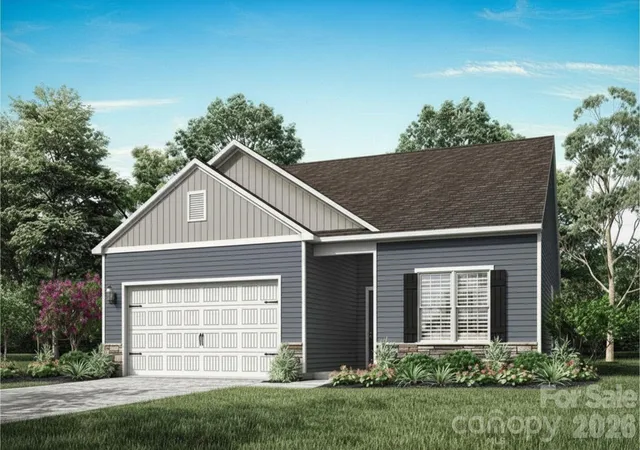
Find Homes by Property Features in Gastonia, NC
Nearby New Homes For Sale

Based on information submitted to the MLS GRID from Canopy MLS through Oct 02, 2026, 09:00AM. All data is obtained from various sources and may not have been verified by the broker or MLS GRID. Supplied Open House Information is subject to change without notice. All information should be independently reviewed and verified for accuracy. Properties may or may not be listed by the office/agent presenting the information. IDX information is provided exclusively for consumers’ personal, noncommercial use. It may not be used for any purpose other than to identify prospective properties which the consumers may be interested in purchasing. The data is deemed reliable but is not guaranteed by MLS GRID. The use of the MLS GRID Data may be subject to an end-user license agreement prescribed by the Member Participant’s applicable MLS, if any, and as amended from time to time. ©2026 Canopy MLS. All Rights Reserved.
 Advertising Broker: Nicholas Huscroft | Chosen Realty