Andover RE
Powered by 
- 2
- Overview
- Description
- Property Details
- Location
- HOA Management
- Facts & Features
- Getting Around
- Nearby Homes
 Hot

Street View
$489,500
Monthly Est:$2,436
 4 Beds
 4 Baths
3 full baths + 1 half bath
 3,760sqft
3616 Wedgewood Dr, Lapeer, MI 48446
$489,500
$2,436/moEst:
Get Pre-Approved
Single Family Residence
Built in 1994
$83.33/mo HOA
1.17 acres lot
$130/sq.ft
Description
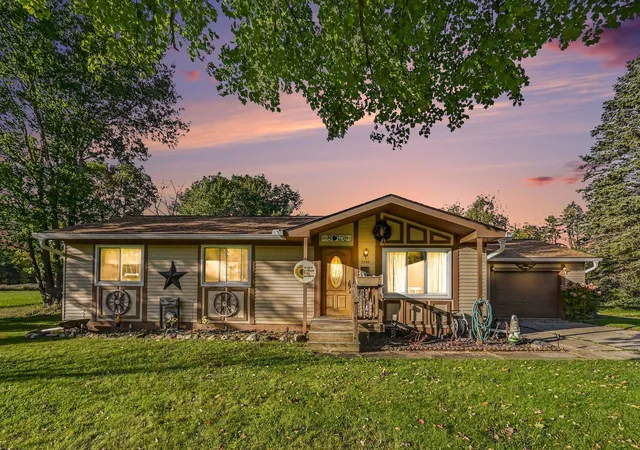
4BR's, 3 1/2 baths, 3,700+ SqFt finished living space, on just over an acre, a rare retreat awaits! This is the only home in the neighborhood which opens up to the Lapeer Country Club Golf Course! It has a dreamy backyard -framed by a canopy of giant oaks in the back, natural & flowering gardens, a cascading waterfall off the back & lovely yards. All gracefully leading to the 7th tee where the current owners are able to start their golf game, w/permission & membership w/out gold community taxes! In the winter the course doubles for cross country skiing & long walks.
Inside, the entire home is bathed in beautiful natural light. You're greeted at the front door by a magnificent, statuesque wall of arched Anderson windows. Cathedral ceilings soar through the foyer & living room, carrying seamlessly into the 1st floor primary suite. Built with solid 2x6 construction & meticulously maintained, the main level boasts gorgeous 3/4-inch solid oak floors (photos don't do it justice), new carpet, updated lighting, & new solid oak doors. You'll love the two-sided fireplace! The remodeled kitchen is a class act, pairing ceiling-height cabinetry w/crown molding, extensive quartz counters, a sprawling island w/deep drawers, a farmhouse sink, & premium appliances including a kitchen-aide double oven. Dining opens effortlessly onto a new Trex deck w/a gorgeous view. Bonuses: 1st floor laundry, a designated den & fully drywalled garage!
Every generously sized bedroom is crafted for true living w/great closet space. Downstairs, the professionally finished walkout shatters basement stereotypes. Boasting 8'8" ceilings, a second fireplace, surround sound, & French doors to a brick patio, it is flooded w/uncommon light.
This is an unmatched lifestyle w/a newer roof & HVAC. Enjoy the golf course steps away, peace & serenity & quick access to I-69, M-24, and Lake Nepessing.
Quality construction. Uncommon light. A set up no other HOME in Lapeer can claim. This is the one.
- Houzeo last checked: 13 minutes ago
- Listing updated: October 19, 2026 at 2:09 am
- Listing Provided by: Pamela Bryan (810) 267-4117 | Berkshire Hathaway HomeServices Kee Realty Oxford (248) 628-7700
- Source: Realcomp MLS-MI | MLS#: 20261067414

- Originating MLS: Realcomp II Ltd
Property Details
Status
Active
Type
Single Family Residence
No. of Stories
-
County
City
Neighborhood
--
Year Built
1994
HOA Fees
$83.33/mo
Finished Area
3,760 sqft
Lot Size
1.17 acres lot
Basement Area
- sqft
MLS Name
Realcomp MLS
MLS Number
20261067414
MLS Status
Active
Days on Market
67
Cumulative Days on Market
53

Continue Your Journey in App
Find your dream home, receive real-time updates, and many more!
Continue Your Journey in App
Find your dream home, receive real-time updates, and many more!
Location
HOA Management
N/A
HOA Fees
$250/ Quarterly
Disclaimer: Amenities are based on third-party information and may vary; buyers must independently verify all amenities, as information is deemed reliable but not guaranteed.
Facts & Features
Rooms
Bedrooms & bathrooms
Bedrooms: 4
Bathrooms: 4
Interior
Appliances
Energy Star Qualified Dryer, Energy Star Qualified Dishwasher, Energy Star Qualified Refrigerator, Energy Star Qualified Washer, Free Standing Electric Range, Microwave
Sewer
Public Sewer
Window Features
Egress Windows, Energy Star Qualified Windows
Heating
Energystar Qualified Furnace Equipment, Natural Gas
Cooling
Ceiling Fans, Central Air
Construction
Year Built
Year Built: 1994
Home type
Single Family Residence
Foundation Details
Basement, Poured, Sump Pump
Roof
Asphalt
Construction Materials
Aluminum Siding, Stone
Architectural Style
Contemporary
Utilities & Energy
Basement
Finished, Full, Walk Out Access
Laundry Features
Laundry Room
Pool Features
None
Water Source
Community, Waterat Street
Electric
Circuit Breakers
Fireplace Features
Basement, Dining Room, Double Sided, Gas, Living Room
Parking Features
Twoand Half Car Garage, Attached, Oversized
Utilities
Underground Utilities
Other Features
Disclosures
No Restrictions, Taxes Homestead Exempt
Lot Features
Near Golf Course, On Golf Course
Subdivision Name
Wedgewood Golf Sites
Patio And Porch Features
Covered, Deck, Porch
Price History
| Date | Event | Price |
|---|---|---|
10/05/2026 Source: | Price Decreased | $489,500 -2.00% $130/sqft |
09/09/2026 Source: | Price Decreased | $499,500 -3.01% $133/sqft |
08/29/2026 Source: | Listed for Sale | $515,000 $137/sqft |
08/27/2026 Source: | Coming Soon | $515,000 $137/sqft |

Nearby Homes

Find Homes by Property Features in Lapeer, MI
Nearby New Homes For Sale
Nearby Pre-Owned Homes For Sale


Based on information from the Board/Association of REALTORS® (alternatively, from the Realcomp II Ltd. MLS) through Oct 30, 2026, 03:00PM. All information provided is deemed reliable, but is not guaranteed to be accurate and should be independently verified. IDX provided courtesy of Realcomp II Ltd. via Andover Real Estate & Houzeo, Copyright 2026 Realcomp II Ltd. Shareholders Any use of search facilities of data on the site, other than by a consumer looking to purchase real estate, is prohibited. IDX information is provided exclusively for consumers' personal, noncommercial use and may not be used for any purpose other than to identify prospective properties consumers may be interested in purchasing. The accuracy of all information, regardless of source, is not guaranteed or warranted. All information should be independently verified. Listing Information presented by local MLS brokerage: Andover Real Estate, local REALTOR®- Scott Rubin - (248)206-3666 . Any use of search facilities of data on the site, other than by a consumer looking to purchase real estate, is prohibited. © 2024 Realcomp II Ltd. MLS. All Rights Reserved.
 Advertising Broker: Andover Real Estate | Andover Real Estate
