- Overview
- Description
- Property Details
- Location
- HOA Management
- Facts & Features
- Getting Around
- Nearby Homes



$425,000
Monthly Est:$2,115
 3 Beds
 2 Baths
2 full baths
 1,862sqft
3617 Sutton Dr, Mishawaka, IN 46545
$425,000
$2,115/moEst:
Get Pre-Approved
Condominium
Built in 2008
$-- HOA
26,092 sqft lot
$228/sq.ft
Description
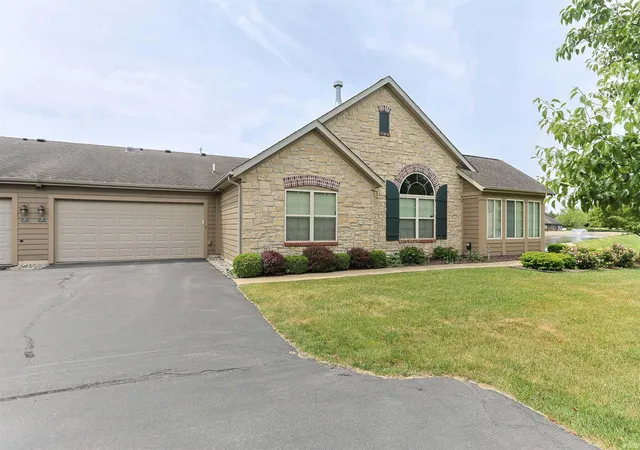
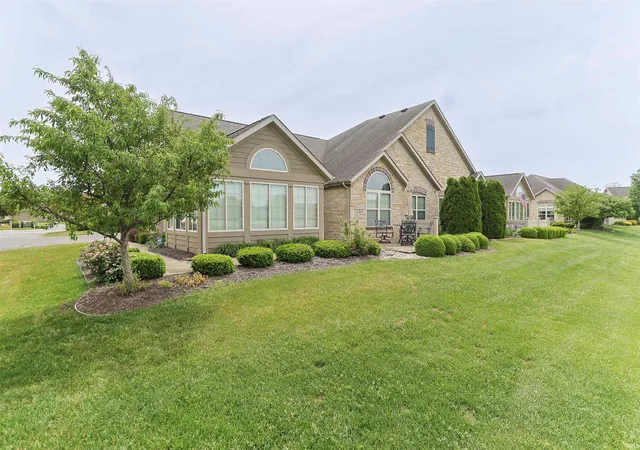
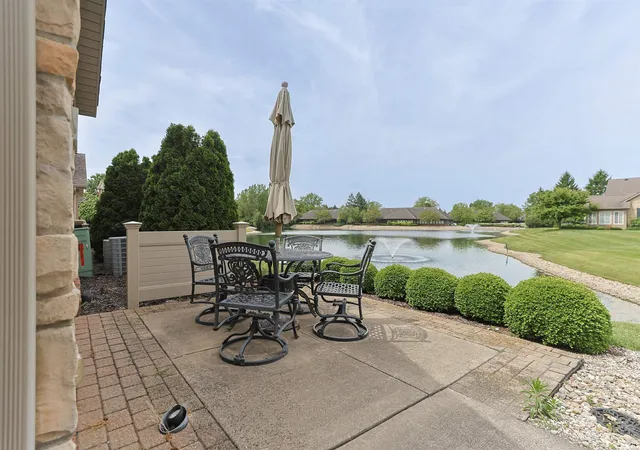
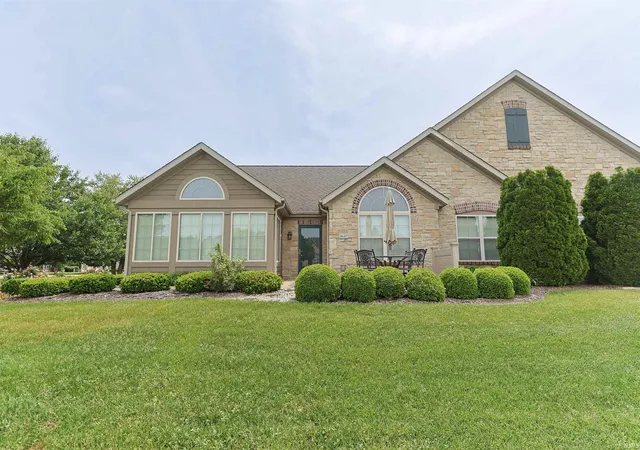
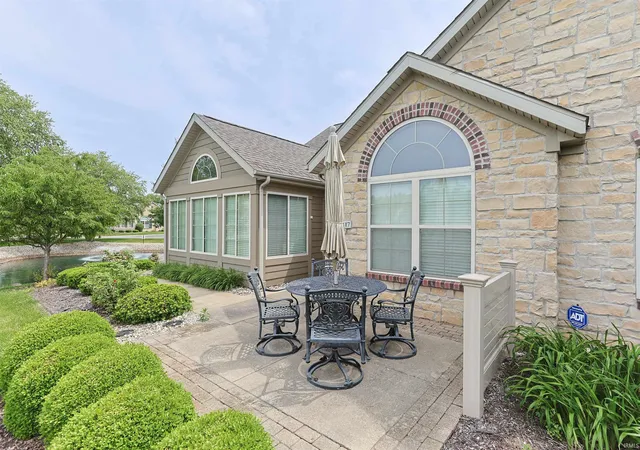
Beautiful 3 bedroom 2 bath condo in the highly sought after Stonebridge Villas at Edison Lakes. The condo features an open concept with: four season room, stainless appliances, gas fireplace, vaulted ceilings, 2 car attached garage, walk in closet, Electrolux washer/dryer, granite tops and so much more! HOA fee includes: water, clubhouse, exercise room, inground pool, ponds/fountains, lawn care, bush trimming, snow removal, gutter cleaning, roads, exterior painting and roofs.
- Houzeo last checked: 11 minutes ago (November 2, 2026 at 8:00 am)
- Listing updated: July 3, 2026 at 2:42 pm
- Listing Provided by: Michael Lochmondy (574) 329-8961 | Lochmondy Realty
- Source: Indiana Regional MLS-IN | MLS#: 202620450

Property Details
Status
Pending
Type
Condominium
No. of Stories
-
County
--
City
Neighborhood
--
Year Built
2008
HOA Fees
-
Finished Area
1,862 sqft
Lot Size
26,092 sqft lot
Basement Area
- sqft
MLS Name
Indiana Regional MLS
MLS Number
202620450
MLS Status
Pending
Days on Market
157

Continue Your Journey in App
Find your dream home, receive real-time updates, and many more!
Continue Your Journey in App
Find your dream home, receive real-time updates, and many more!
Location
HOA Management
N/A
HOA Fees
$390/
Amenities
 Amenities and services may be covered by one or multiple associations and service providers.
 Club House
 Gym
 Pool
Disclaimer: Amenities are based on third-party information and may vary; buyers must independently verify all amenities, as information is deemed reliable but not guaranteed.
Facts & Features
Rooms
Bedrooms & bathrooms
Bedrooms: 3
Bathrooms: 2
Interior
Cooling
Central Air
Appliances
Dishwasher, Microwave, Refrigerator, Washer, Window Treatments, Gas Range, Electric Water Heater
Flooring
Hardwood, Carpet, Laminate, Ceramic Tile
Heating
Natural Gas, Forced Air
Interior Features
Vaulted Ceiling(s), Closet(s) Walk In, Stone Counters, Garage Door Opener, Irrigation System, Landscaped, Porch Open, Skylight(s), Main Level Bedroom Suite, Main Floor Laundry
Sewer
City
Construction
Year Built
Year Built: 2008
Home type
Condominium
Construction Materials
Stone, Fiber Cement
Roof
Asphalt
Utilities & Energy
Pool Features
Association
Parking Features
Asphalt
Water Source
City
Association Amenities
Clubhouse, Fitness Center, Pool
Basement
Slab
Fireplace Features
Family Room, Gas Log
Other Features
Subdivision Name
Stonebridge Villas
Lot Features
Level, Waterfront Medium Bank
Price History
| Date | Event | Price |
|---|---|---|
07/02/2026 Source: | Pending | $425,000 $228/sqft |
06/25/2026 Source: | Contingent (Active Under Contract) | $425,000 $228/sqft |

Nearby Homes


Find Homes by Property Features in Mishawaka, IN


IDX information is provided exclusively for consumer's personal, non-commercial use and may not be used for any purpose other than to identify prospective properties that consumers may be interested in purchasing. Data is deemed reliable but is not guaranteed accurate by the MLS.
 Advertising Broker: Jonah Hartsburg | Hoosier Hub Realty
