- Overview
- Description
- Property Details
- Location
- HOA Management
- Facts & Features
- Getting Around
- Nearby Homes

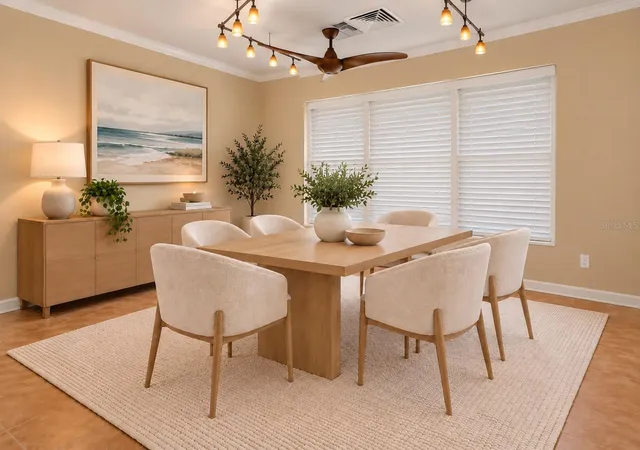


$874,900
Monthly Est:$4,355
 2 Beds
 2 Baths
2 full baths
 1,895sqft
3619 Corsair Ct, New Port Richey, FL 34652
$874,900
$4,355/moEst:
Get Pre-Approved
Single Family Residence
Built in 1974
$10.42/mo HOA
15,600 sqft lot
$462/sq.ft
Description
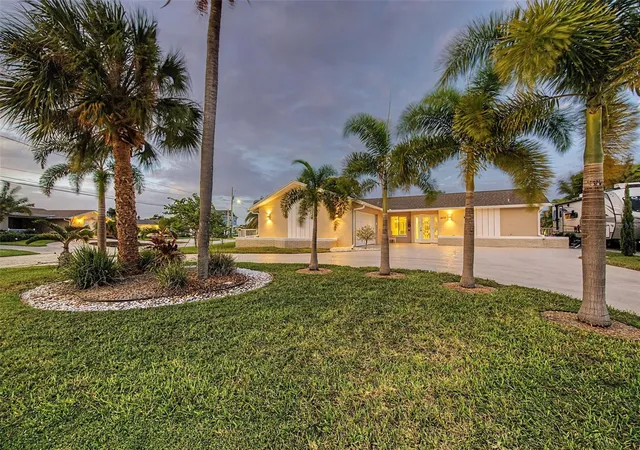
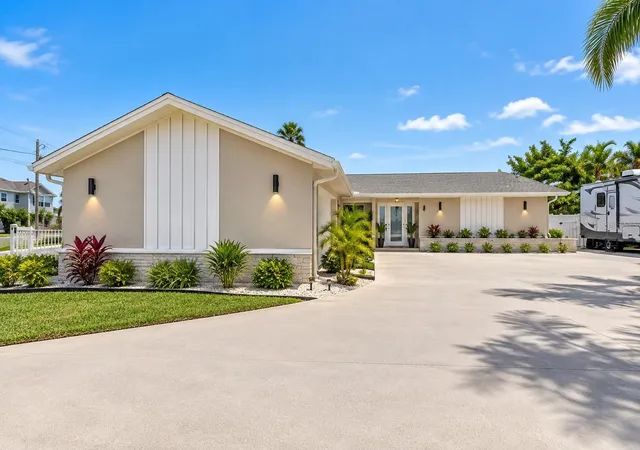
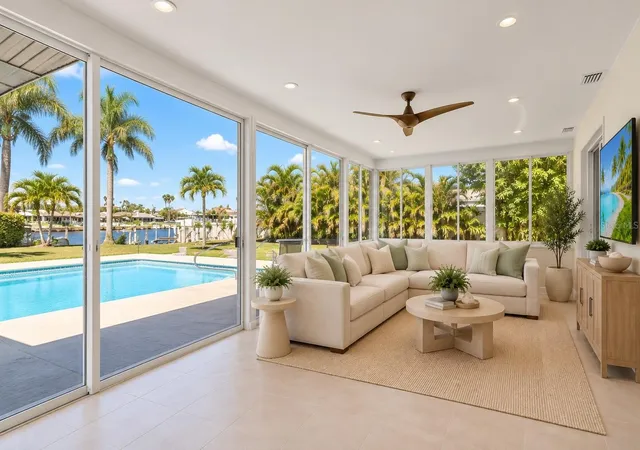
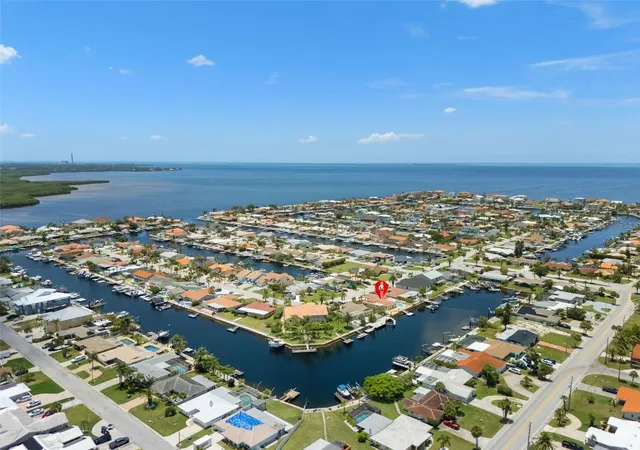
One or more photo(s) was virtually staged. EXCEPTIONAL WATERFRONT LIVING IN GULF HARBORS! Discover your own piece of Florida paradise on an oversized .36-acre (15,600-square-foot) corner lot, offering generous outdoor space, privacy, and beautiful waterfront views. This thoughtfully renovated 2-bedroom, 2-bath home features 1,895 square feet of heated and cooled living space, including a spacious, climate-controlled sunroom overlooking the pool and canal. This versatile retreat offers wonderful possibilities for accommodating overnight guests, relaxing, or entertaining while enjoying the waterfront views year-round.
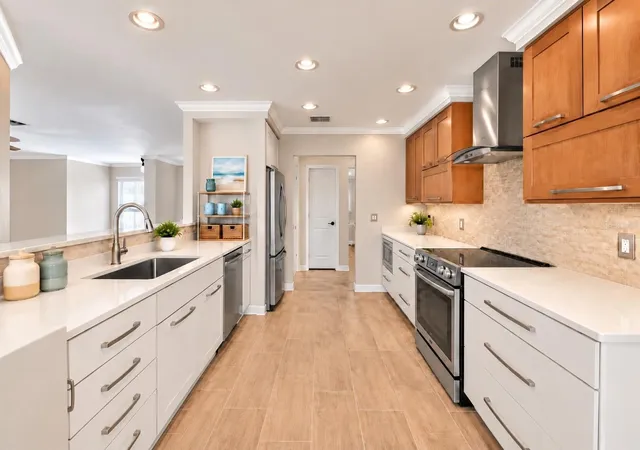
Step inside through an elegant glass-paneled entry door with decorative sidelights and discover a bright, welcoming interior. The beautifully updated kitchen features white quartz countertops, custom cabinetry, and stainless steel appliances, with matching quartz surfaces extending into both bathrooms and the indoor laundry room. An additional sitting area provides the perfect space for a home office or quiet reading retreat. The thoughtfully designed split-bedroom layout offers comfort and privacy, while the second bathroom features a luxurious air-jetted whirlpool tub. Additional conveniences include an indoor laundry room with utility sink, plus a second utility sink and additional washing machine hookup in the attached two-car garage.
OUTDOOR LIVING IS WHERE THIS PROPERTY TRULY SHINES! Enjoy the impressive 16’ × 32’ saltwater swimming pool, lush tropical landscaping, and peaceful garden areas. Boating enthusiasts will appreciate the 50 feet of canal frontage, 10,000-pound boat lift, upgraded dock, kayak launch, and convenient Gulf access. The expansive property also provides additional parking space designed for a boat or RV.
Major improvements completed in 2025 include a new HVAC system, whole-house re-piping, water heater, and electrical upgrades.
Located in desirable Gulf Harbors, with optional access to a private beach club and community boating amenities, this home is just minutes from the charming shops, restaurants, parks, and entertainment of downtown New Port Richey.
A RARE OPPORTUNITY TO ENJOY THE SPACE, PRIVACY, AND BEAUTY OF FLORIDA WATERFRONT LIVING. Schedule your private showing today!
- Houzeo last checked: 10 minutes ago
- Listing updated: November 6, 2026 at 1:46 pm
- Listing Provided by: Kim Doukas (727) 278-0954 | RE/MAX CHAMPIONS (727) 807-7887
- Source: Stellar MLS-FL as distributed by MLS GRID | MLS#: TB8563325

Property Details
Status
Active
Type
Single Family Residence
No. of Stories
1
County
City
Neighborhood
--
Year Built
1974
HOA Fees
$10.42/mo
Finished Area
1,895 sqft
Lot Size
15,600 sqft lot
Basement Area
- sqft
MLS Name
Stellar MLS
MLS Number
TB8563325
MLS Status
Active
Days on Market
6
Cumulative Days on Market
138

Continue Your Journey in App
Find your dream home, receive real-time updates, and many more!
Continue Your Journey in App
Find your dream home, receive real-time updates, and many more!
Location
HOA Management
Gulf Harbors Civic Association
HOA Fees
$125/ Annually
Disclaimer: Amenities are based on third-party information and may vary; buyers must independently verify all amenities, as information is deemed reliable but not guaranteed.
Facts & Features
Rooms
Bedrooms & bathrooms
Bedrooms: 2
Bathrooms: 2
Primary Bedroom
Level: First
Area: 165.00 Square Feet
Dimensions: 11x15
Bedroom 2
Level: First
Area: 165.00 Square Feet
Dimensions: 11x15
Living Room
Level: First
Area: 285.00 Square Feet
Dimensions: 19x15
Dining Room
Level: First
Area: 110.00 Square Feet
Dimensions: 11x10
Bonus Room
Level: First
Area: 255.00 Square Feet
Dimensions: 15x17
Kitchen
Level: First
Area: 140.00 Square Feet
Dimensions: 10x14
Interior
Sewer
Public Sewer
Cooling
Central Air
Flooring
Tile
Interior Features
Ceiling Fans(s), Eat In Kitchen, Open Floorplan, Primary Bedroom Main Floor, Solid Wood Cabinets, Split Bedroom, Stone Counters, Walk In Closet(s)
Exterior Features
Fire Pit, Lighting, Private Yard
Heating
Central
Appliances
Dishwasher, Dryer, Electric Water Heater, Microwave, Range, Range Hood, Refrigerator, Washer
Construction
Year Built
Year Built: 1974
Home type
Single Family Residence
Roof
Shingle
Foundation Details
Slab
Construction Materials
Block, Concrete, Stucco
Utilities & Energy
Utilities
Cable Available, Electricity Connected, Phone Available, Public, Sewer Connected, Sprinkler Meter, Underground Utilities, Water Connected
Parking Features
Circular Driveway, Driveway, Garage Door Opener, Garage Faces Side, Rv Access/parking
Pool Features
In Ground, Gunite
Laundry Features
Inside, Laundry Room, Sink
Water Source
Public
Other Features
Vegetation
Trees/landscaped
Subdivision Name
Flor A Mar
Patio And Porch Features
Covered, Patio
Community Features
Association Recreation Owned, Golf Carts Ok, Street Lights
Lot Features
Corner Lot, Cul De Sac, Flood Insurance Required, Flood Zone, Landscaped, Oversized Lot, Paved
Price History
| Date | Event | Price |
|---|---|---|
11/06/2026 Source: | Listed for Sale | $874,900 $462/sqft |
10/31/2026 Source: | Coming Soon | $874,900 -2.25% $462/sqft |
10/01/2026 Source: | Listing Removed | $895,000 $472/sqft |
06/26/2026 Source: | Price Decreased | $895,000 -5.79% $472/sqft |
05/15/2026 Source: | Listed for Sale | $950,000 $501/sqft |

Show more
Nearby Homes
Find Homes by Property Features in New Port Richey, FL
Nearby New Homes For Sale

Based on information from Stellar MLS® through Nov 07, 2026, 09:45AM as submitted to and distributed by MLS GRID. All data is obtained from various sources and may not have been verified by the broker or MLS GRID. Supplied Open House Information is subject to change without notice. All information should be independently reviewed and verified for accuracy. Properties may or may not be listed by the office/agent presenting the information. IDX information is provided exclusively for consumers’ personal non-commercial use. It may not be used for any purpose other than to identify prospective properties consumers may be interested in purchasing. The data is deemed reliable but is not guaranteed by MLS GRID. The use of the MLS GRID Data may be subject to an end-user license agreement prescribed by the Member Participant’s applicable MLS, if any, and as amended from time to time. © 2026 Stellar MLS. All Rights Reserved.
 Advertising Broker: Fred McGill | Simple Showing, Inc
