- Overview
- Description
- Property Details
- Location
- HOA Management
- Facts & Features
- Getting Around
- Nearby Homes




$699,000
Monthly Est:$3,479
 3 Beds
 2 Baths
2 full baths
 1,822sqft
3517 Seaway Dr, New Port Richey, FL 34652
$699,000
$3,479/moEst:
Get Pre-Approved
Single Family Residence
Built in 1975
$-- HOA
8,740 sqft lot
$384/sq.ft
Description
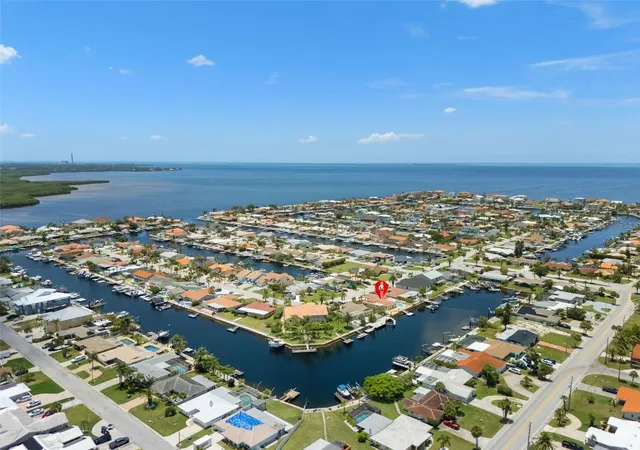
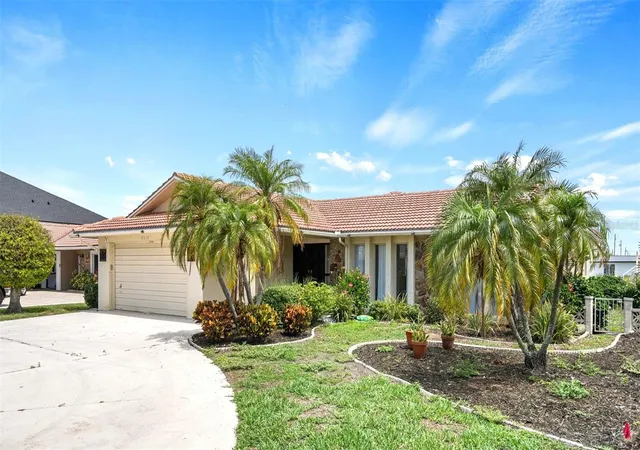
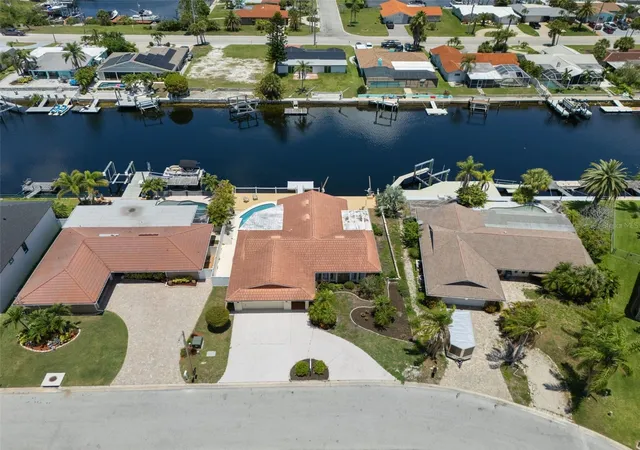
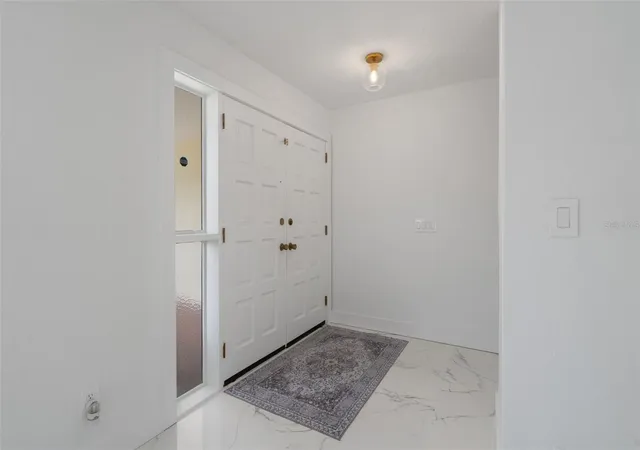
Virtually Staged, 77’ deep Waterfront Paradise! Sailboat Access! Completely Remodeled - This turn-key home features premium flooring and a high-end chef’s kitchen with top-tier finishes. Situated in an outdoor lover’s dream community, you are minutes from world-class boating, fishing, and an exclusive private Gulf-front beach. Priced remarkably affordably compared to surrounding waterfront markets, this luxury haven is the ultimate Florida lifestyle deal. Roof: Insulated 6 yrs ago. Fully renovated interior, HVAC/AC UNIT REPLACED APPROX 4 YRS AGO. Professionally Designed by an Interior Designer. Furniture negotiable (Clarify Virtually Staged Items). Luxury home…high-end Finishes, Love the new interior doors, beautiful flooring throughout, new lighting, bathrooms, and kitchen. This home offers a CLEAN Canvas, Bright and Airy, As Beautiful as it is - Easy to transform into your Choice of Decor and Style. The open floor plan is with abundant natural light throughout. The detailed updated kitchen is centrally located with breakfast bar, and nice size pantry! This open-concept kitchen seamlessly connects to the family & dining room, creating an ideal space for entertainment. Yes! 77’ of Seawall, allowing you to add large or small boat lift - custom design your seawall into a space for all your toys - you can utilize entire space of waterfront...Only steps away from your home. Not tide sensitive just jump in your boat and go, no need to plan days in advance, this is the beauty of having your boat at your property. Why wait, start living your dream. Boat Lovers…spend your day exploring the island beaches or just pull your boat up to a local restaurant. Gulf Harbors Civic Association also has events - This is an optional Membership $125 a year – Community paper lists all events and mentions all various clubs that are avail to join if interested. As a member - Community offers two boat ramps; a key is required for access at a small fee. Community Park seems to continue to add events and include a Dog Park. Gulf Harbors Yacht club near and full of events, community center with monthly events. The Gulf of Mexico/America only mins away. You are near waterfront dining by boat access or car, & shopping! Historical Downtown New Port Richey offers fun places to visit. Interesting silent movie industry past! Don’t miss this old town charm. Tampa Airport about 50 mins away, the Historical Tarpon Springs Sponge docks only 15 mins away. Clearwater Beach is about 50 mins away. Outdoor patio, front formal living room, and dining room near kitchen is virtually staged. Setup your showing today.
- Houzeo last checked: 0 minutes ago
- Listing updated: November 3, 2026 at 5:07 pm
- Listing Provided by: Evelyn Gilder (727) 247-3226 | BEST OF THE GULF REALTY INC (727) 247-3226
- Source: Stellar MLS-FL as distributed by MLS GRID | MLS#: W7890862

Property Details
Status
Active
Type
Single Family Residence
No. of Stories
1
County
City
Neighborhood
--
Year Built
1975
HOA Fees
-
Finished Area
1,822 sqft
Lot Size
8,740 sqft lot
Basement Area
- sqft
MLS Name
Stellar MLS
MLS Number
W7890862
MLS Status
Active
Days on Market
1

Continue Your Journey in App
Find your dream home, receive real-time updates, and many more!
Continue Your Journey in App
Find your dream home, receive real-time updates, and many more!
Location
HOA Management
Office Manager / Robin Allen
HOA Fees
$-/ Annually
Disclaimer: Amenities are based on third-party information and may vary; buyers must independently verify all amenities, as information is deemed reliable but not guaranteed.
Facts & Features
Rooms
Bedrooms & bathrooms
Bedrooms: 3
Bathrooms: 2
Kitchen
Level: First
Area: 99.00 Square Feet
Dimensions: 9x11
Family Room
Level: First
Area: 288.00 Square Feet
Dimensions: 24x12
Living Room
Level: First
Area: 196.00 Square Feet
Dimensions: 14x14
Dining Room
Level: First
Area: 90.00 Square Feet
Dimensions: 10x9
Florida Room
Level: First
Area: 288.00 Square Feet
Dimensions: 24x12
Primary Bedroom
Level: First
Area: 220.00 Square Feet
Dimensions: 20x11
Bedroom 2
Level: First
Area: 168.00 Square Feet
Dimensions: 12x14
Bedroom 3
Level: First
Area: 156.00 Square Feet
Dimensions: 13x12
Interior
Appliances
Dishwasher, Disposal, Dryer, Electric Water Heater, Ice Maker, Microwave, Range, Refrigerator, Washer
Heating
Central, Electric
Exterior Features
Hurricane Shutters, Lighting
Cooling
Central Air
Interior Features
Ceiling Fans(s), Kitchen/family Room Combo, Open Floorplan, Primary Bedroom Main Floor, Solid Surface Counters, Solid Wood Cabinets, Split Bedroom, Stone Counters, Thermostat, Walk In Closet(s)
Window Features
Blinds, Drapes, Rods, Window Treatments
Flooring
Ceramic Tile
Sewer
Public Sewer
Construction
Year Built
Year Built: 1975
Home type
Single Family Residence
Construction Materials
Block, Concrete
Architectural Style
Florida, Ranch, Mediterranean, Traditional
Roof
Tile
Foundation Details
Slab
Utilities & Energy
Parking Features
Circular Driveway, Garage Door Opener, Guest
Utilities
Cable Available, Electricity Available, Electricity Connected, Public, Sewer Connected, Water Available, Water Connected
Pool Features
In Ground, Gunite
Water Source
Public
Laundry Features
Electric Dryer Hookup, In Garage, Washer Hookup
Other Features
Vegetation
Mature Landscaping
Subdivision Name
Flor A Mar
Community Features
Street Lights
Lot Features
Flood Zone, Landscaped, Paved
Patio And Porch Features
Covered, Deck, Patio
Price History
| Date | Event | Price |
|---|---|---|
11/03/2026 Source: | Listed for Sale | $699,000 -8.98% $384/sqft |
09/02/2026 Source: | Listing Removed | $768,000 $422/sqft |
07/16/2026 Source: | Price Decreased | $768,000 -2.54% $422/sqft |
06/20/2026 Source: | Price Decreased | $788,000 -1.50% $432/sqft |
05/25/2026 Source: | Price Increased | $800,000 +4.17% $439/sqft |

Show more
Nearby Homes
Find Homes by Property Features in New Port Richey, FL
Nearby New Homes For Sale

Based on information from Stellar MLS® through Nov 04, 2026, 03:45AM as submitted to and distributed by MLS GRID. All data is obtained from various sources and may not have been verified by the broker or MLS GRID. Supplied Open House Information is subject to change without notice. All information should be independently reviewed and verified for accuracy. Properties may or may not be listed by the office/agent presenting the information. IDX information is provided exclusively for consumers’ personal non-commercial use. It may not be used for any purpose other than to identify prospective properties consumers may be interested in purchasing. The data is deemed reliable but is not guaranteed by MLS GRID. The use of the MLS GRID Data may be subject to an end-user license agreement prescribed by the Member Participant’s applicable MLS, if any, and as amended from time to time. © 2026 Stellar MLS. All Rights Reserved.
 Advertising Broker: Fred McGill | Simple Showing, Inc
