- Overview
- Description
- Property Details
- Location
- Facts & Features
- Getting Around
- Nearby Homes




$250,000
Monthly Est:$1,244
 2 Beds
 2 Baths
2 full baths
 724sqft
5837 Tennessee Ave, New Port Richey, FL 34652
$250,000
$1,244/moEst:
Get Pre-Approved
Single Family Residence
Built in 1953
$-- HOA
7,500 sqft lot
$345/sq.ft
Description
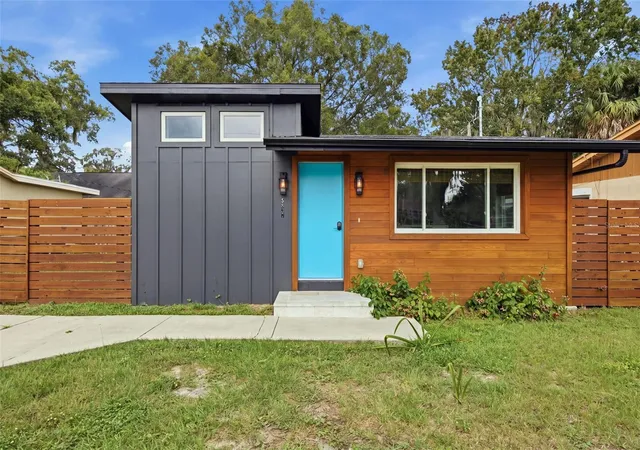
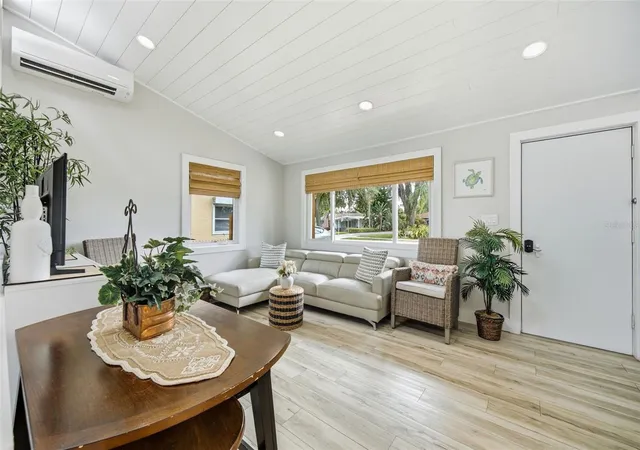
FULLY FURNISHED, FULLY RENOVATED & WALKABLE TO DOWNTOWN NEW PORT RICHEY AND SIMS PARK! This turnkey 2-bedroom, 2-bath home underwent a permitted addition and extensive renovation in 2022, combining modern upgrades with distinctive coastal-inspired design. Situated on an oversized 7,500-SF lot with alley access and RV/boat parking, this 724-SF home makes exceptional use of every space.
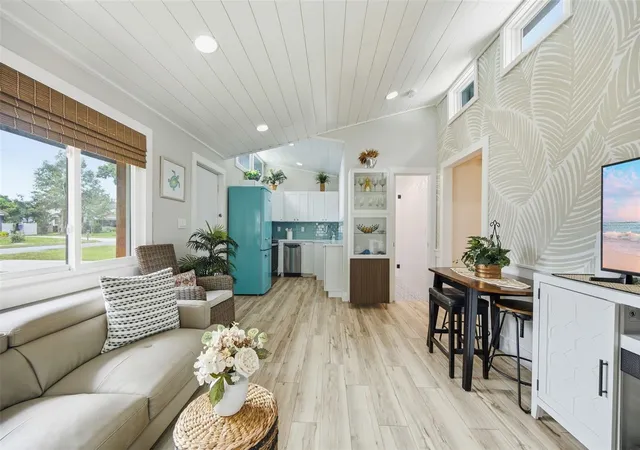
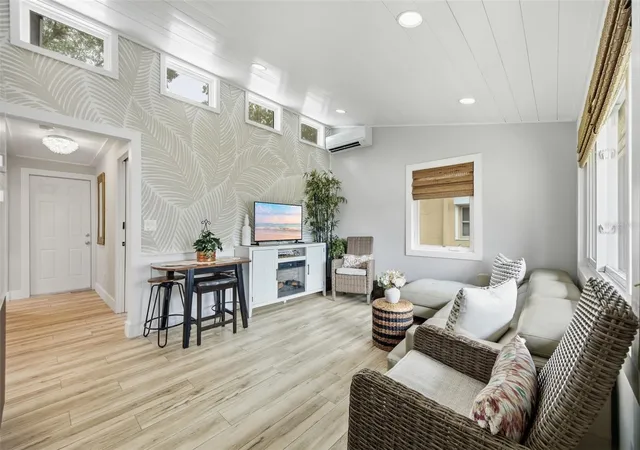
Inside, enjoy wood-look luxury vinyl flooring, vaulted shiplap ceilings, impact-resistant windows, recessed lighting, solid wood interior doors, woven wood shades, brass hardware, and vintage-inspired crystal doorknobs. The bright kitchen features quartz countertops, sea-glass subway tile backsplash, white shaker cabinetry, and retro-style refrigerator, while upper windows provide abundant natural light.
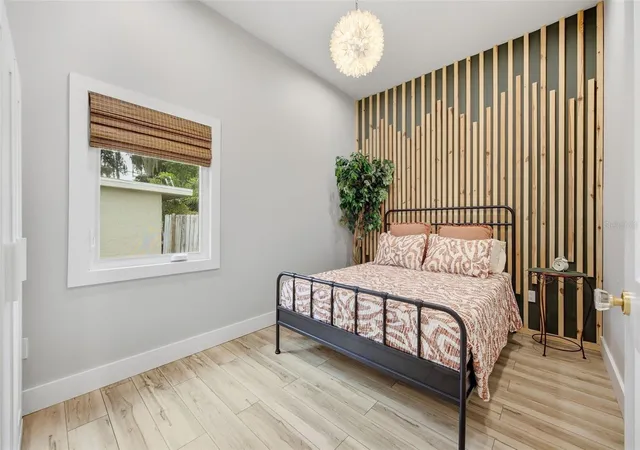
The primary bedroom features a dramatic natural wood-slat accent wall, statement lighting and dedicated mini-split AC. The en suite bath offers floor-to-ceiling deep green tile, frameless glass shower, built-in niches, quartz, brass accents and crystal pendant lighting. The second bedroom is bright and spacious, while the second bath showcases 3D wave tile, frameless glass walk-in shower, pebble mosaic floor, quartz vanity, and matte-black fixtures.
Major 2022 improvements include roof, hurricane impact-resistant windows, electrical, plumbing, tankless water heater, water softener, mini-split HVAC systems with four heating/cooling heads, large rear concrete patio, and washer/dryer unit.
Move-in ready and fully furnished, with easy access to Downtown New Port Richey, Sims Park, restaurants, shopping, entertainment, and recreation. A unique opportunity for buyers seeking a turnkey Florida home with RV/boat parking and downtown walkability.
- Houzeo last checked: 6 minutes ago
- Listing updated: October 8, 2026 at 8:38 pm
- Listing Provided by: Dana Parker (813) 220-8911 | BHHS FLORIDA PROPERTIES GROUP (813) 251-2002
- Source: Stellar MLS-FL | MLS#: TB8555404

Property Details
Status
Active
Type
Single Family Residence
No. of Stories
1
County
City
Neighborhood
--
Year Built
1953
HOA Fees
-
Finished Area
724 sqft
Lot Size
7,500 sqft lot
Basement Area
- sqft
MLS Name
Stellar MLS
MLS Number
TB8555404
MLS Status
Active
Days on Market
1

Continue Your Journey in App
Find your dream home, receive real-time updates, and many more!
Download App
Continue Your Journey in App
Find your dream home, receive real-time updates, and many more!
Location
Facts & Features
Rooms
Bedrooms & bathrooms
Bedrooms: 2
Bathrooms: 2
Kitchen
Level: First
Area: 63.00 Square Feet
Dimensions: 9x7
Living Room
Level: First
Area: 180.00 Square Feet
Dimensions: 15x12
Primary Bedroom
Level: First
Area: 150.00 Square Feet
Dimensions: 10x15
Primary Bathroom
Level: First
Area: 60.00 Square Feet
Dimensions: 10x6
Bedroom 2
Level: First
Area: 110.00 Square Feet
Dimensions: 11x10
Bathroom 2
Level: First
Area: 45.00 Square Feet
Dimensions: 9x5
Interior
Flooring
Ceramic Tile, Luxury Vinyl
Interior Features
Primary Bedroom Main Floor, Stone Counters, Vaulted Ceiling(s), Window Treatments
Sewer
Public Sewer
Exterior Features
Rain Gutters
Appliances
Dishwasher, Dryer, Range, Refrigerator, Washer, Water Softener
Heating
Other
Window Features
Window Treatments
Cooling
Mini Split Unit(s)
Construction
Year Built
Year Built: 1953
Home type
Single Family Residence
Architectural Style
Contemporary
Foundation Details
Slab
Roof
Shingle
Construction Materials
Block
Utilities & Energy
Utilities
Cable Available, Electricity Available, Electricity Connected
Water Source
Public
Laundry Features
Other
Parking Features
Driveway, On Street
Other Features
Patio And Porch Features
Patio
Lot Features
Landscaped
Vegetation
Oak Trees
Subdivision Name
New Port Richey City
Price History
| Date | Event | Price |
|---|---|---|
10/08/2026 Source: | Listed for Sale | $250,000 $345/sqft |

Nearby Homes
Find Homes by Property Features in New Port Richey, FL
Nearby New Homes For Sale

Based on information from Stellar MLS® through Oct 09, 2026, 10:00AM as submitted to and distributed by MLS GRID. All data is obtained from various sources and may not have been verified by the broker or MLS GRID. Supplied Open House Information is subject to change without notice. All information should be independently reviewed and verified for accuracy. Properties may or may not be listed by the office/agent presenting the information. IDX information is provided exclusively for consumers’ personal non-commercial use. It may not be used for any purpose other than to identify prospective properties consumers may be interested in purchasing. The data is deemed reliable but is not guaranteed by MLS GRID. The use of the MLS GRID Data may be subject to an end-user license agreement prescribed by the Member Participant’s applicable MLS, if any, and as amended from time to time. © 2026 Stellar MLS. All Rights Reserved.
 Advertising Broker: Fred McGill | Simple Showing, Inc