- Overview
- Description
- Property Details
- Location
- HOA Management
- Facts & Features
- Getting Around
- Nearby Homes




$525,000
Monthly Est:$2,613
 2 Beds
 2 Baths
2 full baths
 1,300sqft
4532 Floramar Ter, New Port Richey, FL 34652
$525,000
$2,613/moEst:
Get Pre-Approved
Single Family Residence
Built in 1962
$10.42/mo HOA
6,000 sqft lot
$404/sq.ft
Description
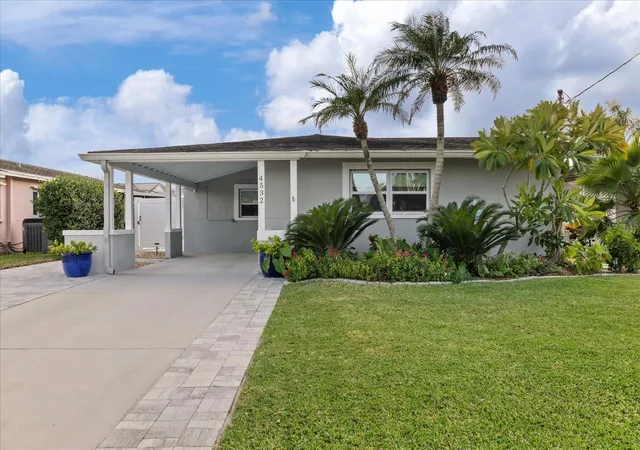
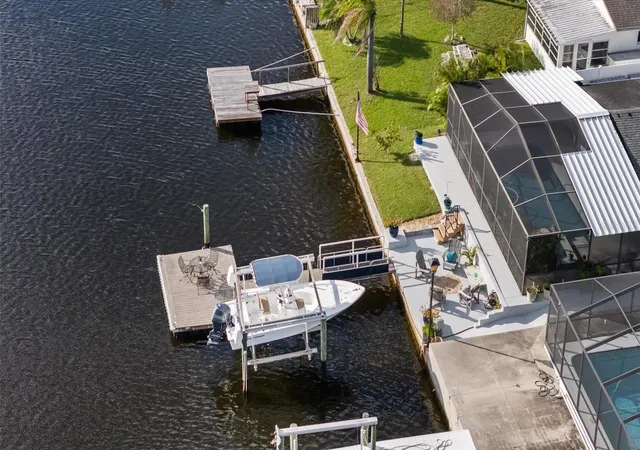
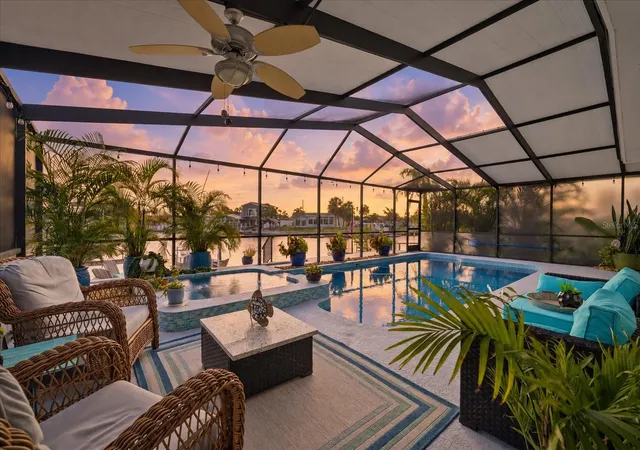
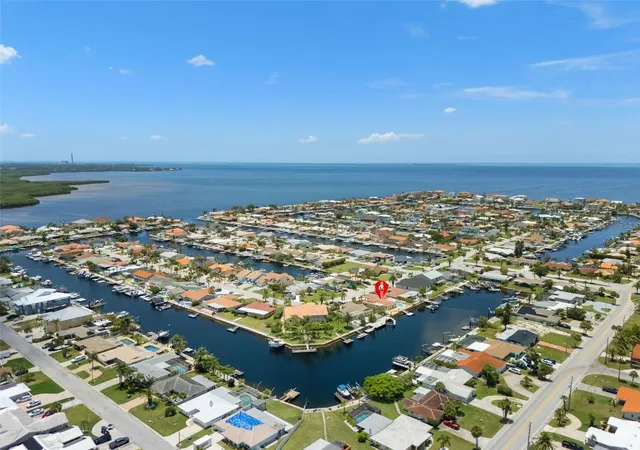
Virtually Staged. A boater’s dream with beautiful canal views and amazing sunsets from the floating dock! This meticulously maintained two-bedroom, two-bath waterfront home in Gulf Harbors’ Flor-A-Mar community invites you to enjoy the Florida lifestyle with a screened pool, heated spillover spa, and 10,000-pound boat lift. Beautifully cared for inside and out, the home features thoughtful storage solutions that make excellent use of the available space.
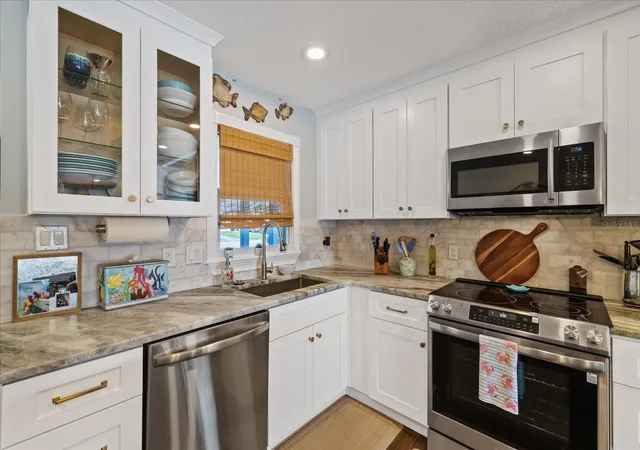
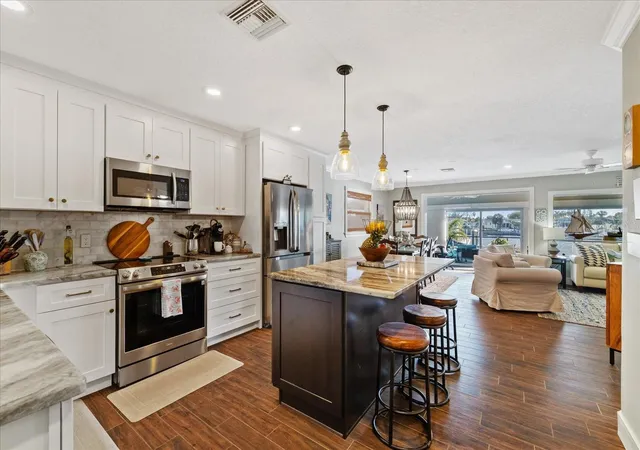
Inside, beautiful tile floors and crown molding in the living room complement an updated kitchen featuring granite countertops, stainless steel appliances, and a center island. The spacious rear Florida room showcases vaulted ceilings, abundant natural light, and views of the pool and spa. Two sets of sliding glass doors connect the interior to the screened outdoor living area, making entertaining easy.
The primary suite offers both a walk-in closet and a separate additional closet, along with an updated en suite bathroom featuring a walk-in shower. The updated guest bathroom includes a tub/shower combination. Impact windows, an inside laundry room, and a whole-home water softener add everyday convenience.
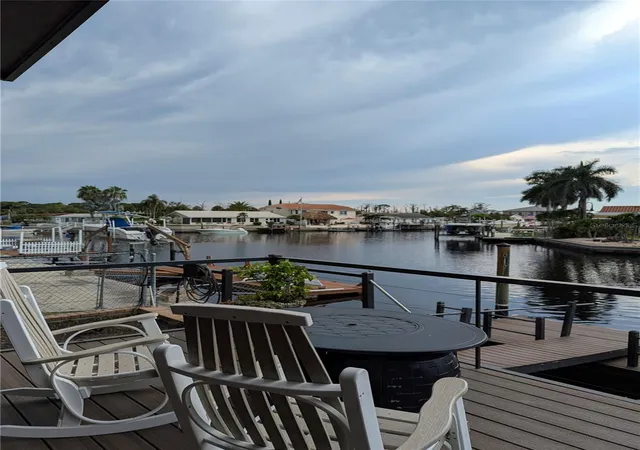
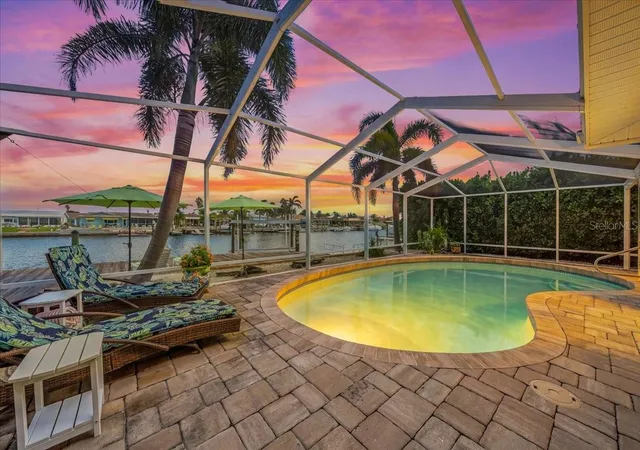
Spend your afternoons beside the pool, unwind in the propane-heated spa, or rinse off in the outdoor shower after time on the water. A grilling area along one side of the home makes outdoor meals convenient. Enjoy waterfront seating along the seawall, a stationary dock, and a floating dock looking directly down the canal—the perfect spot to watch the sunset.
A covered carport and extended paver parking pad provide ample off-street parking, while a wide side gate offers access for golf cart storage behind the white PVC fence. Concrete and paver surfaces along both sides of the home, exterior storage closets on each side, and additional storage bins keep boating gear and outdoor essentials organized. Newer updated include: HVAC 2025, Spa heater 2025, Range, dishwasher.
Enjoy life in a golf cart community with private beach club membership available. Come live the Florida dream!
- Houzeo last checked: 5 minutes ago
- Listing updated: November 3, 2026 at 3:21 pm
- Listing Provided by: Judi Pobst (727) 808-0808 , Kim Claud, PA | KELLER WILLIAMS REALTY- PALM HARBOR (727) 772-0772
- Source: Stellar MLS-FL as distributed by MLS GRID | MLS#: W7890510

Property Details
Status
Active
Type
Single Family Residence
No. of Stories
1
County
City
Neighborhood
--
Year Built
1962
HOA Fees
$10.42/mo
Finished Area
1,300 sqft
Lot Size
6,000 sqft lot
Basement Area
- sqft
MLS Name
Stellar MLS
MLS Number
W7890510
MLS Status
Active
Days on Market
4
Cumulative Days on Market
4

Continue Your Journey in App
Find your dream home, receive real-time updates, and many more!
Continue Your Journey in App
Find your dream home, receive real-time updates, and many more!
Location
HOA Management
GULF HARBORS CIVIC ASSOCIATION
HOA Fees
$125/ Annually
Amenities
 Amenities and services may be covered by one or multiple associations and service providers.
 Optional Additional Fees
Other
Disclaimer: Amenities are based on third-party information and may vary; buyers must independently verify all amenities, as information is deemed reliable but not guaranteed.
Facts & Features
Rooms
Bedrooms & bathrooms
Bedrooms: 2
Bathrooms: 2
Foyer
Level: First
Area: 42.00 Square Feet
Dimensions: 6x7
Primary Bedroom
Level: First
Area: 195.00 Square Feet
Dimensions: 13x15
Primary Bathroom
Level: First
Area: 42.00 Square Feet
Dimensions: 7x6
Bedroom 2
Level: First
Area: 35.00 Square Feet
Dimensions: 5x7
Kitchen
Level: First
Area: 289.00 Square Feet
Dimensions: 17x17
Living Room
Level: First
Area: 154.00 Square Feet
Dimensions: 11x14
Dining Room
Level: First
Area: 99.00 Square Feet
Dimensions: 11x9
Florida Room
Level: First
Area: 207.00 Square Feet
Dimensions: 9x23
Balcony/Porch/Lanai
Level: First
Area: 342.00 Square Feet
Dimensions: 9x38
Interior
Appliances
Dishwasher, Electric Water Heater, Ice Maker, Microwave, Range, Refrigerator, Water Softener
Heating
Electric
Exterior Features
Private Entrance, Private Mailbox, Rain Gutters
Cooling
Central Air
Interior Features
Ceiling Fans(s), Crown Molding, Eat In Kitchen, Living Room/dining Room Combo
Window Features
Window Treatments
Flooring
Tile
Sewer
Public Sewer
Construction
Year Built
Year Built: 1962
Home type
Single Family Residence
Construction Materials
Block, Concrete, Stucco
Roof
Shingle
Foundation Details
Slab
Utilities & Energy
Parking Features
Driveway
Utilities
Bb/hs Internet Available, Cable Available, Electricity Connected, Phone Available, Public, Sewer Connected, Water Connected
Pool Features
In Ground, Gunite, Heated
Fireplace Features
Wood Burning
Water Source
Public
Laundry Features
Electric Dryer Hookup, Inside, Laundry Room, Washer Hookup
Association Amenities
Optional Additional Fees, Other
Other Features
Subdivision Name
Flor A Mar
Community Features
Clubhouse, Deed Restrictions, Golf Carts Ok, No Truck/rv/motorcycle Parking, Park, Street Lights
Price History
| Date | Event | Price |
|---|---|---|
10/30/2026 Source: | Listed for Sale | $525,000 +50.04% $404/sqft |
04/30/2021 Source: | Listing Removed | $349,900 +4.45% $269/sqft |
04/30/2021 Source: | Price Decreased | $335,000 -6.93% $258/sqft |
05/29/2019 Source: | Sold | $359,950 -5.25% $277/sqft |
04/23/2019 Source: | Listing Removed | $379,900 +2.70% $292/sqft |

Show more
Nearby Homes
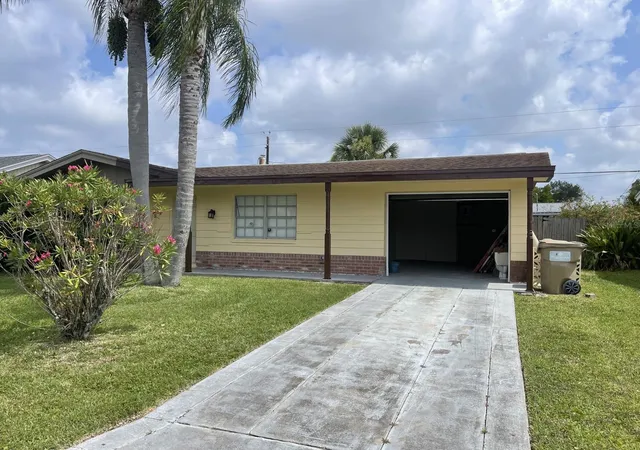
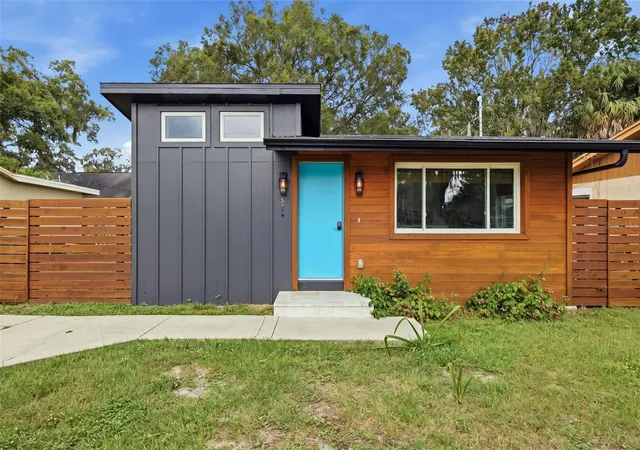
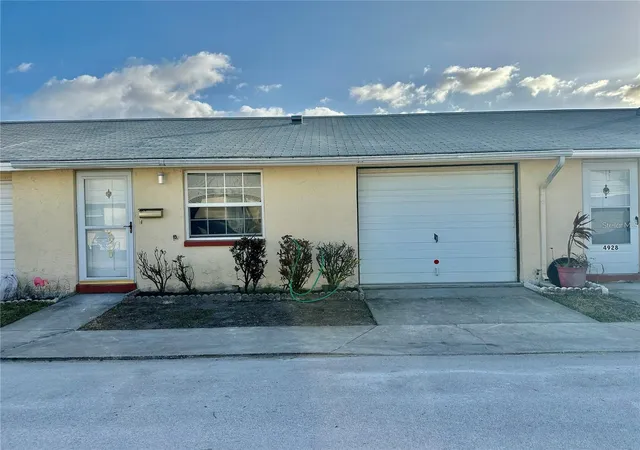
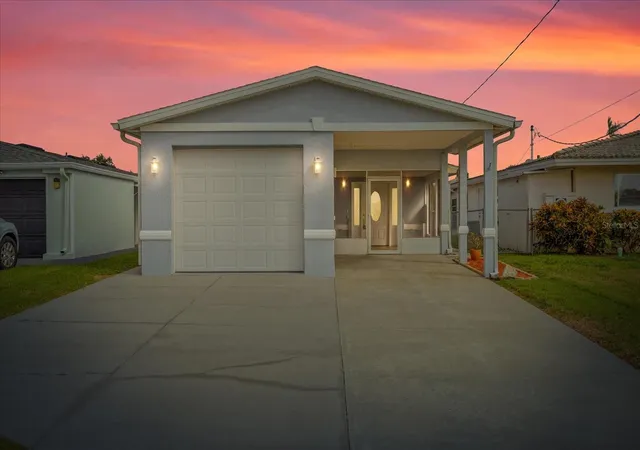
Find Homes by Property Features in New Port Richey, FL
Nearby New Homes For Sale

Based on information from Stellar MLS® through Nov 04, 2026, 03:45AM as submitted to and distributed by MLS GRID. All data is obtained from various sources and may not have been verified by the broker or MLS GRID. Supplied Open House Information is subject to change without notice. All information should be independently reviewed and verified for accuracy. Properties may or may not be listed by the office/agent presenting the information. IDX information is provided exclusively for consumers’ personal non-commercial use. It may not be used for any purpose other than to identify prospective properties consumers may be interested in purchasing. The data is deemed reliable but is not guaranteed by MLS GRID. The use of the MLS GRID Data may be subject to an end-user license agreement prescribed by the Member Participant’s applicable MLS, if any, and as amended from time to time. © 2026 Stellar MLS. All Rights Reserved.
 Advertising Broker: Fred McGill | Simple Showing, Inc
