- Overview
- Description
- Property Details
- Location
- HOA Management
- Facts & Features
- Getting Around
- Nearby Homes




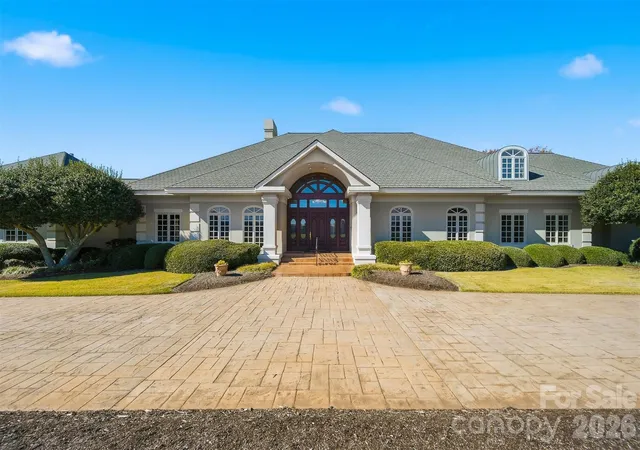
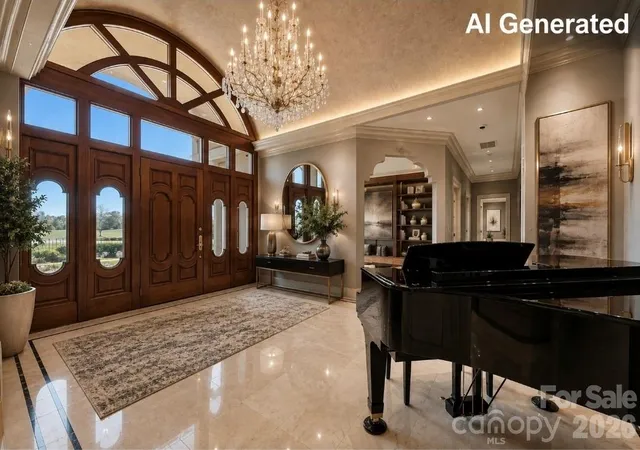


$1,695,000
Monthly Est:$8,437
 6 Beds
 7 Baths
5 full baths + 2 half baths
 9,409sqft
3619 Links Dr Ne, Conover, NC 28613
$1,695,000
$8,437/moEst:
Get Pre-Approved
Single Family Residence
Built in 1996
$81/mo HOA
1.32 acres lot
$180/sq.ft
Description
Luxury Golf Course Estate | Rock Barn Golf & Spa | Gated Community. Experience one of the finest luxury homes in Rock Barn Golf & Spa, a prestigious gated golf course community in Conover, NC, just minutes from Hickory. Perfectly positioned on the 5th Fairway of the renowned Tom Jackson Championship Golf Course, this extraordinary custom-built estate offers exceptional craftsmanship, timeless elegance, and resort-style living.A grand marble foyer welcomes you with soaring ceilings, exquisite architectural details, a and a stunning crystal chandelier. Rich refinished American Cherry hardwood floors in a gorgeous herringbone pattern flow throughout the main living areas, creating warmth and sophistication.Designed for entertaining, the elegant formal dining room is complemented by a fully equipped butler's pantry featuring a sink, dishwasher, warming drawer, and abundant storage. The kitchen showcases granite countertops, tons of caabinetry, Sub-Zero refrigerator, double ovens, gas cooktop, built-in microwave, ice maker, dishwasher, breakfast bar, and spacious breakfast area. The expansive great room features a fireplace and opens seamlessly to covered outdoor living spaces overlooking the golf course. Nearby, a handsome family room offers custom built-ins, a wet bar with wine refrigerator, and a gas log fireplace. Additional main-level spaces include a private library, executive home office, owner's den with wet bar, and an exercise room complete with a built-in hot tub. The luxurious main-level primary suite is a true retreat with dual walk-in closets, separate vanities, two walk-in tiled showers, dual water closets, and a private laundry closet with stackable washer and dryer. Upstairs, guests and family enjoy a spacious living area with kitchenette, three generously sized bedrooms, each with a private ensuite bath, plus an additional den and flex room ideal for a home office, media room, or hobby space.Car enthusiasts will appreciate the 4+ garage bays, including a 3-car attached garage plus basement parking for an additional vehicle and golf cart. The lower level also includes a temperature-controlled wine cellar, full bath, hobby/canning kitchenette, and abundant storage. Outdoor living rivals a luxury resort with expansive covered porches, a wood-burning fireplace with gas starter, professionally landscaped grounds, circular driveway, private gated entrance, and breathtaking golf course views.
Located within the highly sought-after Rock Barn Golf & Spa, residents enjoy access to world-class amenities through optional club membership, including: Two championship golf courses, including the Tom Jackson Course, Award-winning European-style spa, Fitness center, Fine and casual dining, Tennis and pickleball, Swimming pool, Walking trails and social events
Additional adjoining lots are available for purchase, providing a rare opportunity to expand your private estate.
Conveniently located near Hickory, Lake Hickory, Interstate 40, Charlotte, Blowing Rock, and the North Carolina mountains, this exceptional home offers luxury, privacy, and an unmatched golf course lifestyle.
- Houzeo last checked: 37 minutes ago
- Listing updated: October 1, 2026 at 5:16 pm
- Listing Provided by: Kathryn Herman (828) 217-2565 , Carly Pruitt | Coldwell Banker Boyd & Hassell (828) 322-1005
- Source: Canopy MLS | MLS#: 4315421

Property Details
Status
Active
Type
Single Family Residence
No. of Stories
-
County
City
Neighborhood
--
Year Built
1996
HOA Fees
$81/mo
Finished Area
9,409 sqft
Lot Size
1.32 acres lot
Basement Area
- sqft
MLS Name
Canopy MLS
MLS Number
4315421
MLS Status
Active
Days on Market
335
Cumulative Days on Market
328

Continue Your Journey in App
Find your dream home, receive real-time updates, and many more!
Download App
Continue Your Journey in App
Find your dream home, receive real-time updates, and many more!
Location
HOA Management
William Douglas Management
HOA Fees
$972.5/ Annually
Disclaimer: Amenities are based on third-party information and may vary; buyers must independently verify all amenities, as information is deemed reliable but not guaranteed.
Facts & Features
Rooms
Bedrooms & bathrooms
Bedrooms: 6
Bathrooms: 7
Interior
Cooling
Ceiling Fan(s), Central Air, Ductless, Heat Pump
Flooring
Carpet, Marble, Hardwood, Tile, Vinyl, Wood
Exterior Features
In Ground Irrigation
Appliances
Bar Fridge, Dishwasher, Disposal, Double Oven, Dryer, Electric Range, Electric Water Heater, Gas Cooktop, Gas Range, Gas Water Heater, Ice Maker, Microwave, Refrigerator, Self Cleaning Oven, Tankless Water Heater, Trash Compactor, Wall Oven, Warming Drawer, Washer, Washer/dryer, Wine Refrigerator
Heating
Ductless, Forced Air, Heat Pump, Natural Gas
Window Features
Skylight(s)
Sewer
Public Sewer
Interior Features
Attic Other, Attic Walk In, Breakfast Bar, Built In Features, Hot Tub, Kitchen Island, Open Floorplan, Pantry, Storage, Walk In Closet(s), Wet Bar, Other See Remarks
Construction
Year Built
Year Built: 1996
Home type
Single Family Residence
Construction Materials
Synthetic Stucco
Foundation Details
Basement, Crawl Space
Roof
Architectural Shingle
Utilities & Energy
Laundry Features
Inside, Laundry Closet, Laundry Room, Main Level, Multiple Locations, Sink, Other See Remarks
Basement
Basement Garage Door, Bath/stubbed, Daylight, Exterior Entry, Interior Entry, Partial, Storage Space, Unfinished, Walk Out Access, Other
Parking Features
Basement, Circular Driveway, Driveway, Attached Garage, Garage Door Opener, Garage Faces Side, Golf Cart Garage, Keypad Entry
Fireplace Features
Den, Gas Log, Gas Starter, Living Room, Porch, Other See Remarks
Water Source
Public
Security Features
Security System
Utilities
Electricity Connected, Natural Gas
Other Features
Community Features
Clubhouse, Fitness Center, Gated, Golf, Indoor Pool, Outdoor Pool, Pond, Putting Green, Recreation Area, Sauna, Sidewalks, Street Lights, Tennis Court(s), Other
Patio And Porch Features
Covered, Front Porch, Porch, Rear Porch, Side Porch, Wrap Around
Lot Features
Level, On Golf Course, Private, Sloped, Wooded, Views
Subdivision Name
Rock Barn
Price History
| Date | Event | Price |
|---|---|---|
04/16/2026 Source: | Price Decreased | $1,900,000 -13.64% $202/sqft |
11/10/2025 Source: | Price Increased | $2,199,999 +29.79% $234/sqft |
11/10/2025 Source: | Price Decreased | $1,695,000 -10.79% $180/sqft |
11/10/2025 Source: | Listed for Sale | $1,900,000 $202/sqft |

Nearby Homes
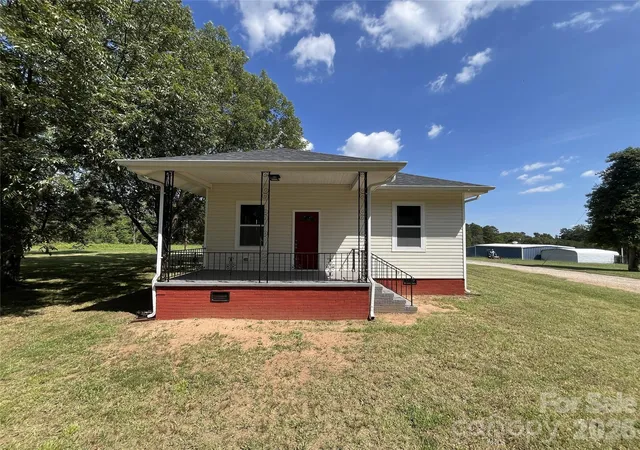
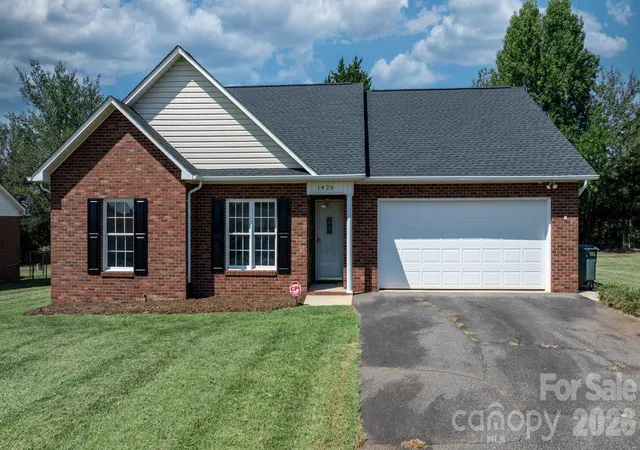
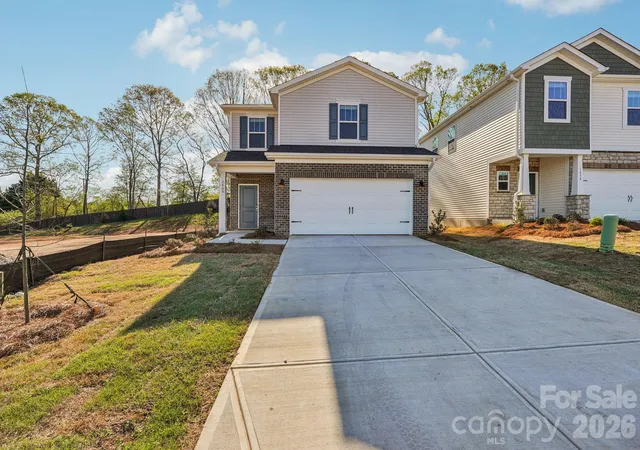
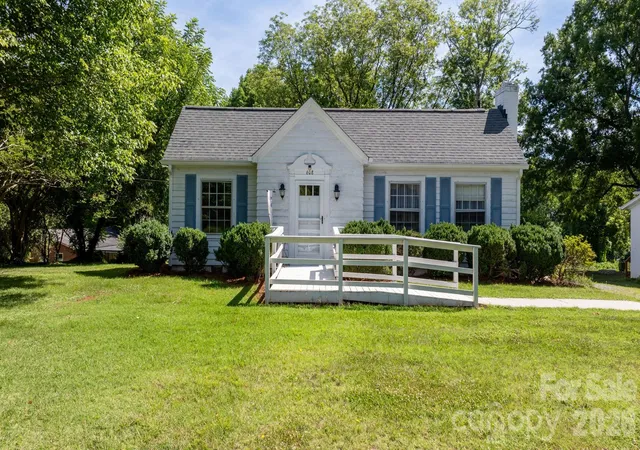
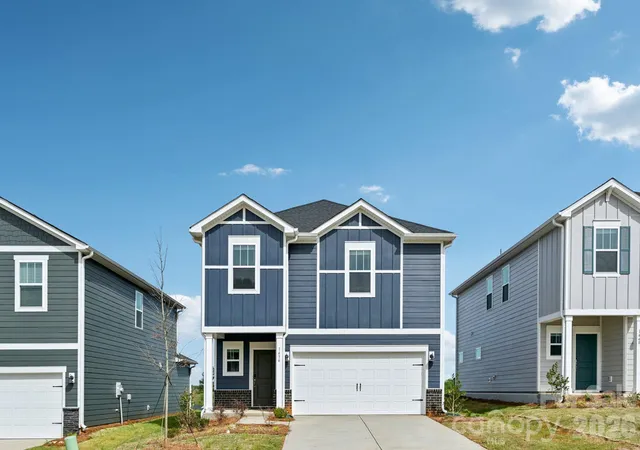
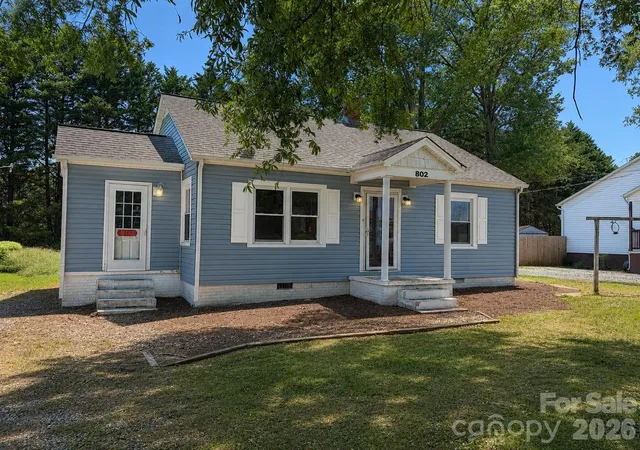
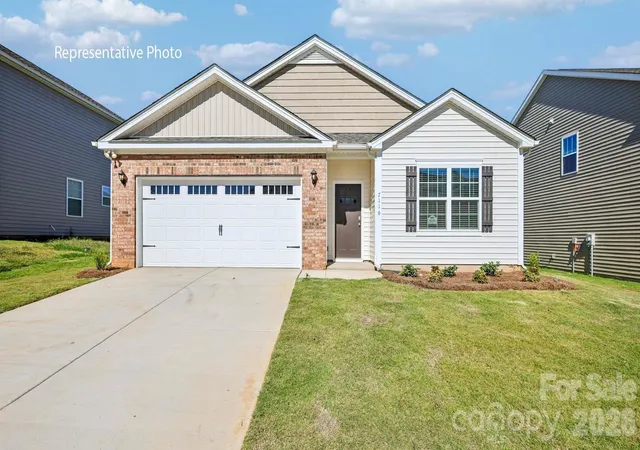

Find Homes by Property Features in Conover, NC
Nearby New Homes For Sale

Based on information submitted to the MLS GRID from Canopy MLS through Oct 08, 2026, 11:00AM. All data is obtained from various sources and may not have been verified by the broker or MLS GRID. Supplied Open House Information is subject to change without notice. All information should be independently reviewed and verified for accuracy. Properties may or may not be listed by the office/agent presenting the information. IDX information is provided exclusively for consumers’ personal, noncommercial use. It may not be used for any purpose other than to identify prospective properties which the consumers may be interested in purchasing. The data is deemed reliable but is not guaranteed by MLS GRID. The use of the MLS GRID Data may be subject to an end-user license agreement prescribed by the Member Participant’s applicable MLS, if any, and as amended from time to time. ©2026 Canopy MLS. All Rights Reserved.
 Advertising Broker: Nicholas Huscroft | Chosen Realty