
- Overview
- Description
- Property Details
- Location
- Facts & Features
- Getting Around
- Nearby Homes
 3D Tour
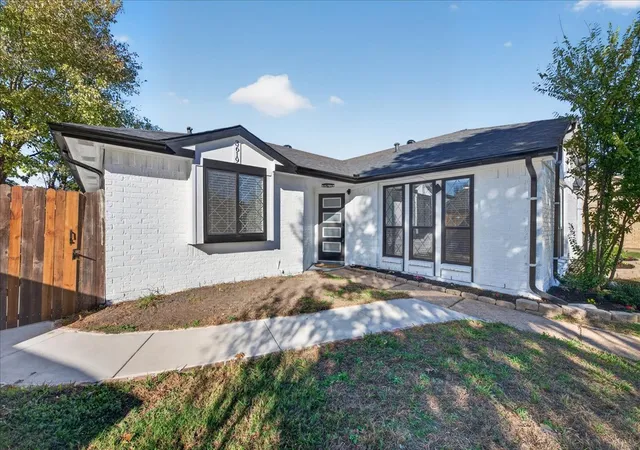

$310,000
Monthly Est:$1,543
 4 Beds

2 full baths
 1,750sqft
3619 Parkmont St, Mesquite, TX 75150
$310,000
$1,543/moEst:
Single Family Residence
Built in 1980
$-- HOA
0.17 acre lot
$177/sq.ft
Description
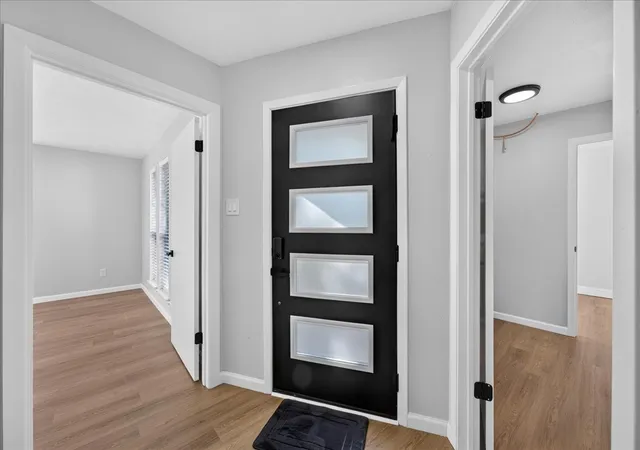
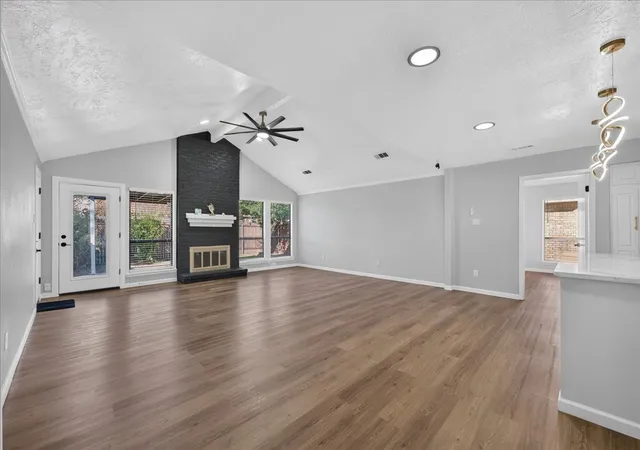
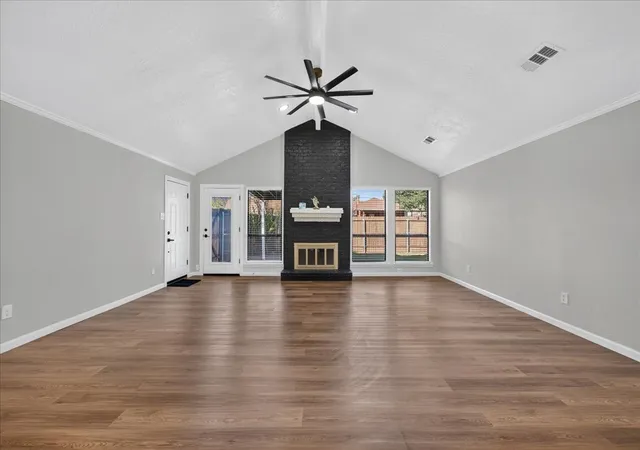
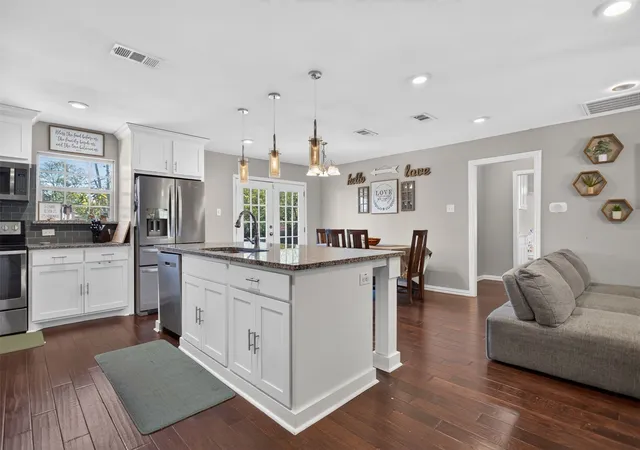
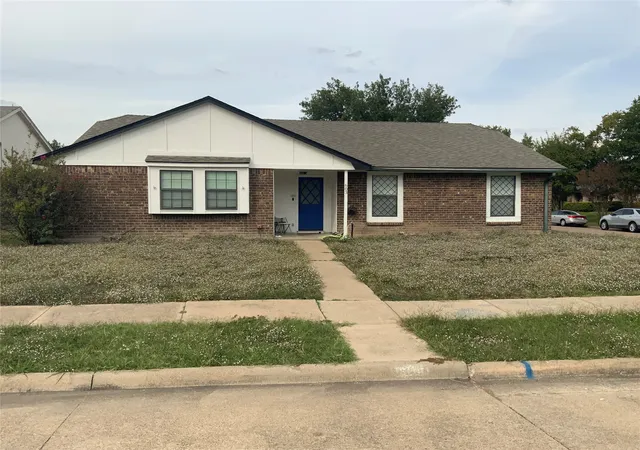
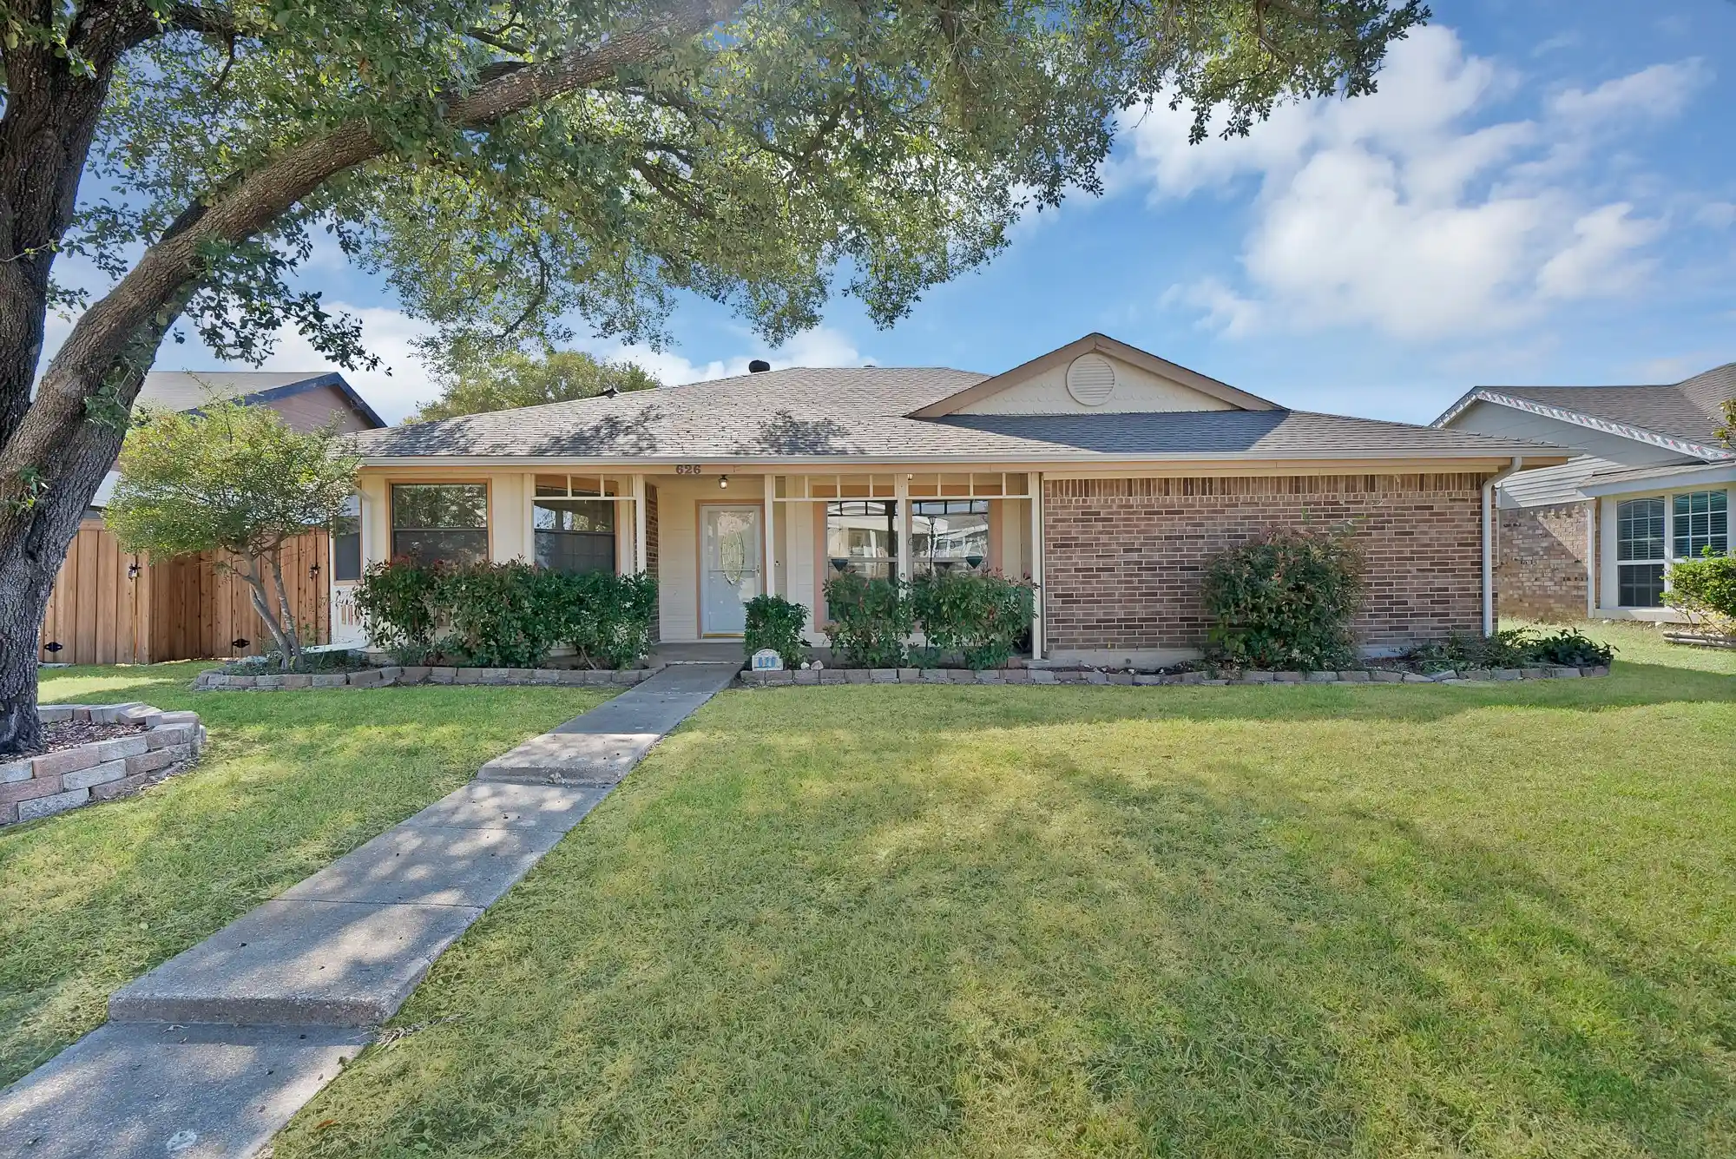
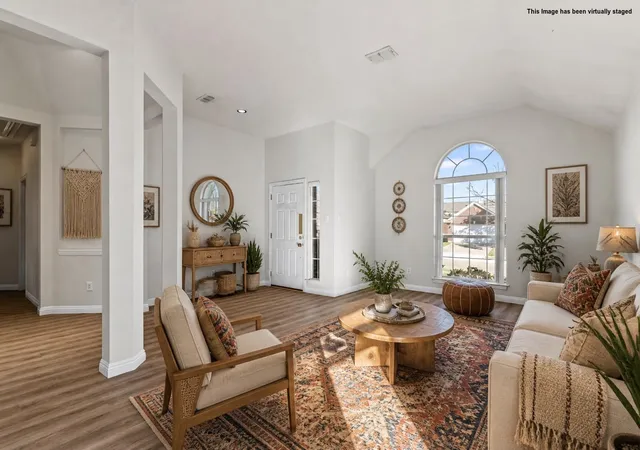
As of 11.10.26 in receipt of multiple offers. Welcome to your fully reimagined sanctuary in the heart of Mesquite which is experiencing a massive economic boom and modern revitalization. Special Seller Incentive is offering $5,000 towards buyer closing costs with a full-price offer! Move right in and start living your next chapter. Completely remodeled 4-bedroom masterpiece seamlessly blends contemporary luxury with everyday functionality. The Ultimate Space for Living & Entertaining. Enjoy absolute peace of mind with a top-to-bottom overhaul featuring high-end updates throughout. a chef’s kitchen the true anchor of the home, boasting brand-new cabinetry, a massive island, premium granite countertops, and sleek new appliances. The bright, open floor plan is custom-built for hosting friends, family gatherings, or casual weekend hangouts. Smart Home equipped with a smart front door lock, security system, cameras, modern ceiling fans, and a programmable thermostat. Primary bedroom is tucked quietly off the main living area, featuring an overhauled spa-like bathroom with a modern walk-in shower, double vanity, and dual walk-in closets. Bonus Room is the ultimate flex space that's ideal for a quiet home office, private gym, or creative hobby room. Massive Split Backyard with one side offers a private, wood-fenced retreat with a covered patio and the other provides open alley access and a secure 2-car garage. This thriving location is one of DFW's fastest-growing suburbs, making this a high-value investment. You are minutes from Town East Mall, AMC 30, dining, Beasley Park, and Samuell New Hope Park. Commuting is effortless with rapid access to 635, 80, I-30, and I-20.
- Houzeo last checked: 7 minutes ago
- Listing updated: November 18, 2026 at 11:23 pm
- Listing Provided by: Raul Chavez (214) 392-6198 | RE/MAX DFW Associates (214) 523-3300
- Source: NTREIS MLS-TX | MLS#:

Property Details
Status
Pending
Type
Single Family Residence
No. of Stories
1
County
City
Neighborhood
--
Year Built
1980
HOA Fees
-
Finished Area
1,750 sqft
Lot Size
0.17 acre lot
Basement Area
- sqft
MLS Name
NTREIS MLS
MLS Number
21430968
MLS Status
Pending
Cumulative Days on Market
11
Continue Your Journey in App
Find your dream home, receive real-time updates, and many more!
Location
Facts & Features
Rooms
Bedrooms & bathrooms
Bedrooms: 4
Bathrooms: 2
BonusRoom
Level: First
Area: 72.00 Square Feet
Dimensions: 8 x 9
Laundry
Level: First
Area: 110.00 Square Feet
Dimensions: 10 x 11
FullBath
Level: First
Area: 55.00 Square Feet
Dimensions: 5 x 11
Bedroom
Level: First
Area: 110.00 Square Feet
Dimensions: 11 x 10
Bedroom
Level: First
Area: 132.00 Square Feet
Dimensions: 12 x 11
Bedroom
Level: First
Area: 192.00 Square Feet
Dimensions: 16 x 12
PrimaryBathroom
Level: First
Area: 110.00 Square Feet
Dimensions: 11 x 10
PrimaryBedroom
Level: First
Area: 169.00 Square Feet
Dimensions: 13 x 13
Kitchen
Level: First
Area: 144.00 Square Feet
Dimensions: 18 x 8
LivingRoom
Level: First
Area: 460.00 Square Feet
Dimensions: 20 x 23
Interior
Sewer
Public Sewer
Window Features
Window Coverings
Cooling
Central Air, Ceiling Fans
Appliances
Dishwasher, Gas Range, Gas Water Heater
Interior Features
Kitchen Island, Open Floorplan, Cable Tv, Vaulted Ceilings, Walk In Closets
Heating
Central, Fireplaces
Construction
Year Built
Year Built: 1980
Home type
Single Family Residence
Property Condition
Resale
Construction Materials
Brick, Wood Siding
Architectural Style
Traditional, Detached
Foundation Details
Slab
Roof
Composition
Utilities & Energy
Water Source
Public
Parking Features
Alley Access, Concrete, Door Multi, Driveway, Garage, Garage Door Opener, On Street
Pool Features
None
Utilities
Electricity Available, Natural Gas Available, Overhead Utilities, Sewer Available, Separate Meters, Underground Utilities, Water Available, Cable Available
Fireplace Features
Family Room, Wood Burning
Security Features
Wireless
Laundry Features
Common Area, Washer Hookup, Dryer Hookup, Electric Dryer Hookup, Laundry In Utility Room
Other Features
Lot Features
Cul De Sac, Few Trees
Patio And Porch Features
Patio
Community Features
Playground, Park, Trails Paths, Curbs, Sidewalks
Subdivision Name
Willow Glen
Price History
| Date | Event | Price |
|---|---|---|
11/18/2026 Source: | Pending | $310,000 $177/sqft |
11/07/2026 Source: | Listed for Sale | $310,000 +56.57% $177/sqft |
02/25/2026 Source: | Sold | $198,000 $113/sqft |
12/29/2025 Source: | Pending | $198,000 $113/sqft |
12/23/2025 Source: | Listed for Sale | $198,000 $113/sqft |

Find Homes by Property Features in Mesquite, TX

Based on information from the North Texas Real Estate Information Systems, Inc., through Nov 22, 2026, 03:45AM. Information is provided exclusively for consumers’ personal, non-commercial use. It may not be used for any purpose other than to identify prospective properties consumers may be interested in purchasing. Data is deemed reliable but is not guaranteed accurate. This website may not include listings or property addresses of sellers who have directed their listing brokers to withhold their listing or their property address from display on the Internet. ©2026 North Texas Real Estate Information Systems, Inc. All Rights Reserved.
 Advertising Broker: Michelle Brecker | Pathway To Home Realty