Realty Solution
Powered by 
- 1
- Overview
- Description
- Property Details
- Location
- HOA Management
- Facts & Features
- Getting Around
- Nearby Homes

 New Construction
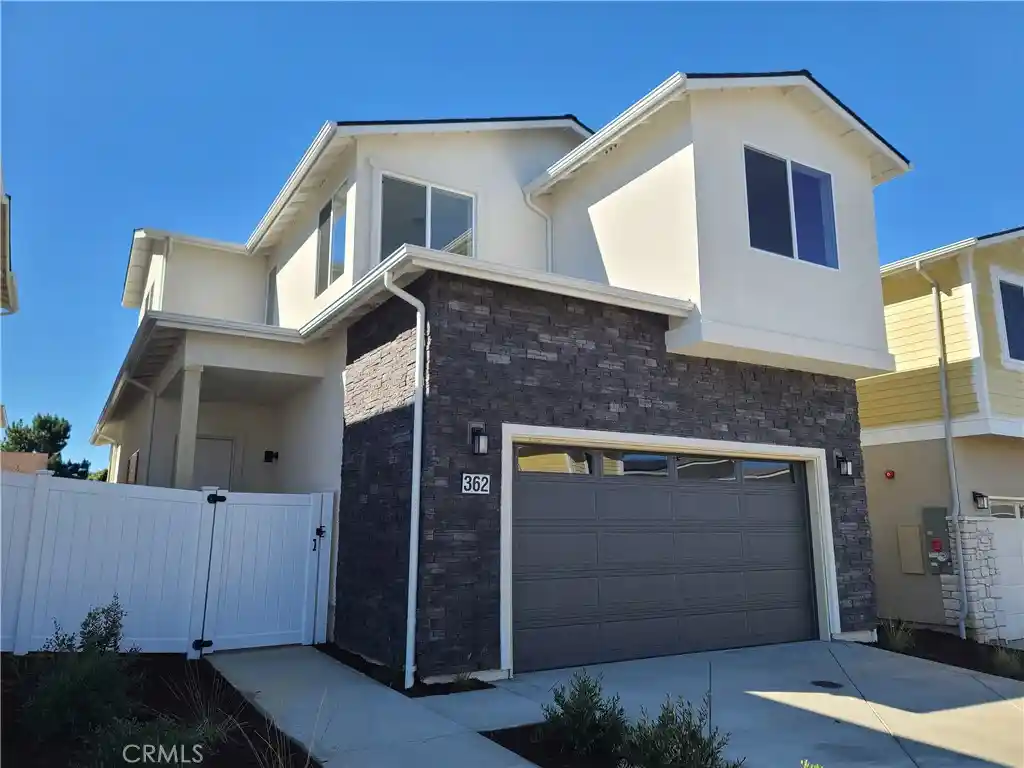


Street View
Listed by: Donna Kornrumpf (805) 556-3060 DRE #00985430 | Coastal Community Builders (805) 556-3060
$760,970
Monthly Est:$3,788
 4 Beds
 3 Baths
1 full bath + 1 half bath
 1,894sqft
362 Cerro Ln #11, Nipomo, CA 93444
$760,970
$3,788/moEst:
Get Pre-Approved
Single Family Residence
Built in 2026
$200/mo HOA
3,173 sqft lot
$402/sq.ft
Description
Move-in ready! Ask the listing agent about available seller concessions on select homes. Terms vary by property and purchase agreement. Only a few 4 bedroom homes remaining. Special financing is available for qualified buyers through our preferred lender.
This brand-new home welcomes you with 10-foot ceilings, an open-concept living area, and beautiful vinyl plank flooring. The kitchen features quartz countertops, a pantry, and a generous island ideal for casual dining and entertaining. Extend your living outdoors to the covered patio, then unwind in the spacious upstairs primary suite with a large bath and walk-in closet. Conveniently located near Nipomo’s shopping, dining, golf courses, and Highway 101. Stop by or schedule your private tour today!
- Houzeo last checked: 6 minutes ago
- Listing updated: October 25, 2026 at 10:26 pm
- Source: California Regional MLS-CA | MLS#: PI26184748

Property Details
Status
Active
Type
Single Family Residence
No. of Stories
2
County
City
Neighborhood
--
Year Built
2026
HOA Fees
$200/mo
Finished Area
1,894 sqft
Lot Size
3,173 sqft lot
Basement Area
- sqft
MLS Name
California Regional MLS
MLS Number
PI26184748
MLS Status
Active
Days on Market
4
Cumulative Days on Market
1

Continue Your Journey in App
Find your dream home, receive real-time updates, and many more!
Continue Your Journey in App
Find your dream home, receive real-time updates, and many more!
Location
HOA Management
Hill Street Terraces
HOA Fees
$200/ Monthly
Amenities
 Amenities and services may be covered by one or multiple associations and service providers.
 Insurance
 Maintenance
 Management
Disclaimer: Amenities are based on third-party information and may vary; buyers must independently verify all amenities, as information is deemed reliable but not guaranteed.
Facts & Features
Rooms
Bedrooms & bathrooms
Bedrooms: 4
Bathrooms: 3
Interior
Sewer
Public Sewer
Cooling
Central Air, Heat Pump
Flooring
Carpet, Vinyl
Window Features
Double Pane Windows
Interior Features
High Ceilings, Open Floorplan, Pantry, Quartz Counters, Recessed Lighting, All Bedrooms Up, Primary Suite, Walk In Pantry, Walk In Closets
Appliances
Dishwasher, Electric Range, Electric Water Heater, Disposal, Microwave
Heating
Central, Heat Pump
Construction
Year Built
Year Built: 2026
Home type
Single Family Residence
Foundation Details
Slab
Property Condition
Under Construction
Roof
Composition, Shingle
Construction Materials
Stone Veneer, Stucco
Architectural Style
Contemporary
Utilities & Energy
Water Source
Public
Pool Features
None
Security Features
Carbon Monoxide Detectors, Fire Sprinkler System, Smoke Detectors
Fireplace Features
None
Association Amenities
Maintenance Grounds, Insurance, Management
Parking Features
Door Multi, Garage Faces Front, Garage, Garage Door Opener
Laundry Features
Washer Hookup, Electric Dryer Hookup, Inside
Utilities
Cable Connected, Electricity Connected, Sewer Connected, Underground Utilities, Water Connected
Other Features
Lot Features
Drip Irrigation Bubblers
Disclosures
Covenants Restrictions Disclosure, Hoa Disclosure
Patio And Porch Features
Concrete, Covered
Subdivision Name
Hill Street Terraces
Community Features
Park, Storm Drains, Sidewalks
Price History
| Date | Event | Price |
|---|---|---|
10/24/2026 Source: | Listed for Sale | $760,970 $402/sqft |

Nearby Homes
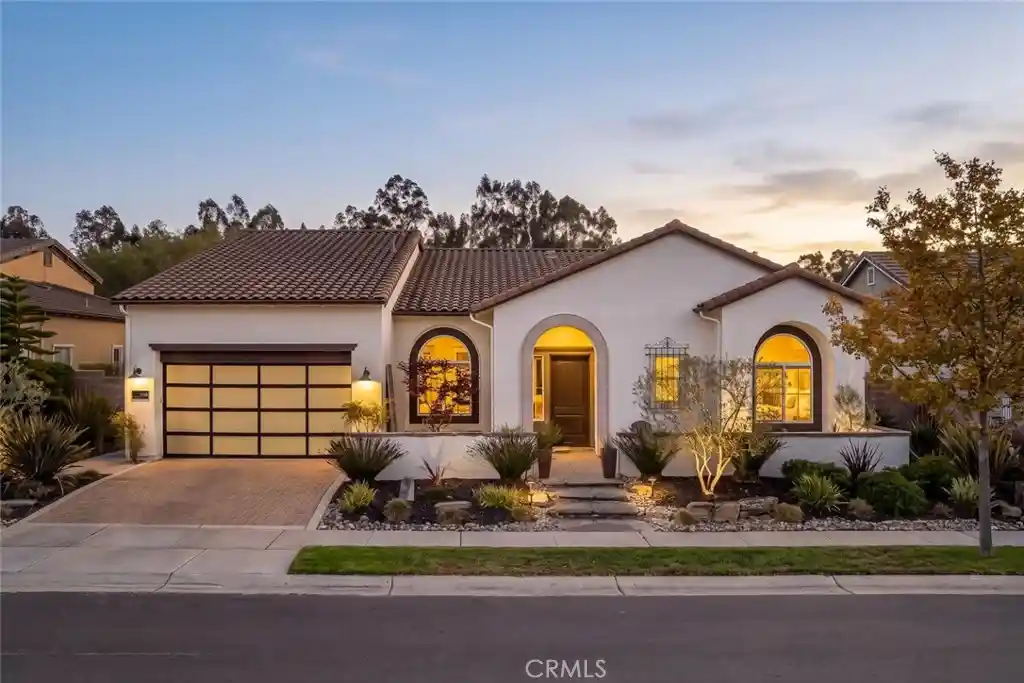
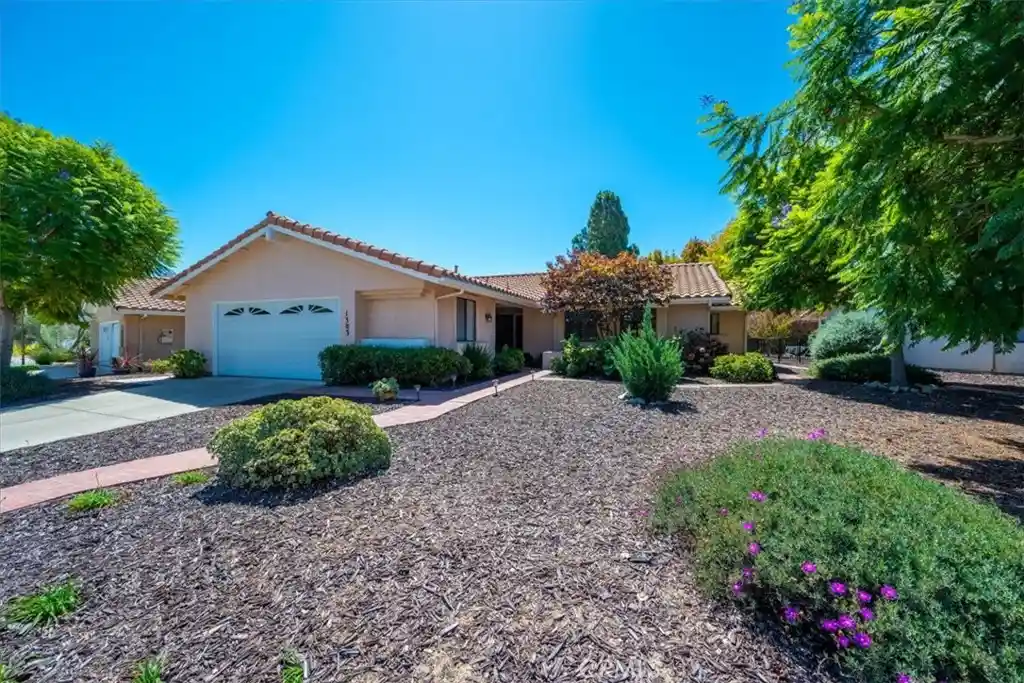
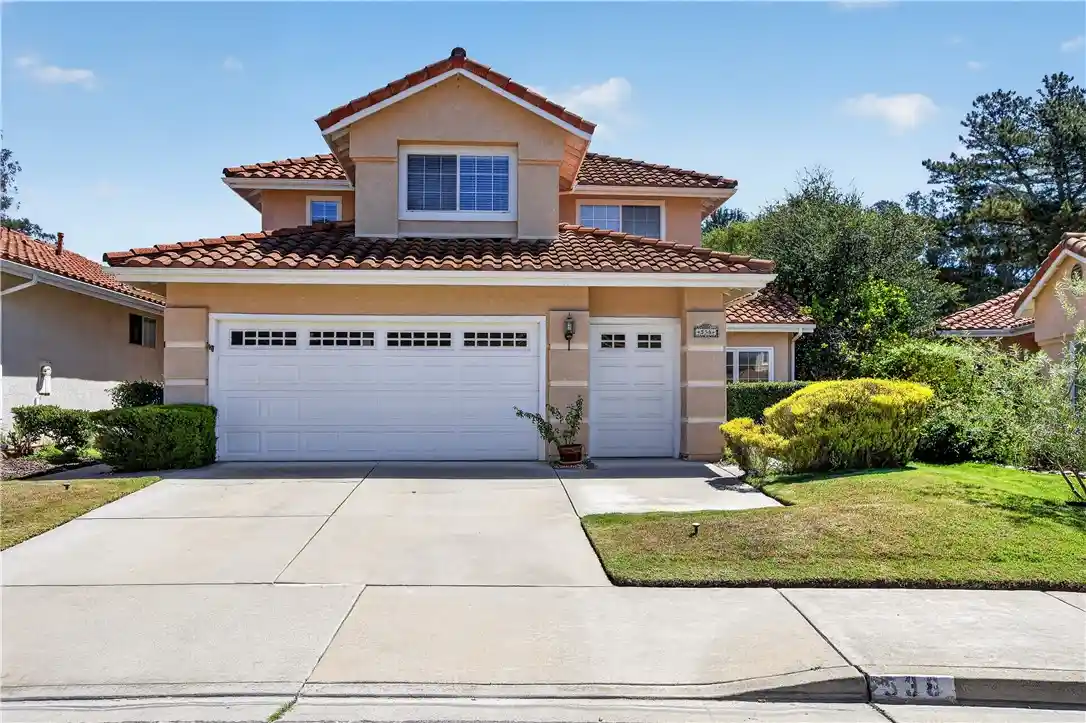
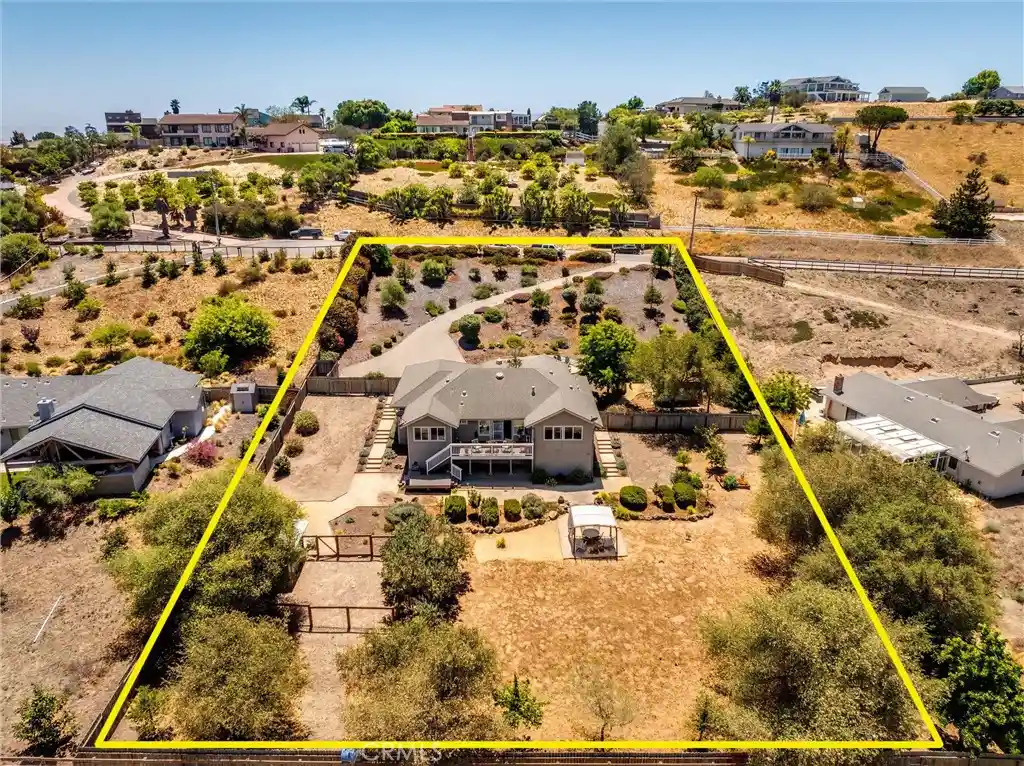
Find Homes by Property Features in Nipomo, CA
Nearby New Homes For Sale


Based on information from California Regional Multiple Listing Service, Inc. as of Oct 29, 2026, 03:45AM and /or other sources. All data, including all measurements and calculations of area, is obtained from various sources and has not been, and will not be, verified by broker or MLS. All information should be independently reviewed and verified for accuracy. Properties may or may not be listed by the office/agent presenting the information. Information being provided is for consumers’ personal, non-commercial use and may not be used for any purpose other than to identify prospective properties consumers may be interested in purchasing. This website may not include listings or property addresses of sellers who have directed their listing brokers to withhold their listing or their property address from display on the Internet. © 2026 California Regional Multiple Listing Service. All Rights Reserved.
 Advertising Broker: William Johnson DRE #01463271 | William Johnson Brokerage
