Realty Solution
Powered by 
- 5
- Overview
- Description
- Property Details
- Location
- HOA Management
- Facts & Features
- Getting Around
- Nearby Homes



Listed by: Jean Morton (805) 709-0808 DRE #01130454 | Creekside Realty (805) 931-0784
$1,149,000
Monthly Est:$5,719
 2 Beds
 2 Baths
2 full baths
 2,073sqft
940 Sophie Ct, Nipomo, CA 93444
$1,149,000
$5,719/moEst:
Get Pre-Approved
Single Family Residence
Built in 2008
$525/mo HOA
6,041 sqft lot
$554/sq.ft
Description
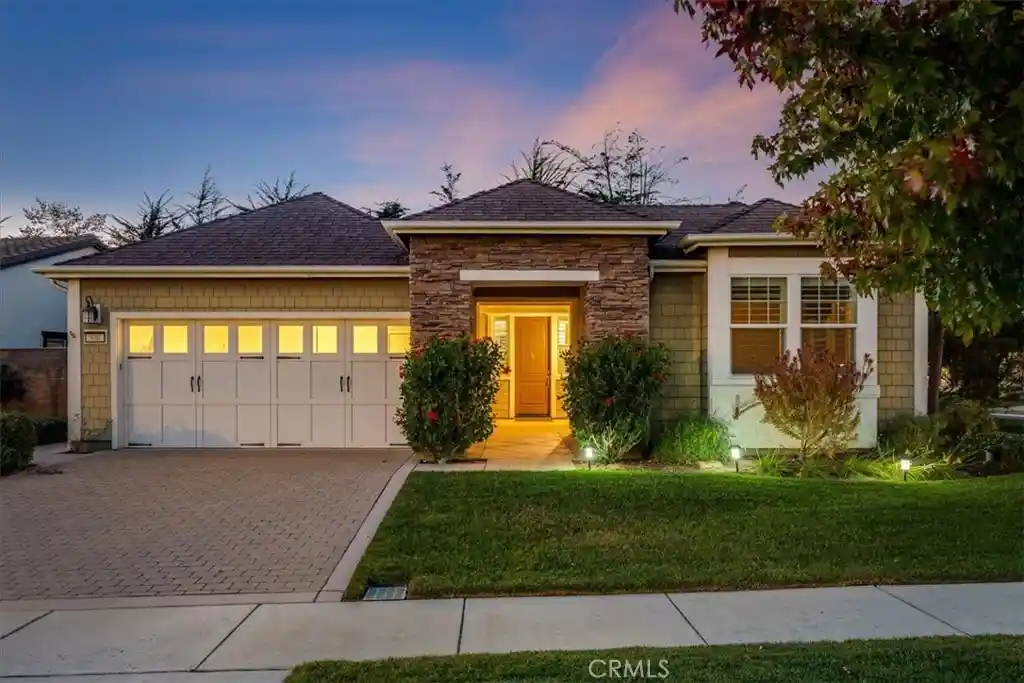
Welcome to Trilogy at Monarch Dunes, a 5-Star Luxury Golf Course Community on California’s beautiful Central Coast! Discover the highly sought-after Corbett model, where elegant design meets effortless resort living. Nestled on a charming cul-de-sac, this inviting home features 2 bedrooms, 2 bathrooms and a versatile bonus room. A captivating center courtyard with sliding glass doors and an outdoor fireplace creates a private, sheltered retreat for morning coffee, evening gatherings or pets enjoying the sunshine. Inside, the Great Room fireplace adds warmth and ambiance. The beautifully appointed kitchen features granite countertops, stainless steel appliances, a walk-in pantry and an elongated granite-topped island ideal for casual dining and conversation. The spacious primary suite offers backyard access, a generous walk-in shower with seamless glass enclosure, dual sinks and an oversized walk-in closet. The bonus room is centrally located and could be an office or 3rd bedroom. A utility room and 2-car garage add everyday convenience. Love the Corbett floor plan but not the upkeep of a large yard? The easy-care backyard with its expansive concrete patio offers inviting outdoor living without demanding maintenance. Spend more time enjoying everything Trilogy has to offer! The magnificent 31,000-square-foot clubhouse features Adelina’s Bistro, concierge services, banquet facilities and Sandalwood Spa. Enjoy the sparkling pool with waterfall, state-of-the-art fitness center, pickleball, bocce ball, tennis, golf and an array of social activities. And what about golf? How about two luxury courses...an 18-hole course called "the Old Course" and "The Challenge Course" featuring 12 holes, all par 3. At Trilogy at Monarch Dunes, it’s more than a home—it’s an exceptional Central Coast lifestyle. Experience the charm of the Corbett model and resort living at its finest!
- Houzeo last checked: 0 minutes ago
- Listing updated: October 21, 2026 at 1:14 pm
- Source: California Regional MLS-CA | MLS#: PI26226421

Property Details
Status
Active
Type
Single Family Residence
No. of Stories
1
County
City
Neighborhood
--
Year Built
2008
HOA Fees
$525/mo
Finished Area
2,073 sqft
Lot Size
6,041 sqft lot
Basement Area
- sqft
MLS Name
California Regional MLS
MLS Number
PI26226421
MLS Status
Active
Days on Market
8
Cumulative Days on Market
1

Continue Your Journey in App
Find your dream home, receive real-time updates, and many more!
Continue Your Journey in App
Find your dream home, receive real-time updates, and many more!
Location
HOA Management
CCMA & WMA
HOA Fees
$525/ Monthly
Amenities
 Amenities and services may be covered by one or multiple associations and service providers.
 Golf
 Maintenance
 Pool
 Water
 Bike Trails
 Club House
 Park Playground
 Lawn Care
 Tennis
 Spa
 Gym
 Sports Court
Meeting Room
Barbecue
OutdoorCookingArea
FirePit
Disclaimer: Amenities are based on third-party information and may vary; buyers must independently verify all amenities, as information is deemed reliable but not guaranteed.
Facts & Features
Rooms
Bedrooms & bathrooms
Bedrooms: 2
Bathrooms: 2
Interior
Sewer
Public Sewer
Cooling
See Remarks
Flooring
Carpet, Tile
Interior Features
Breakfast Bar, Granite Counters, Open Floorplan, Pantry, Main Level Primary, Primary Suite, Utility Room, Walk In Pantry, Walk In Closets
Appliances
Dishwasher, Gas Cooktop, Disposal, Refrigerator, Dryer, Washer
Heating
Forced Air
Construction
Year Built
Year Built: 2008
Home type
Single Family Residence
Foundation Details
Slab
Roof
Concrete, Tile
Construction Materials
Hardiplank Type, Stone Veneer
Architectural Style
Contemporary
Utilities & Energy
Water Source
Private
Pool Features
In Ground, Lap, Waterfall, Association
Fireplace Features
Gas, Great Room, Outside
Association Amenities
Bocce Court, Clubhouse, Sport Court, Fitness Center, Fire Pit, Golf Course, Maintenance Grounds, Horse Trails, Meeting Banquet Party Room, Maintenance Front Yard, Outdoor Cooking Area, Barbecue, Playground, Pickleball, Pool, Spa Hot Tub, Tennis Courts, Trails, Water
Parking Features
Direct Access, Door Single, Driveway, Garage, Side By Side
Laundry Features
Inside
Other Features
Lot Features
Cul De Sac, Front Yard, Lawn
Subdivision Name
Trilogy(600)
Community Features
Curbs, Golf, Lake, Street Lights, Sidewalks
Price History
| Date | Event | Price |
|---|---|---|
10/20/2026 Source: | Listed for Sale | $1,149,000 $554/sqft |

Nearby Homes
Find Homes by Property Features in Nipomo, CA
Nearby New Homes For Sale


Based on information from California Regional Multiple Listing Service, Inc. as of Oct 29, 2026, 04:45AM and /or other sources. All data, including all measurements and calculations of area, is obtained from various sources and has not been, and will not be, verified by broker or MLS. All information should be independently reviewed and verified for accuracy. Properties may or may not be listed by the office/agent presenting the information. Information being provided is for consumers’ personal, non-commercial use and may not be used for any purpose other than to identify prospective properties consumers may be interested in purchasing. This website may not include listings or property addresses of sellers who have directed their listing brokers to withhold their listing or their property address from display on the Internet. © 2026 California Regional Multiple Listing Service. All Rights Reserved.
 Advertising Broker: William Johnson DRE #01463271 | William Johnson Brokerage
