- Overview
- Description
- Property Details
- Location
- Facts & Features
- Getting Around
- Nearby Homes

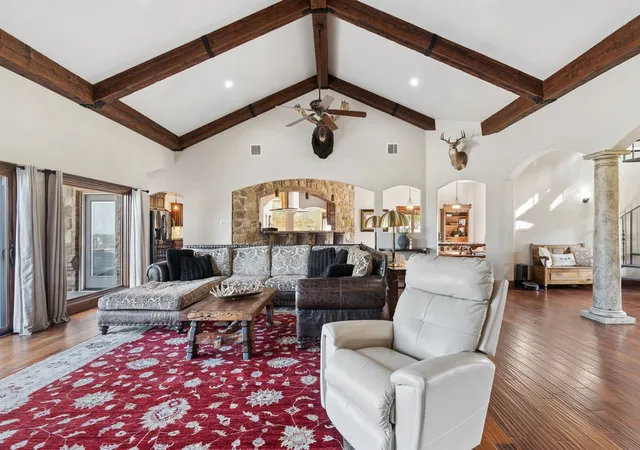


$2,345,000
Monthly Est:$11,672
 7 Beds
 6 Baths
5 full baths + 1 half bath
 6,410sqft
362 County Road 1170, Decatur, TX 76234
$2,345,000
$11,672/moEst:
Get Pre-Approved
Single Family Residence
Built in 1970
$-- HOA
22.12 acres lot
$366/sq.ft
Description
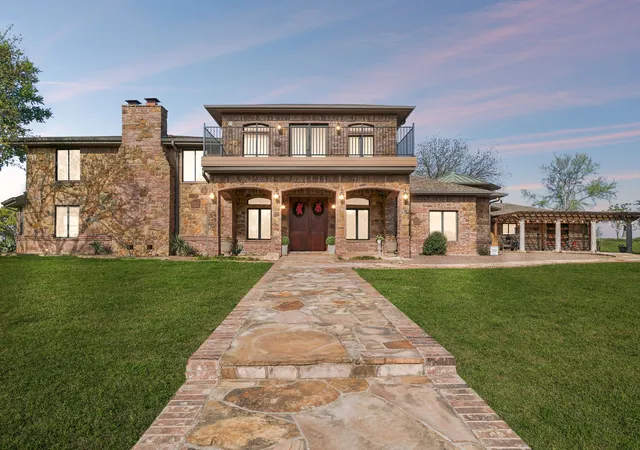
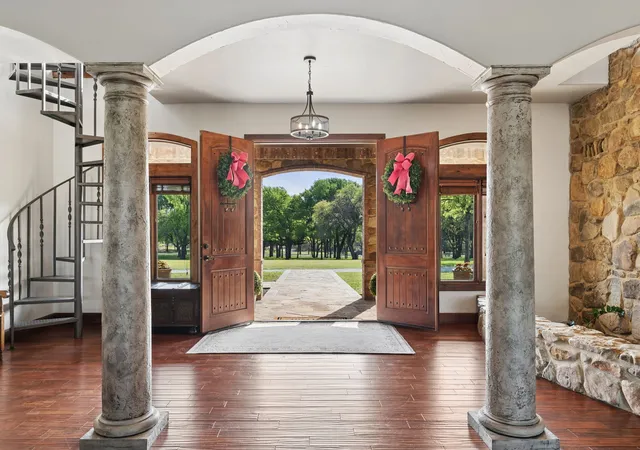
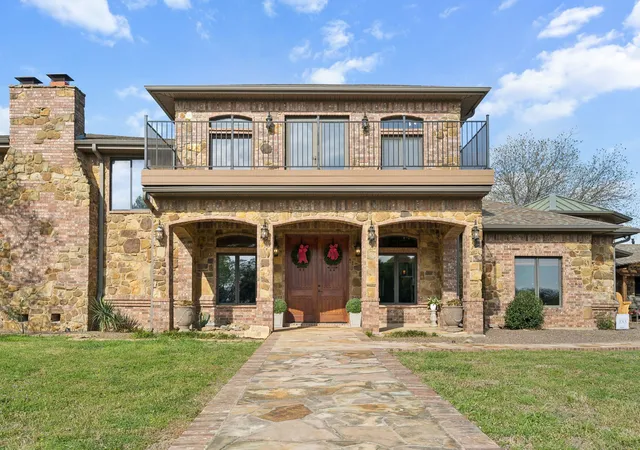
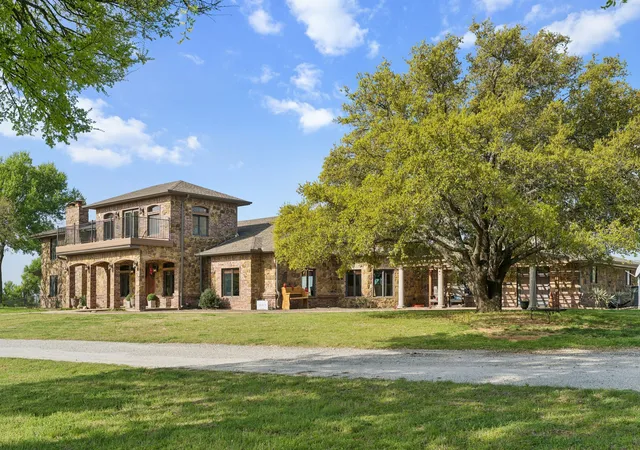
LISTED BELOW APPRAISAL VALUE! Experience elevated country living with this expansive 7 bedroom, 5.5 bath estate offering over 6,400 square feet of thoughtfully designed space on more than 20+ acres. From the moment you enter through the grand double doors, you’re welcomed into an impressive layout featuring a spacious living area, oversized kitchen built for entertaining, and multiple staircases that add both function and architectural interest. A dedicated media room provides the perfect setting for movie nights or game days.
Designed for both everyday living and large scale entertaining, the property also features a fully equipped 1,800 square foot apartment or pool house ideal for guests, multigenerational living, or private quarters. Step outside to enjoy a resort style pool complete with a rock waterfall and hot tub, all positioned to take in the surrounding acreage.
This property is as functional as it is impressive. A 65x75 insulated shop includes electric, water, 16-foot side walls, multiple overhead doors, and two mini split systems, making it ideal for business use, hobbies, or storing equipment. The garage features epoxy flooring, and the property is secured with fencing and two electric gated entrances.
Efficiency meets luxury with fully paid-off solar panels that power the main home, pool, and shop providing long-term energy savings and sustainability.
A rare opportunity to own a private, turnkey estate that combines space, versatility, and high-end features all within Wise County.
- Houzeo last checked: 9 minutes ago
- Listing updated: September 30, 2026 at 5:58 pm
- Listing Provided by: Melinda Wray (682) 444-0989 | Alliance Properties (817) 980-2111
- Source: NTREIS MLS-TX | MLS#: 21222160

Property Details
Status
Active
Type
Single Family Residence
No. of Stories
1
County
City
Neighborhood
--
Year Built
1970
HOA Fees
-
Finished Area
6,410 sqft
Lot Size
22.12 acres lot
Basement Area
- sqft
MLS Name
NTREIS MLS
MLS Number
21222160
MLS Status
Active
Cumulative Days on Market
184

Continue Your Journey in App
Find your dream home, receive real-time updates, and many more!
Download App
Continue Your Journey in App
Find your dream home, receive real-time updates, and many more!
Location
Facts & Features
Rooms
Bedrooms & bathrooms
Bedrooms: 7
Bathrooms: 6
FamilyRoom
Level: Second
Area: 322.00 Square Feet
Dimensions: 23 x 14
FullBath
Level: Second
Area: 110.00 Square Feet
Dimensions: 11 x 10
Bedroom
Level: Second
Area: 182.00 Square Feet
Dimensions: 14 x 13
Bedroom
Level: Second
Area: 182.00 Square Feet
Dimensions: 14 x 13
Bedroom
Level: Second
Area: 169.00 Square Feet
Dimensions: 13 x 13
Bedroom
Level: Second
Area: 196.00 Square Feet
Dimensions: 14 x 14
FullBath
Level: First
Area: 80.00 Square Feet
Dimensions: 8 x 10
HalfBath
Level: First
Area: 20.00 Square Feet
Dimensions: 5 x 4
Library
Level: First
Area: 90.00 Square Feet
Dimensions: 10 x 9
FullBath
Level: First
Area: 32.00 Square Feet
Dimensions: 8 x 4
Bedroom
Level: First
Area: 156.00 Square Feet
Dimensions: 12 x 13
PrimaryBathroom
Level: First
Area: 255.00 Square Feet
Dimensions: 17 x 15
PrimaryBedroom
Level: First
Area: 720.00 Square Feet
Dimensions: 24 x 30
Office
Level: First
Area: 132.00 Square Feet
Dimensions: 11 x 12
Laundry
Level: First
Area: 204.00 Square Feet
Dimensions: 17 x 12
BreakfastRoomNook
Level: First
Area: 121.00 Square Feet
Dimensions: 11 x 11
Kitchen
Level: First
Area: 441.00 Square Feet
Dimensions: 21 x 21
DiningRoom
Level: First
Area: 323.00 Square Feet
Dimensions: 17 x 19
LivingRoom
Level: First
Area: 780.00 Square Feet
Dimensions: 30 x 26
Interior
Exterior Features
Rv Hookup
Appliances
Dishwasher, Disposal
Sewer
Septic Tank
Flooring
Brick, Carpet, Concrete, Ceramic Tile, Wood
Window Features
Window Coverings
Interior Features
Built In Features, Chandelier, Decorative Designer Lighting Fixtures, Cable Tv
Construction
Year Built
Year Built: 1970
Home type
Single Family Residence
Construction Materials
Brick, Rock, Stone
Property Condition
Resale
Architectural Style
Ranch, Southwestern, Detached
Foundation Details
Slab
Roof
Composition
Utilities & Energy
Fireplace Features
Bedroom, Family Room, Gas, Gas Log, Gas Starter, Masonry, Outside
Utilities
Electricity Connected, Propane, Septic Available, Water Available, Cable Available
Pool Features
Heated, In Ground, Outdoor Pool, Pool, Pool Spa Combo, Waterfall
Laundry Features
Electric Dryer Hookup, Gas Dryer Hookup
Security Features
Carbon Monoxide Detectors, Smoke Detectors
Water Source
Well
Parking Features
Additional Parking, Asphalt, Circular Driveway, Covered, Door Multi, Door Single, Epoxy Flooring, Gated, Lighted, Outside, Oversized, Garage Faces Rear, Garage Faces Side, Storage, Boat, Rv Access Parking
Other Features
Subdivision Name
None
Patio And Porch Features
Rear Porch, Deck, Front Porch, Patio, Covered
Vegetation
Cleared
Lot Features
Acreage, Agricultural, Back Yard, Hardwood Trees, Lawn, Pasture, Pond On Lot, Many Trees
Price History
| Date | Event | Price |
|---|---|---|
03/30/2026 Source: | Price Increased | $2,395,000 +2.13% $374/sqft |
03/30/2026 Source: | Price Decreased | $2,345,000 -6.01% $366/sqft |
10/27/2025 Source: | Listed for Sale | $2,495,000 $389/sqft |
06/24/2025 Source: | Off Market | $2,495,000 -5.85% $389/sqft |
06/24/2025 Source: | Listed for Sale | $2,650,000 $413/sqft |

Nearby Homes




Find Homes by Property Features in Decatur, TX
Nearby New Homes For Sale

Based on information from the North Texas Real Estate Information Systems, Inc., through Oct 11, 2026, 01:45AM. Information is provided exclusively for consumers’ personal, non-commercial use. It may not be used for any purpose other than to identify prospective properties consumers may be interested in purchasing. Data is deemed reliable but is not guaranteed accurate. This website may not include listings or property addresses of sellers who have directed their listing brokers to withhold their listing or their property address from display on the Internet. ©2026 North Texas Real Estate Information Systems, Inc. All Rights Reserved.
 Advertising Broker: Michelle Brecker | Pathway To Home Realty