- Overview
- Description
- Property Details
- Location
- HOA Management
- Facts & Features
- Getting Around
- Nearby Homes
 New Construction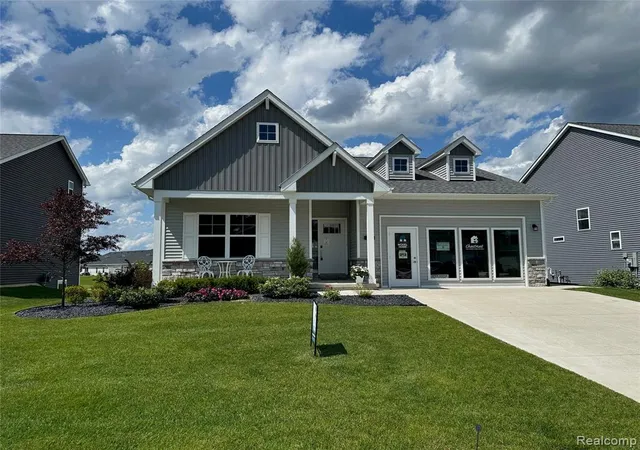

Street View
$466,000
Monthly Est:$2,319
 3 Beds
 2 Baths
2 full baths
 1,538sqft
362 Jubilee Dr, Whitmore Lake, MI 48189
$466,000
$2,319/moEst:
Get Pre-Approved
Single Family Residence
Built in 2024
$53/mo HOA
8,712 sqft lot
$303/sq.ft
Description
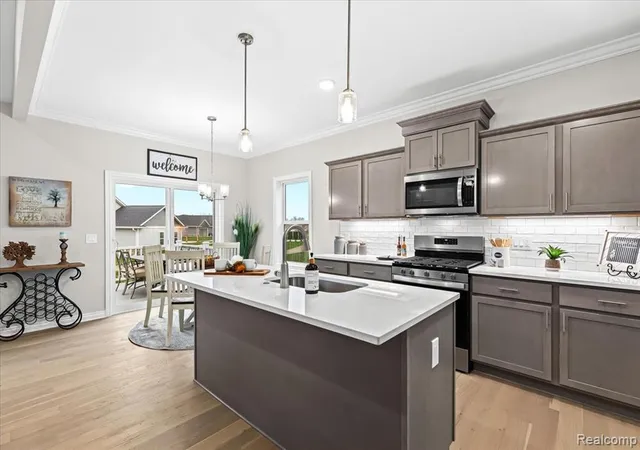
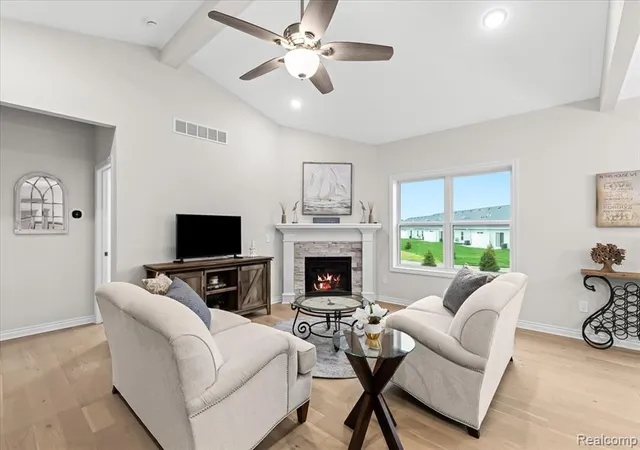
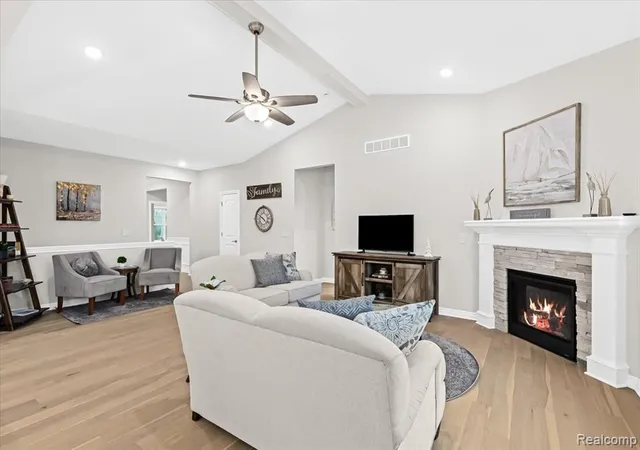
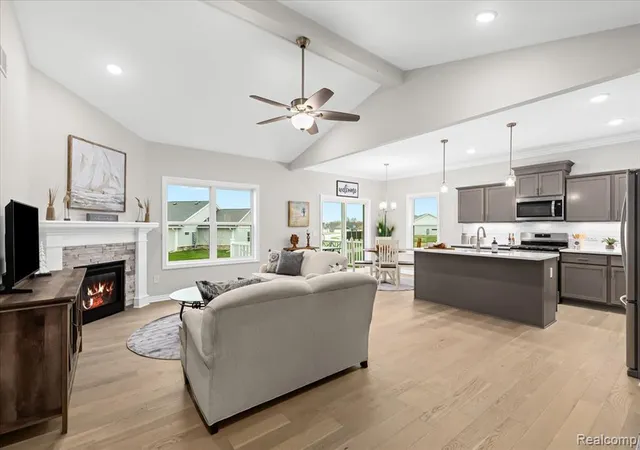
Chestnut Village on-site sales model* This listing is to show an example of what is available. Welcome to Chestnut Village! Located at the corner of Whitmore Lake & North Territorial. Extremely Easy US-23 Access & just 7 Miles to the University of Michigan, 8 Miles to University of Michigan Hospital & 10 Miles to Brighton. The Franklin floor plan is 1,538 square feet and features 3 bedrooms, 2 bathrooms and optional finished lower level that includes a finished recreation area and an additional bedroom and bathroom. A welcoming foyer leads you to the large open living room with tall vaulted ceiling, kitchen and dining. Luxury Vinyl Plank is featured in the Foyer, Laundry, Kitchen and Dining. The kitchen features a large center island, pantry cabinet, quartz countertops and more. Plenty of kitchen selection options including staggered cabinets, crown molding, tile backsplash, quartz selections, under cabinet lighting and cabinet color choices. The large primary bedroom features a spacious walk-in closet, private bathroom with a double sink quartz countertop vanity. The laundry/mudroom is conveniently located just off the garage. A deck and patio are optional along with multiple elevation options. Come visit the neighborhood to walk through our Ranch and Colonial floor plan options. Contact us fore more details and information!
- Houzeo last checked: 59 minutes ago
- Listing updated: October 5, 2026 at 3:39 pm
- Listing Provided by: Steve Gronow (810) 599-5147 DRE #6501335226 | Chestnut Real Estate (888) 825-1420
- Source: MiRealSource MLS-MI | MLS#: 60983718

Property Details
Status
Active
Type
Single Family Residence
No. of Stories
1
County
City
Neighborhood
--
Year Built
2024
HOA Fees
$53/mo
Finished Area
1,538 sqft
Lot Size
8,712 sqft lot
Basement Area
- sqft
MLS Name
MiRealSource MLS
MLS Number
60983718
MLS Status
Active
Days on Market
180
Cumulative Days on Market
884

Continue Your Journey in App
Find your dream home, receive real-time updates, and many more!
Download App
Continue Your Journey in App
Find your dream home, receive real-time updates, and many more!
Location
HOA Management
N/A
HOA Fees
$636/ Annually
Disclaimer: Amenities are based on third-party information and may vary; buyers must independently verify all amenities, as information is deemed reliable but not guaranteed.
Facts & Features
Rooms
Bedrooms & bathrooms
Bedrooms: 3
Bathrooms: 2
Interior
Appliances
Dishwasher, Disposal, Microwave, Range/oven
Interior Features
Cable/internet Avail., Dsl Available
Cooling
Ceiling Fan(s), Central Air
Heating
Natural Gas, Forced Air
Construction
Year Built
Year Built: 2024
Home type
Single Family Residence
Construction Materials
Stone, Vinyl Siding
Foundation Details
Basement
Property Condition
New Construction
Architectural Style
Ranch
Utilities & Energy
Water Source
Community
Fireplace Features
Living Room
Basement
Unfinished
Other Features
Disclosures
Signed Disclosure
Price History
| Date | Event | Price |
|---|---|---|
10/05/2026 Source: | Listed for Sale | $466,000 $303/sqft |
04/25/2026 Source: | Listing Removed | $466,000 $303/sqft |
03/08/2026 Source: | Price Increased | $466,000 +1.75% $303/sqft |
10/07/2025 Source: | Listed for Sale | $458,000 $298/sqft |

Nearby Homes



Find Homes by Property Features in Whitmore Lake, MI
Nearby New Homes For Sale


Based on information from MiRealSource through Oct 12, 2026, 10:30AM . All information is provided exclusively for personal, non-commercial use, and may not be used for any purpose other than to identify prospective properties consumers may be interested in purchasing. The accuracy of all information, regardless of source, is not guaranteed or warranted. All information should be independently verified. Provided through IDX via MiRealSource, Inc. Courtesy of MiRealSource Shareholder. © 2026 MiRealSource. All Rights Reserved.
 Advertising Broker: Andover Real Estate | Andover Real Estate