- Overview
- Description
- Property Details
- Location
- Facts & Features
- Getting Around
- Nearby Homes



$473,900
Monthly Est:$2,359
 4 Beds
 2 Baths
2 full baths
 1,928sqft
362 Oliver Dr, New Smyrna Beach, FL 32168
$473,900
$2,359/moEst:
Get Pre-Approved
Single Family Residence
Built in 2025
$-- HOA
9,600 sqft lot
$246/sq.ft
Description
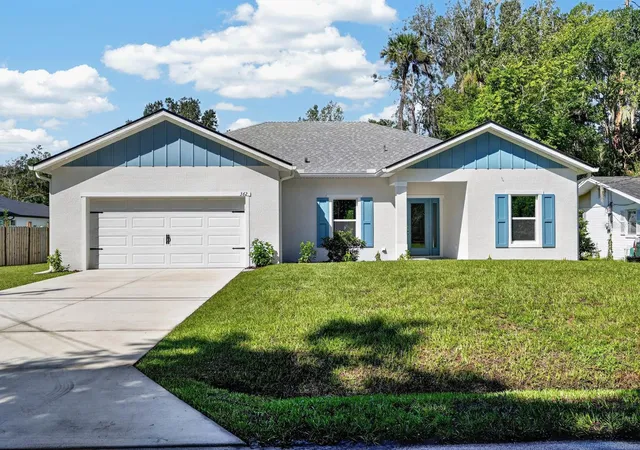
Welcome to 362 Oliver Drive, where modern finishes, a spacious split-bedroom floor plan and the freedom of no HOA come together in a beautifully completed, move-in-ready home.
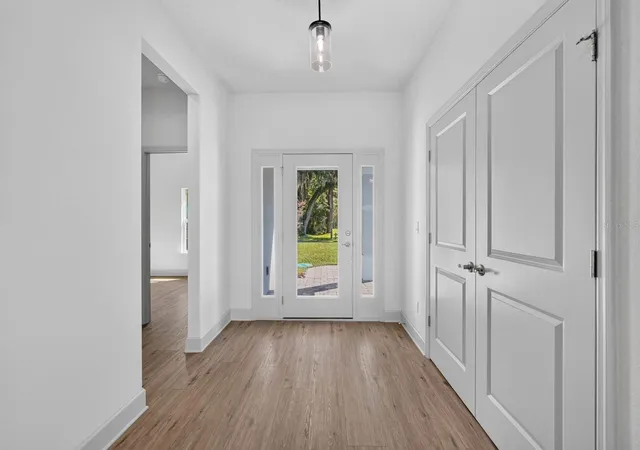
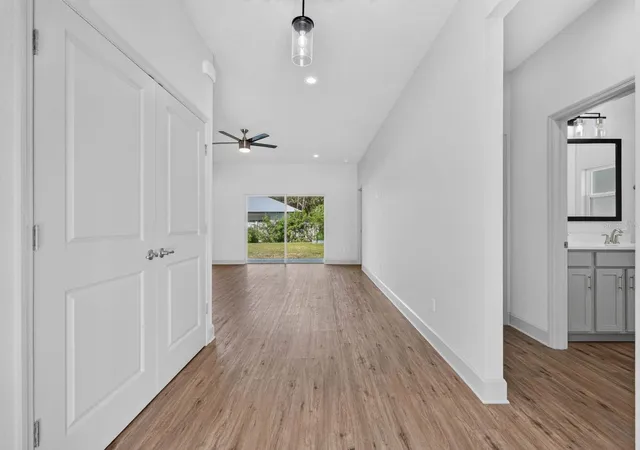
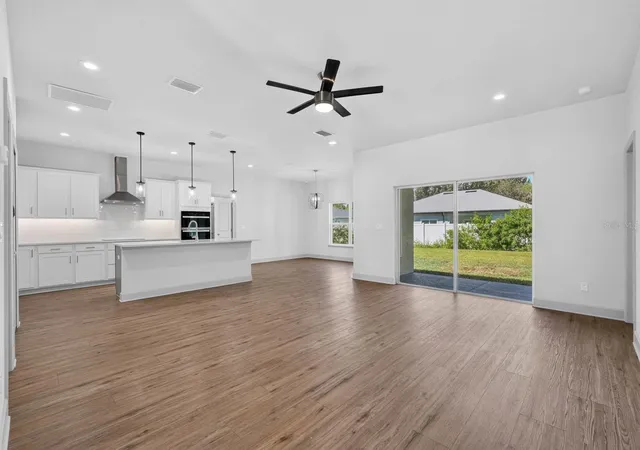
Step inside this four-bedroom, two-bath residence and discover a bright, open interior designed for comfortable everyday living and effortless entertaining. High ceilings, recessed lighting and wood-look luxury vinyl plank flooring create a clean, cohesive feel throughout the main living areas. The open kitchen serves as the heart of the home, featuring an oversized island with generous seating, polished solid-surface countertops, a tile backsplash, two-tone cabinetry and a coordinated appliance package.
The kitchen flows seamlessly into the dining and living areas, creating an inviting gathering space for everything from relaxed evenings to weekend entertaining. Sliding glass doors extend the living area to a covered rear patio overlooking the spacious backyard, offering plenty of room to relax, garden or personalize the outdoor setting.
The split-bedroom design provides added privacy, with the primary suite positioned on its own side of the home. This comfortable retreat includes a large walk-in closet and an ensuite bathroom with dual sinks and a beautifully tiled walk-in shower featuring a clear-glass enclosure, built-in niche and corner shelving. Three additional bedrooms and a second full bathroom provide flexible space for guests, a home office, hobbies or everyday needs. A dedicated interior laundry room adds even more convenience.
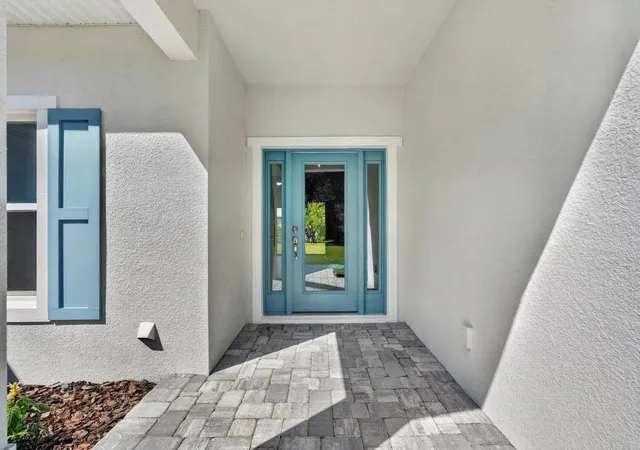
Built high and dry on a sturdy block stem-wall foundation, the home’s finished floor sits approximately two feet above the adjacent road elevation according to the property survey. The property is located in FEMA Flood Zone X, where flood insurance is not currently required by most lenders. Buyers should confirm individual lender and insurance requirements. Additional exterior highlights include an attached two-car garage, an extended driveway, gutters, a covered front porch, a covered rear patio and a generous backyard ready for the next owner’s vision.
With no HOA, there are no monthly association fees or association approval requirements. The location offers convenient access to SR 44 and I-95, along with nearby shopping, dining and the distinctive restaurants, boutiques and entertainment found along Canal Street and Flagler Avenue. New Smyrna Beach’s shoreline and recreational opportunities are also just a drive away.
If you have been searching for a four-bedroom home with modern finishes, an open layout, elevated stem-wall construction, abundant outdoor potential and no HOA, 362 Oliver Drive deserves a closer look. Schedule your showing and experience everything this thoughtfully designed home has to offer.
- Houzeo last checked: 6 minutes ago
- Listing updated: October 17, 2026 at 4:06 pm
- Listing Provided by: Stacey Mathews-Johnson (386) 405-6751 | KELLER WILLIAMS RLTY FL. PARTN (386) 944-2800
- Source: Stellar MLS-FL as distributed by MLS GRID | MLS#: V4951016

Property Details
Status
Active
Type
Single Family Residence
No. of Stories
1
County
City
Neighborhood
--
Year Built
2025
HOA Fees
-
Finished Area
1,928 sqft
Lot Size
9,600 sqft lot
Basement Area
- sqft
MLS Name
Stellar MLS
MLS Number
V4951016
MLS Status
Active
Days on Market
64
Cumulative Days on Market
47

Continue Your Journey in App
Find your dream home, receive real-time updates, and many more!
Continue Your Journey in App
Find your dream home, receive real-time updates, and many more!
Location
Facts & Features
Rooms
Bedrooms & bathrooms
Bedrooms: 4
Bathrooms: 2
Primary Bedroom
Level: First
Area: 238.00 Square Feet
Dimensions: 14x17
Primary Bathroom
Level: First
Area: 110.00 Square Feet
Dimensions: 11x10
Bedroom 1
Level: First
Area: 110.00 Square Feet
Dimensions: 10x11
Bedroom 2
Level: First
Area: 100.00 Square Feet
Dimensions: 10x10
Bedroom 3
Level: First
Area: 110.00 Square Feet
Dimensions: 11x10
Bathroom 1
Level: First
Area: 56.00 Square Feet
Dimensions: 7x8
Living Room
Level: First
Area: 238.00 Square Feet
Dimensions: 14x17
Dining Room
Level: First
Area: 196.00 Square Feet
Dimensions: 14x14
Kitchen
Level: First
Area: 196.00 Square Feet
Dimensions: 14x14
Laundry
Level: First
Area: 49.00 Square Feet
Dimensions: 7x7
Interior
Appliances
Built In Oven, Cooktop, Dishwasher, Electric Water Heater, Microwave, Other, Range Hood
Exterior Features
Lighting, Other, Private Mailbox
Sewer
Septic Tank
Cooling
Central Air
Heating
Central, Electric
Window Features
Double Pane Windows, Insulated Windows
Flooring
Luxury Vinyl, Other, Tile, Vinyl
Interior Features
Ceiling Fans(s), High Ceilings, Living Room/dining Room Combo, Open Floorplan, Other, Primary Bedroom Main Floor, Solid Surface Counters, Split Bedroom, Thermostat, Walk In Closet(s)
Construction
Year Built
Year Built: 2025
Home type
Single Family Residence
Property Condition
Completed
Roof
Shingle
Foundation Details
Block, Other, Stem Wall
Architectural Style
Contemporary, Ranch
Construction Materials
Block, Other, Stucco
Utilities & Energy
Utilities
Cable Connected, Electricity Connected, Sewer Connected, Water Connected
Security Features
Smoke Detector(s)
Water Source
Public
Parking Features
Driveway, Garage Door Opener, Ground Level, Other
Laundry Features
Electric Dryer Hookup, Inside, Laundry Room, Washer Hookup
Other Features
Patio And Porch Features
Covered, Front Porch, Patio, Rear Porch
Lot Features
Cleared, City Limits, Landscaped, Level, Paved
Vegetation
Trees/landscaped
Subdivision Name
Oliver Ests Sub
Price History
| Date | Event | Price |
|---|---|---|
10/13/2026 Source: | Price Decreased | $473,900 -1.25% $246/sqft |
08/31/2026 Source: | Listed for Sale | $479,900 $249/sqft |
08/31/2026 Source: | Price Decreased | $479,900 -3.83% $249/sqft |
09/25/2025 Source: | Listing Removed | $499,000 $259/sqft |
04/17/2024 Source: | Listed for Sale | $499,000 $259/sqft |

Nearby Homes











Find Homes by Property Features in New Smyrna Beach, FL
Nearby New Homes For Sale

Based on information from Stellar MLS® through Nov 04, 2026, 11:00PM as submitted to and distributed by MLS GRID. All data is obtained from various sources and may not have been verified by the broker or MLS GRID. Supplied Open House Information is subject to change without notice. All information should be independently reviewed and verified for accuracy. Properties may or may not be listed by the office/agent presenting the information. IDX information is provided exclusively for consumers’ personal non-commercial use. It may not be used for any purpose other than to identify prospective properties consumers may be interested in purchasing. The data is deemed reliable but is not guaranteed by MLS GRID. The use of the MLS GRID Data may be subject to an end-user license agreement prescribed by the Member Participant’s applicable MLS, if any, and as amended from time to time. © 2026 Stellar MLS. All Rights Reserved.
 Advertising Broker: Fred McGill | Simple Showing, Inc
