- Overview
- Description
- Property Details
- Location
- Facts & Features
- Getting Around
- Nearby Homes

Street View
$450,000
Monthly Est:$2,240
 5 Beds
 3 Baths
3 full baths
 --sqft
362 Ridge Rd, Salem, SC 29676
$450,000
$2,240/moEst:
Get Pre-Approved
Single Family Residence
Built in 2004
$-- HOA
1.23 acres lot
--/sqft
Description
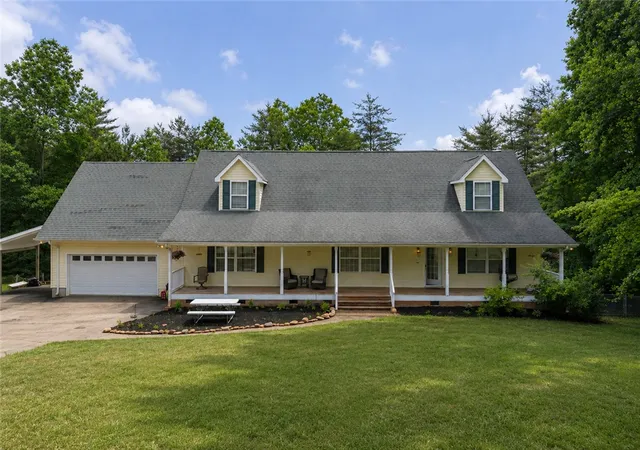
Welcome to 362 Ridge Road in Salem, an exceptional 5-bedroom, 3-full-bath home offering over 3,500 square feet of living space on a private, fully fenced 1.23-acre lot. Quality construction, timeless finishes & modern updates come together in this nice home, offering incredible space, versatility & value at an unbeatable price.
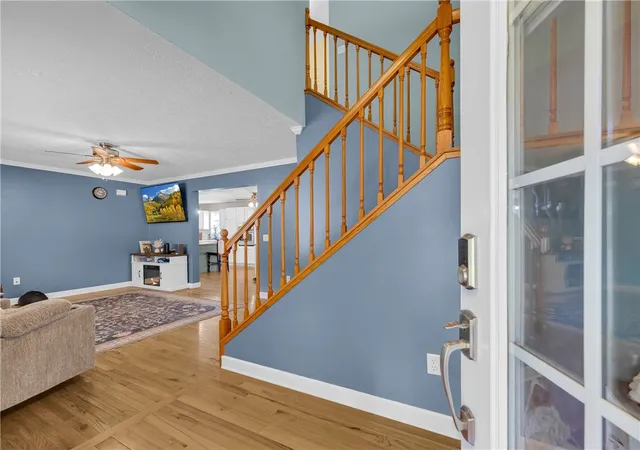
Inside, quality hardwood flooring runs throughout both levels, where three separate living spaces offer plenty of flexibility. Create a comfortable family room, children’s play area, home office/library, or even a dedicated media room or additional den. Floor-to-ceiling built-in bookshelves add character to the library space, while a separate formal dining room provides a separate room for meals & large gatherings. At the heart of the home, the spacious kitchen features a large granite working island, quality white cabinetry, gas cooktop & double wall ovens.
The main level includes three bedrooms, making this home an ideal fit for a large family. An updated full bath serves the main-level bedrooms.
Upstairs are two large primary suites, each with a walk-in closet & attached full bath. The larger suite is especially impressive, featuring a built-in dressing area, generous linen storage, dual sinks, a separate water closet, an oversized seated shower, and a corner jetted tub.
The home continues to deliver with approximately 330 square feet of walk-in basement space, including finished space along with an unfinished area ideal for a workshop or additional storage. A large garage comfortably accommodates two oversized vehicles with additional room, while the side carport provides even more covered parking. The floored attic adds another storage option.
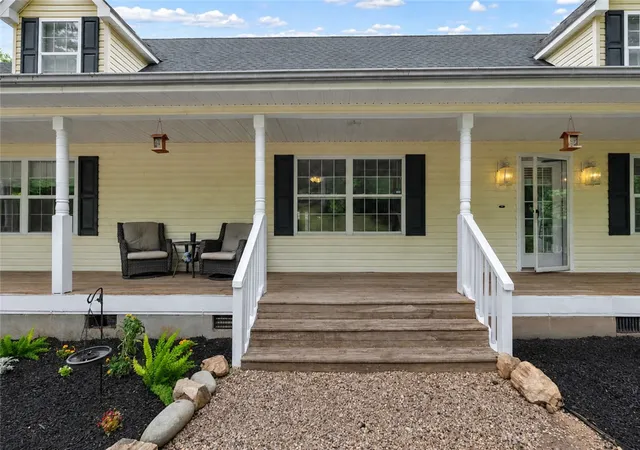
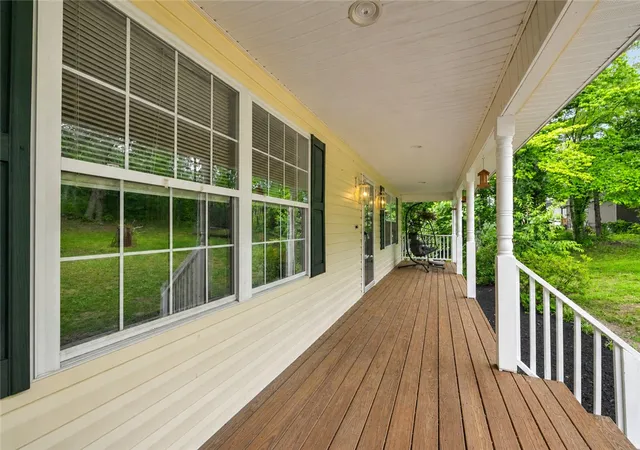
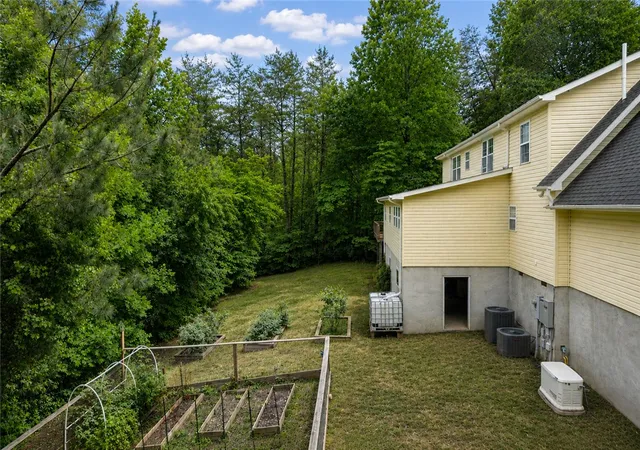
Outdoor living is just as inviting. A full covered front porch stretches across the home, while the large back deck overlooks the private property below. The fully fenced 1.23 acres offer plenty of space for pets, play & gardening, with established blueberry & blackberry bushes and asparagus beds already in place.
Additional features include a Generac whole-house automatic generator, two HVAC systems installed in 2020 & 2021, and a 500-gallon propane tank servicing the whole-house Generac, fireplace & gas cooktop.
Conveniently located just off Scenic Highway 11 and only minutes from Lake Jocassee, Lake Keowee & Tamassee-Salem Elementary, this property offers the space & privacy of country living in one of Oconee County’s most beautiful areas—all at an unbeatable value with MOTIVATED SELLERS, and ready for its next owner.
- Houzeo last checked: 13 minutes ago
- Listing updated: September 21, 2026 at 7:43 pm
- Listing Provided by: Kylie Murphree (864) 710-9163 DRE #104545, Laith Henke (567) 224-3967 DRE #119620 | Keller Williams Seneca (864) 482-2700
- Source: Western Upstate MLS-SC | MLS#: 20305301

Property Details
Status
Active
Type
Single Family Residence
No. of Stories
2
County
City
Neighborhood
--
Year Built
2004
HOA Fees
-
Finished Area
- sqft
Lot Size
1.23 acres lot
Basement Area
- sqft
MLS Name
Western Upstate MLS
MLS Number
20305301
MLS Status
Active
Days on Market
49
Cumulative Days on Market
30

Continue Your Journey in App
Find your dream home, receive real-time updates, and many more!
Download App
Continue Your Journey in App
Find your dream home, receive real-time updates, and many more!
Location
Facts & Features
Rooms
Bedrooms & bathrooms
Bedrooms: 5
Bathrooms: 3
Interior
Heating
Central, Electric, Multiple Heating Units
Appliances
Built In Oven, Double Oven, Dryer, Dishwasher, Electric Water Heater, Gas Cooktop, Microwave, Refrigerator, Washer
Cooling
Central Air, Electric, Forced Air
Exterior Features
Deck, Fence, Porch
Sewer
Septic Tank
Flooring
Hardwood, Luxury Vinyl Plank
Interior Features
Bookcases, Built In Features, Bathtub, Dressing Area, Dual Sinks, Fireplace, Granite Counters, Jetted Tub, Bath In Primary Bedroom, Multiple Primary Suites, Pull Down Attic Stairs, Sitting Area In Primary, Separate Shower, Upper Level Primary, Walk In Closets, Walk In Shower, Workshop
Window Features
Tilt In Windows, Vinyl
Construction
Year Built
Year Built: 2004
Home type
Single Family Residence
Foundation Details
Basement, Crawlspace
Construction Materials
Vinyl Siding
Architectural Style
Craftsman, Traditional
Roof
Architectural, Shingle
Utilities & Energy
Fireplace Features
Gas, Gas Log, Multiple, Option
Parking Features
Attached Carport, Attached, Garage, Driveway, Garage Door Opener
Utilities
Electricity Available, Propane, Septic Available, Water Available
Laundry Features
Sink
Water Source
Public
Basement
Partially Finished, Walk Out Access, Crawl Space
Other Features
Patio And Porch Features
Deck, Front Porch
Lot Features
Not In Subdivision, Outside City Limits
Price History
| Date | Event | Price |
|---|---|---|
09/22/2026 Source: | Price Decreased | $450,000 -2.17% $0/sqft |
09/08/2026 Source: | Price Decreased | $460,000 -1.08% $0/sqft |
08/22/2026 Source: | Listed for Sale | $465,000 $0/sqft |
08/22/2026 Source: | Price Decreased | $465,000 -22.50% $0/sqft |
07/06/2026 Source: | Off Market | $599,999 +44.58% $0/sqft |


Show more
Nearby Homes


Find Homes by Property Features in Salem, SC
Nearby New Homes For Sale

Based on information from the Western Upstate MLS through Oct 11, 2026, 05:30PM. This information is deemed reliable, but not guaranteed. Neither the Western Upstate Association of REALTORS® Inc. or the Western Upstate MLS of South Carolina Inc., nor the listing broker, nor their agents are responsible for the accuracy of the information. The buyer is responsible for verifying all information. This information is provided by the Western Upstate Association of REALTORS® Inc. and the Western Upstate MLS of South Carolina Inc. for use by its members and is not intended for the use for any other purpose. The data relating to real estate for sale on this website comes in part from the Broker Reciprocity Program of the Western Upstate Association of REALTORS® Inc. and the Western Upstate MLS of South Carolina Inc. © 2026 Western Upstate MLS of South Carolina Inc. All Rights Reserved.
 Advertising Broker: Nicholas Huscroft | Chosen Realty