- Overview
- Description
- Property Details
- Location
- HOA Management
- Facts & Features
- Getting Around
- Nearby Homes



$1,395,000
Monthly Est:$6,943
 5 Beds
 6 Baths
5 full baths + 1 half bath
 5,711sqft
362 Woodland Hills Dr, Sherman, TX 75092
$1,395,000
$6,943/moEst:
Get Pre-Approved
Single Family Residence
Built in 1996
$200/mo HOA
5.11 acres lot
$244/sq.ft
Description
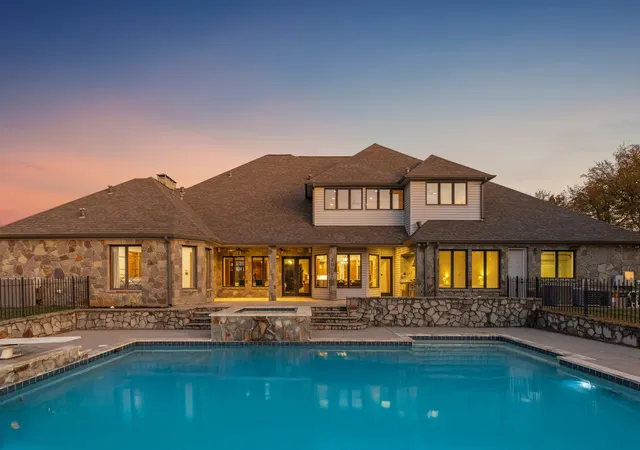
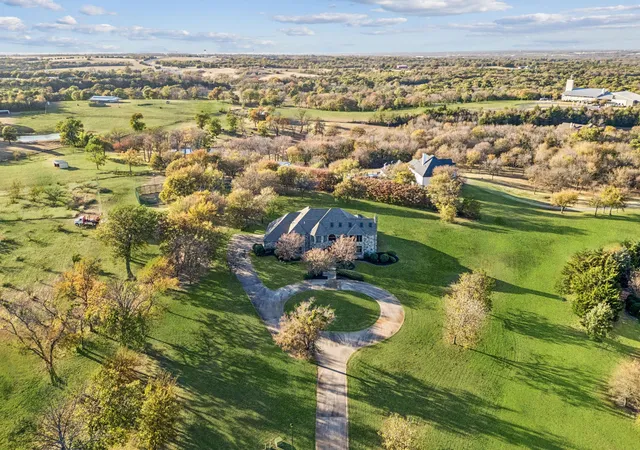
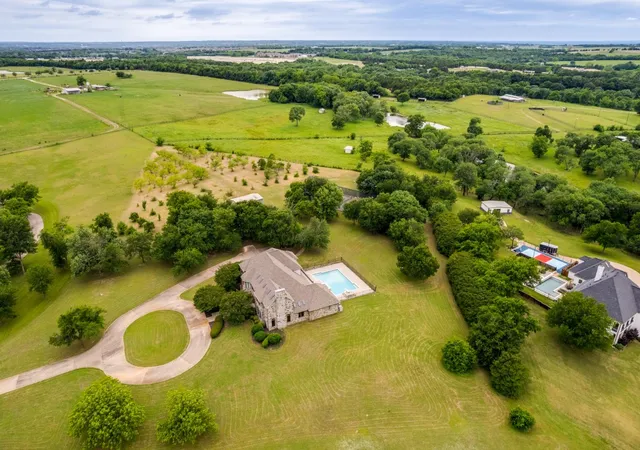
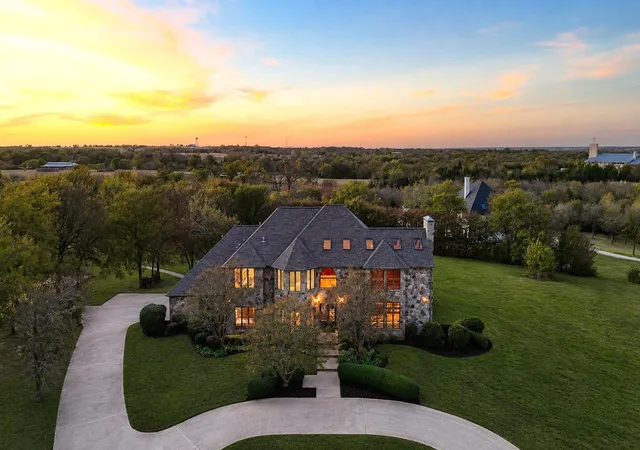
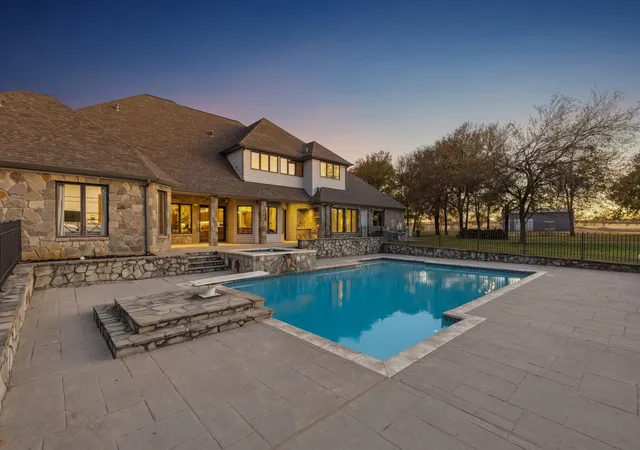
Premier Private Sherman Estate. $120K+ in updates, 2025. Luxury estate living and thoughtful craftsmanship come together at 362 Woodland Hills, a private cul-de-sac retreat set on 5+ acres inside the exclusive gated Woodland Hills community, offering an extraordinary blend of scale, privacy, and refined updates. The home welcomes you with a dramatic great room featuring a two story stone fireplace, skylights, custom solid oak, a spiral staircase, Pella casement windows, and a full bar. Additional main level living includes a well appointed family room featuring herringbone stone floors and custom cabinetry, library with a rolling ladder, exercise room, formal dining, and chef’s kitchen equipped with an island, double sinks, butler's and walk in pantry, premium appliances includes a SubZero fridge, and under cabinet lights. Extensive 2025 updates include new wide plank flooring, new iron front doors, fully remodeled primary and guest ensuites, and fresh interior paint that brightens and modernizes living spaces. The primary retreat is flooded with light, patio access, large walk in closet, and a beautifully renovated ensuite. Upstairs offers an expansive game room with a mezzanine overlook, custom built ins, and three additional bedrooms with generous closets and ensuite baths. Outdoors, the property delivers a true resort experience with a 24x40 pool, 10x10 spa, outdoor kitchen, covered deck with fans, and surround sound equipped entertaining. Additional amenities include a fully lit tennis court, basketball goal, and convertible volleyball setup, a stocked lake for fishing, 36x24 metal barn with overhead doors for RV or additional 2 car covered parking, a private well, whole home water softener and filter, and a 100 tree orchard producing nuts and fruits. With endless sunsets, generous storage, updated mechanicals, newer roof, and a peaceful country setting close to everything, this estate offers rare space, character, and comfort in Sherman's top community.
- Houzeo last checked: 3 minutes ago
- Listing updated: September 30, 2026 at 8:29 pm
- Listing Provided by: Brian Abadie (214) 937-9761 | Ready Real Estate LLC (817) 569-8200
- Source: NTREIS MLS-TX | MLS#: 21256487

Property Details
Status
Active
Type
Single Family Residence
No. of Stories
2
County
City
Neighborhood
--
Year Built
1996
HOA Fees
$200/mo
Finished Area
5,711 sqft
Lot Size
5.11 acres lot
Basement Area
- sqft
MLS Name
NTREIS MLS
MLS Number
21256487
MLS Status
Active
Cumulative Days on Market
312

Continue Your Journey in App
Find your dream home, receive real-time updates, and many more!
Download App
Continue Your Journey in App
Find your dream home, receive real-time updates, and many more!
Location
HOA Management
Woodland Hills HOA
HOA Fees
$2,400/ Annually
Amenities
 Amenities and services may be covered by one or multiple associations and service providers.
 Maintenance
 AssociationManagement
Disclaimer: Amenities are based on third-party information and may vary; buyers must independently verify all amenities, as information is deemed reliable but not guaranteed.
Facts & Features
Rooms
Bedrooms & bathrooms
Bedrooms: 5
Bathrooms: 6
UtilityRoom
Level: First
Area: 144.00 Square Feet
Dimensions: 12 x 12
Loft
Level: Second
Area: 575.00 Square Feet
Dimensions: 23 x 25
GameRoom
Level: Second
Area: 627.00 Square Feet
Dimensions: 33 x 19
Bedroom
Level: Second
Area: 180.00 Square Feet
Dimensions: 15 x 12
Bedroom
Level: Second
Area: 180.00 Square Feet
Dimensions: 15 x 12
Bedroom
Level: Second
Area: 210.00 Square Feet
Dimensions: 14 x 15
ExerciseRoom
Level: First
Area: 182.00 Square Feet
Dimensions: 14 x 13
Bedroom
Level: First
Area: 180.00 Square Feet
Dimensions: 12 x 15
Kitchen
Level: First
Area: 323.00 Square Feet
Dimensions: 17 x 19
PrimaryBathroom
Level: First
Area: 150.00 Square Feet
Dimensions: 15 x 10
PrimaryBedroom
Level: First
Area: 255.00 Square Feet
Dimensions: 17 x 15
Library
Level: First
Area: 320.00 Square Feet
Dimensions: 20 x 16
FamilyRoom
Level: First
Area: 414.00 Square Feet
Dimensions: 23 x 18
DiningRoom
Level: First
Area: 210.00 Square Feet
Dimensions: 15 x 14
LivingRoom
Level: First
Area: 651.00 Square Feet
Dimensions: 31 x 21
Interior
Cooling
Central Air
Appliances
Some Gas Appliances, Built In Refrigerator, Convection Oven, Double Oven, Dishwasher, Electric Oven, Gas Cooktop, Disposal, Gas Water Heater, Ice Maker, Microwave, Plumbed For Gas, Water Softener, Warming Drawer, Water Purifier, Wine Cooler
Flooring
Tile, Wood
Heating
Central, Fireplaces, Natural Gas
Exterior Features
Dog Run, Gas Grill, Lighting, Outdoor Grill, Sport Court, Tennis Courts
Interior Features
Built In Features, Cathedral Ceilings, Eat In Kitchen, High Speed Internet, Multiple Staircases, Paneling Wainscoting, Vaulted Ceilings, Natural Woodwork, Walk In Closets
Sewer
Aerobic Septic, Septic Tank
Construction
Year Built
Year Built: 1996
Home type
Single Family Residence
Foundation Details
Slab
Architectural Style
English, Traditional, Detached
Construction Materials
Rock, Stone, Wood Siding
Roof
Composition
Utilities & Energy
Utilities
Electricity Connected, Natural Gas Available, Septic Available, Underground Utilities, Water Available
Water Source
Private, Well
Parking Features
Additional Parking, Circular Driveway, Door Multi, Door Single, Driveway, Garage, Storage, Workshop In Garage, Boat, Rv Access Parking
Fireplace Features
Living Room, Wood Burning
Pool Features
Diving Board, Gunite, In Ground, Outdoor Pool, Pool, Pool Spa Combo
Laundry Features
Laundry Chute, Laundry In Utility Room
Security Features
Security System, Carbon Monoxide Detectors, Gated Community, Smoke Detectors
Other Features
Patio And Porch Features
Covered
Subdivision Name
Woodland Hills Add
Community Features
Boat Facilities, Dock, Fishing, Gated
Lot Features
Acreage, Agricultural, Back Yard, Cleared, Cul De Sac, Lawn, Landscaped, Many Trees, Sprinkler System
Price History
| Date | Event | Price |
|---|---|---|
05/01/2026 Source: | Price Decreased | $1,395,000 -3.79% $244/sqft |
02/03/2026 Source: | Price Decreased | $1,450,000 -2.68% $254/sqft |
11/13/2025 Source: | Listed for Sale | $1,490,000 +2.76% $261/sqft |
11/13/2025 Source: | Off Market | $1,450,000 -2.68% $254/sqft |
11/13/2025 Source: | Price Increased | $1,490,000 +11.61% $261/sqft |

Show more
Nearby Homes


Find Homes by Property Features in Sherman, TX
Nearby New Homes For Sale

Based on information from the North Texas Real Estate Information Systems, Inc., through Oct 10, 2026, 02:30PM. Information is provided exclusively for consumers’ personal, non-commercial use. It may not be used for any purpose other than to identify prospective properties consumers may be interested in purchasing. Data is deemed reliable but is not guaranteed accurate. This website may not include listings or property addresses of sellers who have directed their listing brokers to withhold their listing or their property address from display on the Internet. ©2026 North Texas Real Estate Information Systems, Inc. All Rights Reserved.
 Advertising Broker: Michelle Brecker | Pathway To Home Realty