- Overview
- Description
- Property Details
- Location
- Facts & Features
- Getting Around
- Nearby Homes


Street View
$250,000
Monthly Est:$1,244
 3 Beds
 2 Baths
2 full baths
 1,316sqft
3621 Wimberly Dr, Chattanooga, TN 37412
$250,000
$1,244/moEst:
Get Pre-Approved
Single Family Residence
Built in 1947
$-- HOA
1 acre lot
$190/sq.ft
Description
Bring Your Vision to Life! This fixer-upper offers a great opportunity for buyers looking for a property with good bones, plenty of space, and 1 acre of land. The home needs updating and renovation, but the potential is there to create something special. Enjoy the privacy and room that a larger lot provides while still being conveniently located in the Chattanooga area. Whether you're looking to restore a home, build equity, or create a property that fits your vision, this one is ready for its next chapter. The home features a newer HVAC system and water heater, plus a 1-car garage
- Houzeo last checked: 20 minutes ago
- Listing updated: October 8, 2026 at 1:02 pm
- Listing Provided by: Drew Carey (423) 618-3739 DRE #327119, Alicia Leeds (423) 227-5568 DRE #373134 | EXP Realty, LLC (888) 519-5113
- Source: Greater Chattanooga AOR MLS-AL | MLS#: 1543665

Property Details
Status
Active
Type
Single Family Residence
No. of Stories
1
County
City
Neighborhood
--
Year Built
1947
HOA Fees
-
Finished Area
1,316 sqft
Lot Size
1 acre lot
Basement Area
- sqft
MLS Name
Greater Chattanooga AOR MLS
MLS Number
1543665
MLS Status
Active
Days on Market
1

Continue Your Journey in App
Find your dream home, receive real-time updates, and many more!
Download App
Continue Your Journey in App
Find your dream home, receive real-time updates, and many more!
Location
Facts & Features
Rooms
Bedrooms & bathrooms
Bedrooms: 3
Bathrooms: 2
Interior
Cooling
Central Air
Heating
Central
Exterior Features
Private Entrance, Rain Gutters
Sewer
Public Sewer
Appliances
Water Heater, Refrigerator, Oven, Free Standing Refrigerator, Free Standing Range, Free Standing Electric Oven
Window Features
Aluminum Frames
Interior Features
Breakfast Nook, Ceiling Fan(s), Eat In Kitchen, High Speed Internet, Laminate Counters, Separate Dining Room, Sitting Area, Tub/shower Combo
Flooring
Carpet, Laminate
Construction
Year Built
Year Built: 1947
Home type
Single Family Residence
Property Condition
Fixer
Roof
Shingle
Construction Materials
Vinyl Siding
Foundation Details
Block
Utilities & Energy
Water Source
Public
Utilities
Cable Available, Cable Connected, Electricity Available, Electricity Connected, Phone Available, Sewer Available, Sewer Connected, Water Available, Water Connected
Laundry Features
In Garage, Main Level, Washer Hookup
Security Features
Security Service, Security System, Smoke Detector(s)
Parking Features
Driveway, Garage, Garage Faces Front
Basement
Cellar, Unfinished
Other Features
Lot Features
Back Yard, Corner Lot, Front Yard, Gentle Sloping, Native Plants, Views
Patio And Porch Features
Front Porch, Rear Porch
Subdivision Name
None
Price History
| Date | Event | Price |
|---|---|---|
10/08/2026 Source: | Listed for Sale | $250,000 $190/sqft |
09/30/2026 Source: | Coming Soon | $250,000 $190/sqft |

Nearby Homes




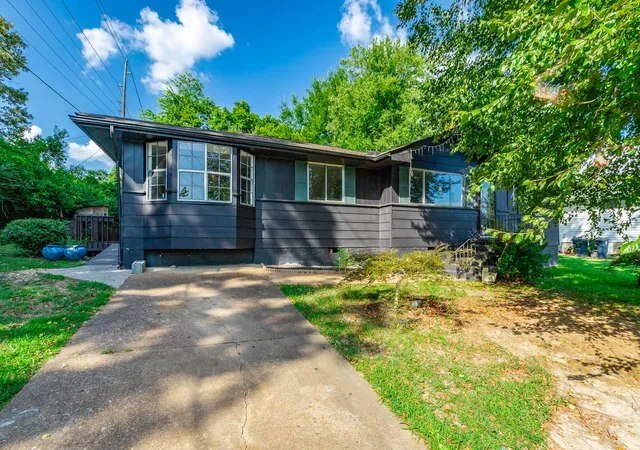
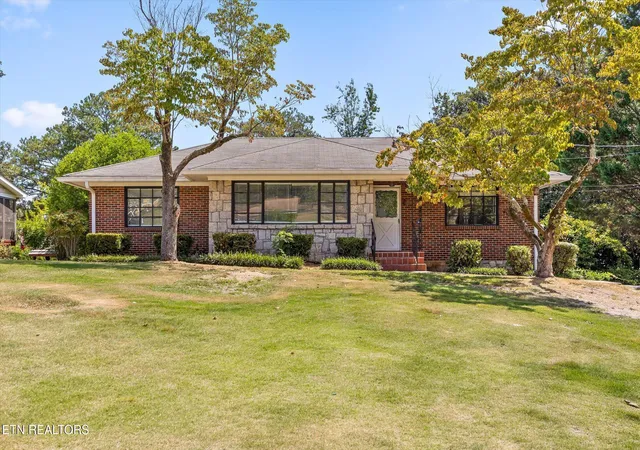
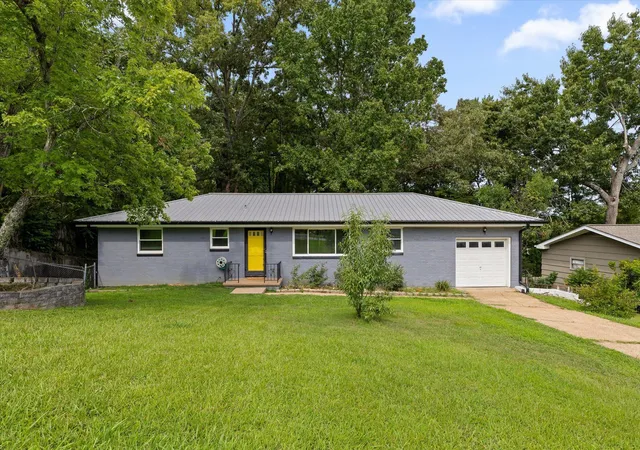

Find Homes by Property Features in Chattanooga, TN
Nearby New Homes For Sale


Based on information from the Greater Chattanooga REALTORS® (or, alternatively, from the MLS of Chattanooga, Inc.) through Oct 09, 2026, 12:00PM. IDX information is provided exclusively for consumers' personal, non-commercial use; it may not be used for any purpose other than to identify prospective properties consumers may be interested in purchasing, and the data is deemed reliable but is not guaranteed accurate by the MLS. © 2026 the Greater Chattanooga REALTORS®. All Rights Reserved. Angela Fowler | Angela Fowler Real Estate, LLC. | (423) 320-4620 | afowler@catt.com Mailing Address: 452 Kailors Cove Cir Ringgold, GA 30736
 Advertising Broker: Angela Fowler | Angela Fowler Real Estate, LLC.