- Overview
- Description
- Property Details
- Location
- Facts & Features
- Getting Around
- Nearby Homes
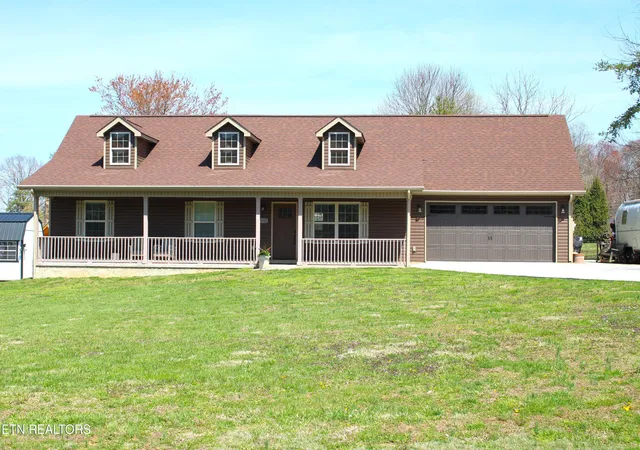

Street View
$589,900
Monthly Est:$2,936
 3 Beds
 2 Baths
2 full baths
 1,540sqft
3623 Shelby Dr, Sevierville, TN 37862
$589,900
$2,936/moEst:
Get Pre-Approved
Single Family Residence
Built in 2020
$-- HOA
0.36 acre lot
$383/sq.ft
Description
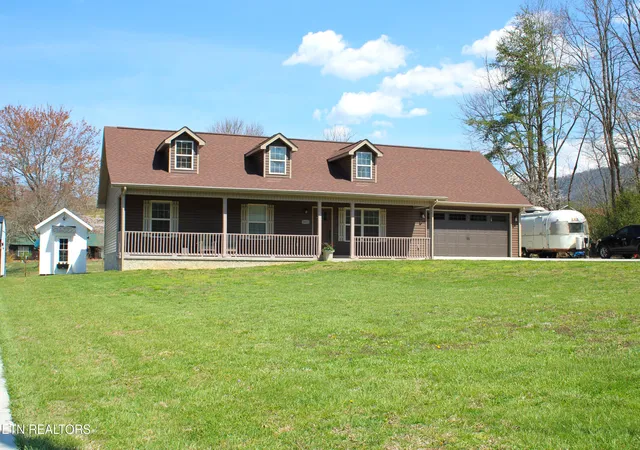
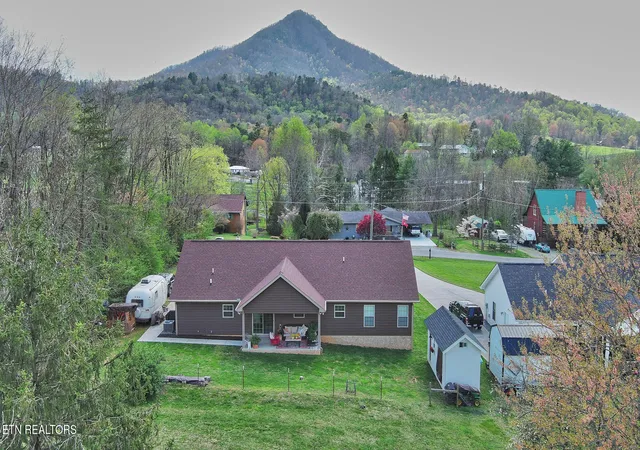
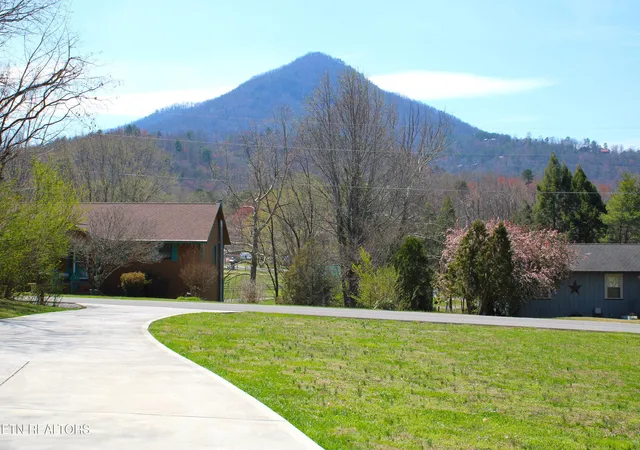
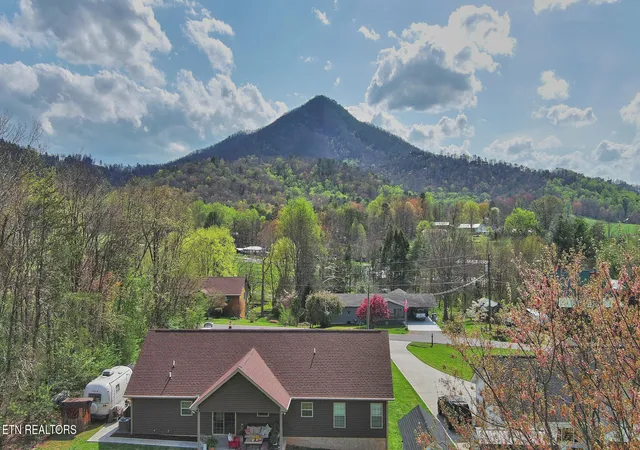
IF MOUNTAIN VIEWS ENTHRALL YOU, LOOK NO FURTHER. ***WEARS VALLEY RANCHER*** Total of 1980 SF under roof! The finished double garage is currently being used as a flex-living space with a large screen TV, and makes a wonderful games room while still maintaining its integrity as a useable garage. Gorgeous MOUNTAIN views on every side and one-level living at its best. This newer low-maintenance home by Sutton Builders is nestled beside a wooded lot, features two covered porches with fantastic views of the Smoky Mountains, granite countertops, a fireplace, vaulted ceiling, and a large flat driveway with plenty of parking. Thoughtful upgrades include a new custom built laundry center with a spare fridge and a 2nd farmhouse sink. Outside you will find room to park an RV beside the house, and an adorable 19 x 8 cottage-style shed for lawn equipment with a storage loft and plenty of light to use as a workshop. What the current owners love about this property is its views, its low maintenance, flat driveway, farmhouse finishes, level lot, accessibility, quiet street, great neighbors, sunshine, up-beat atmosphere, and overall GREAT VIBE! Its location just one mile from Great Smoky Mountains National park, yet within easy access of Pigeon Forge, Gatlinburg, Townsend, and Maryville, makes this rural residential property in Wears Valley the perfect vacation home-away-from home, or permanent living in a dream setting. All major appliances, floating shelves, and window coverings included, with select pieces of furniture and lawn equipment negotiable. Projected vacation rental income for this property is $249/night, sleeping up to 8 occupants, and boasts a no-step accessible side entrance. Buyers will love the low maintenance and expenses. No water bills and electric averages only $100/mo year round! RENTAL PROJECTION IS BETWEEN $66,000-$85,000 PER YEAR. SEE ATTACHMENT. Please note: due to seller's prior commitments, they cannot close before 11/20/26.
- Houzeo last checked: 12 minutes ago
- Listing updated: October 17, 2026 at 8:34 pm
- Listing Provided by: Sandra M. Kuzara (865) 680-2147 | Town & Country - REALTORS Of East TN, Inc. (865) 982-5000
- Source: East Tennessee REALTORS® MLS-TN | MLS#: 1330169

Property Details
Status
Active
Type
Single Family Residence
No. of Stories
-
County
City
Neighborhood
--
Year Built
2020
HOA Fees
-
Finished Area
1,540 sqft
Lot Size
0.36 acre lot
Basement Area
- sqft
MLS Name
East Tennessee REALTORS® MLS
MLS Number
1330169
MLS Status
Active
Days on Market
260

Continue Your Journey in App
Find your dream home, receive real-time updates, and many more!
Continue Your Journey in App
Find your dream home, receive real-time updates, and many more!
Location
Facts & Features
Rooms
Bedrooms & bathrooms
Bedrooms: 3
Bathrooms: 2
Interior
Sewer
Septic Tank
Heating
Central, Forced Air, Electric
Window Features
Windows Insulated
Interior Features
Cathedral Ceiling(s), Kitchen Island, Pantry, Eat In Kitchen
Appliances
Dishwasher, Dryer, Microwave, Range, Refrigerator, Self Cleaning Oven, Washer
Flooring
Laminate, Hardwood, Tile
Exterior Features
Windows Vinyl
Cooling
Central Cooling, Ceiling Fan(s)
Construction
Year Built
Year Built: 2020
Home type
Single Family Residence
Construction Materials
Vinyl Siding, Frame
Architectural Style
Cape Cod, Traditional
Utilities & Energy
Water Source
Well
Fireplace Features
Electric, Brick
Parking Features
Attached, Main Level
Basement
Slab
Security Features
Smoke Detector
Other Features
Subdivision Name
Heart Of The Valley
Patio And Porch Features
Porch Covered, Patio
Lot Features
Level
Price History
| Date | Event | Price |
|---|---|---|
02/22/2026 Source: | Price Decreased | $589,900 -1.67% $383/sqft |
08/22/2025 Source: | Off Market | $599,900 $390/sqft |
08/22/2025 Source: | Listed for Sale | $599,900 +88.65% $390/sqft |
01/01/2021 Source: | Price Decreased | $318,000 -6.44% $206/sqft |
10/14/2020 Source: | Sold | $339,900 $221/sqft |


Nearby Homes










Find Homes by Property Features in Sevierville, TN
Nearby New Homes For Sale

Based on information from the Knoxville Area Association of REALTORS MLS through Nov 09, 2026, 08:15AM. Information is provided exclusively for consumers’ personal, non-commercial use. It may not be used for any purpose other than to identify prospective properties that consumers may be interested in purchasing. The data is deemed reliable but is not guaranteed accurate by the MLS. This website may not include listings or property addresses of sellers who have directed their listing brokers to withhold their listing or their property address from display on the Internet. © 2026 Knoxville Area Association of REALTORS® MLS. All Rights Reserved. Angela Fowler Real Estate, LLC | 423.320.4620 | afowler@catt.com Mailing Address: 452 Kailors Cove Cir, Ringgold, GA 30736
 Advertising Broker: Angela Fowler | Angela Fowler Real Estate, LLC.
