- Overview
- Description
- Property Details
- Location
- HOA Management
- Facts & Features
- Getting Around
- Nearby Homes


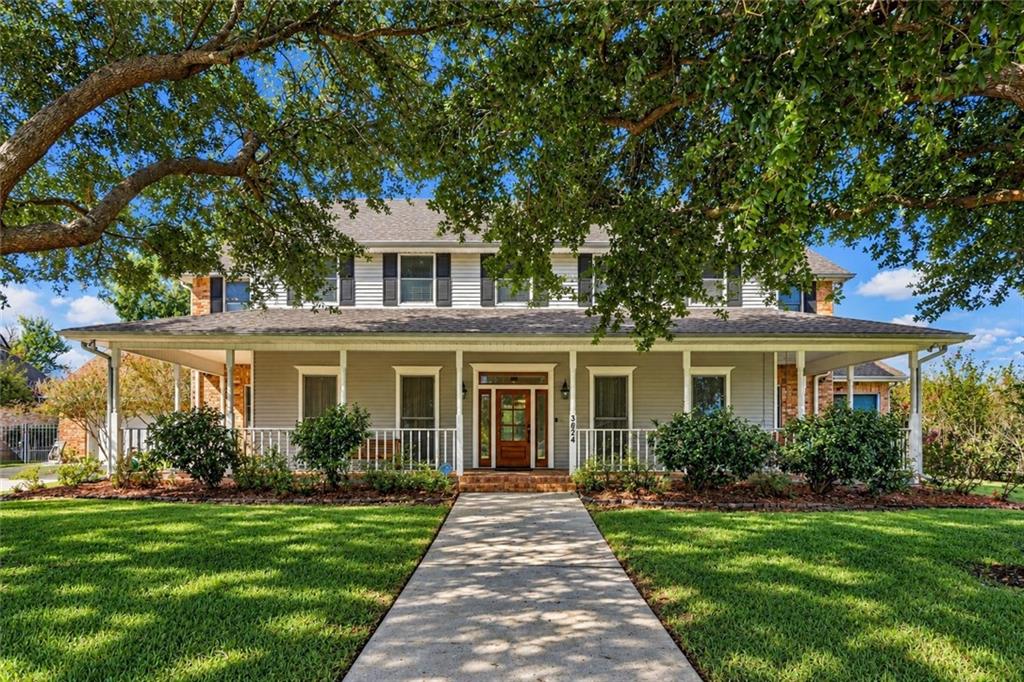


$549,900
Monthly Est:$2,737
 5 Beds
 4 Baths
4 full baths
 4,659sqft
3624 Lake Michel Ct, Gretna, LA 70056
$549,900
$2,737/moEst:
Get Pre-Approved
Single Family Residence
Built in 1990
$5/mo HOA
-- sqft lot
$118/sq.ft
Description
Welcome to this well maintained home located on one of the most esteemed streets in the Stonebridge neighborhood in Gretna.
Inside, the layout is designed for both comfortable daily living and effortless entertaining, featuring five generous bedrooms plus two additional flexible rooms that can easily adapt to your specific needs. Storage is abundant throughout this home, ensuring every belonging has a place in this thoughtfully organized floor plan.
The Primary bedroom and an additional bedroom are conveniently located on the first floor. The second floor features a large game room or space for a play area, workout space or anything else that can be imagined. You will also find other notable features such as a 1 yr old tankless water heater, newer roof (replaced in 2021),and OrkinTherm R46 insullation for additional pest control and energy efficency.
The back yard offers a park-like sanctuary, with lush gardens and a sprawling view of the manicured golf course greens that feels miles away from the hustle and bustle. This outdoor space serves as a stunning backdrop for morning coffee or to enjoy the sunset colors of dusk.
Rarely does a home offer such a flawless balance of interior space and outdoor splendor in such a premier location. 3624 Lake Michel Court isn't just a residence; it’s a retreat designed for those who appreciate the finer things.
- Houzeo last checked: 12 hours ago
- Listing updated: October 7, 2026 at 7:06 am
- Listing Provided by: Sylvia Domico (504) 669-7237 , Regina LaCaze | Compass Westbank (504) 362-1823
- Source: New Orleans Metropolitan AOR (NOMAR) MLS-LA | MLS#: 2578885

Property Details
Status
Active
Type
Single Family Residence
No. of Stories
2
County
City
Neighborhood
--
Year Built
1990
HOA Fees
$5/mo
Finished Area
4,659 sqft
Lot Size
-- sqft lot
Basement Area
- sqft
MLS Name
New Orleans Metropolitan AOR (NOMAR) MLS
MLS Number
2578885
MLS Status
Active
Days on Market
4

Continue Your Journey in App
Find your dream home, receive real-time updates, and many more!
Download App
Continue Your Journey in App
Find your dream home, receive real-time updates, and many more!
Location
HOA Management
S.P.O.A
HOA Fees
$60/ Annually
Amenities
 Amenities and services may be covered by one or multiple associations and service providers.
 Club House
Disclaimer: Amenities are based on third-party information and may vary; buyers must independently verify all amenities, as information is deemed reliable but not guaranteed.
Facts & Features
Rooms
Bedrooms & bathrooms
Bedrooms: 5
Bathrooms: 4
Bathroom
Level: Second
Area: 104.88 Square Feet
Dimensions: 11.4 x 9.2
Bathroom
Level: Second
Area: 126.00 Square Feet
Dimensions: 12 x 10.5
Bathroom
Level: First
Area: 50.00 Square Feet
Dimensions: 10 x 5
PrimaryBathroom
Level: First
Area: 205.41 Square Feet
Dimensions: 16.7 x 12.3
Office
Level: Second
Area: 158.76 Square Feet
Dimensions: 14.7 x 10.8
Study
Level: Second
Area: 106.08 Square Feet
Dimensions: 10.4 x 10.2
Bedroom
Level: Second
Area: 154.70 Square Feet
Dimensions: 13 x 11.9
GameRoom
Level: Second
Area: 374.00 Square Feet
Dimensions: 22 x 17
Bedroom
Level: Second
Area: 156.00 Square Feet
Dimensions: 13 x 12
Bedroom
Level: Second
Area: 156.00 Square Feet
Dimensions: 13 x 12
PrimaryBedroom
Level: First
Area: 244.53 Square Feet
Dimensions: 17.1 x 14.3
Bedroom
Level: First
Area: 172.36 Square Feet
Dimensions: 13.9 x 12.4
LivingRoom
Level: First
Area: 217.60 Square Feet
Dimensions: 17 x 12.8
Laundry
Level: First
Area: 85.50 Square Feet
Dimensions: 9.5 x 9
DiningRoom
Level: First
Area: 217.60 Square Feet
Dimensions: 17 x 12.8
Kitchen
Level: First
Area: 180.70 Square Feet
Dimensions: 13.9 x 13
BreakfastRoomNook
Level: First
Area: 152.90 Square Feet
Dimensions: 13.9 x 11
Den
Level: First
Area: 406.00 Square Feet
Dimensions: 20.3 x 20
Interior
Cooling
Central Air, Three Or More Units
Appliances
Cooktop, Double Oven
Interior Features
Wet Bar, Ceiling Fans, Carbon Monoxide Detector, Granite Counters, Pantry
Exterior Features
Fence, Porch
Sewer
Public Sewer
Heating
Gas, Multiple Heating Units
Construction
Year Built
Year Built: 1990
Home type
Single Family Residence
Property Condition
Excellent
Foundation Details
Slab
Construction Materials
Brick Veneer
Roof
Shingle
Architectural Style
Traditional
Utilities & Energy
Association Amenities
Clubhouse
Pool Features
None
Fireplace Features
Gas
Security Features
Security System, Closed Circuit Cameras, Fire Sprinkler System, Smoke Detectors
Parking Features
Garage, Two Spaces
Water Source
Public
Other Features
Lot Features
Outside City Limits, Oversized Lot
Patio And Porch Features
Covered, Other, Porch
Community Features
Common Grounds Area
Subdivision Name
Stonebridge
Price History
| Date | Event | Price |
|---|---|---|
10/07/2026 Source: | Listed for Sale | $549,900 $118/sqft |

Nearby Homes






Find Homes by Property Features in Gretna, LA
Nearby New Homes For Sale


Based on information from the ROAM MLS through Oct 09, 2026, 02:30PM. IDX information is provided exclusively for consumers' personal, non-commercial use. It may not be used for any purpose other than to identify prospective properties consumers may be interested in purchasing. Data is deemed reliable but is not guaranteed accurate by the MLS. This website may not include listings or property addresses of sellers who have directed their listing brokers to withhold their listing or their property address from display on the Internet. © 2026 ROAM MLS. All Rights Reserved.
 Advertising Broker: Jared Andrew English | Congress Realty, Inc