- Overview
- Description
- Property Details
- Location
- Facts & Features
- Getting Around
- Nearby Homes
 New Construction
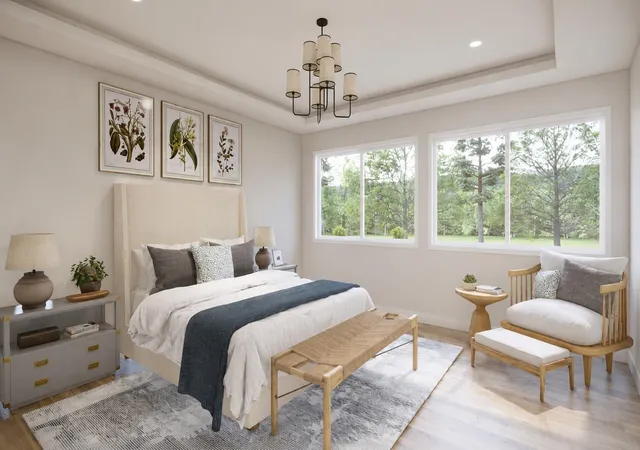

Street View
$744,900
Monthly Est:$3,708
 4 Beds
 3 Baths
 2,634sqft
3624 W 21st Lot D Ave, Spokane, WA 99224
$744,900
$3,708/moEst:
Get Pre-Approved
Single Family Residence
Built in 2026
$-- HOA
12,907 sqft lot
$283/sq.ft
Description
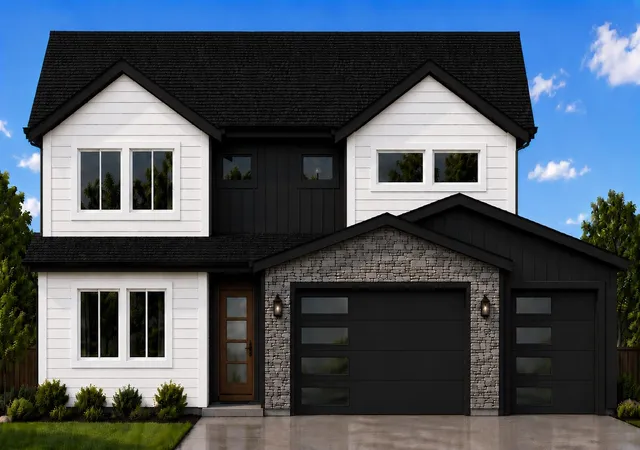
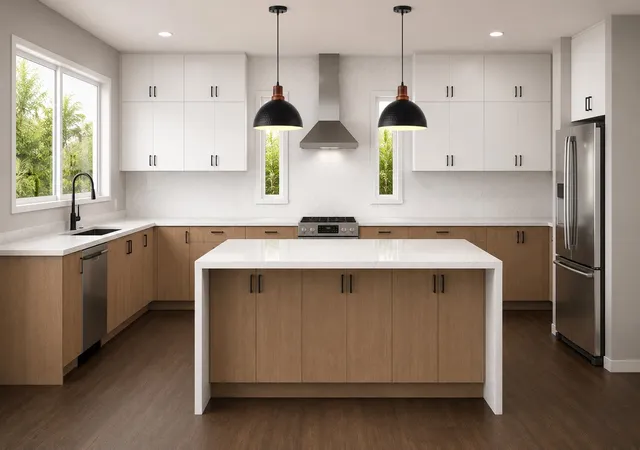
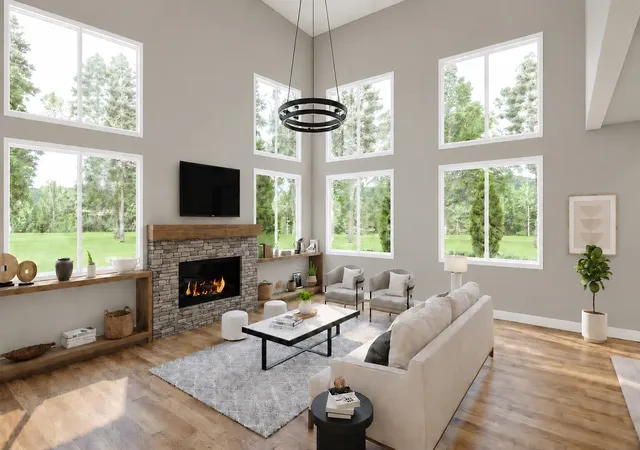
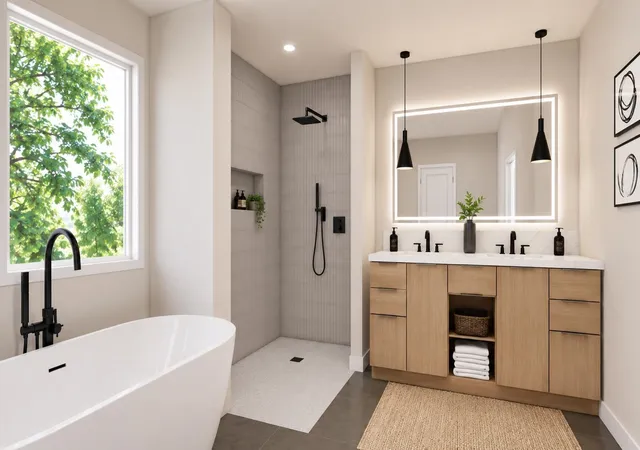
The Aspen Plan by Hunnel Home Builders offers a thoughtful layout combining comfort, style and functionality. The open-concept main floor features a dramatic 2-story ceiling in the living room and a spacious mud room connecting the garage, pantry and living area for easy everyday living. The primary suite includes a double sink vanity, walk-in shower and freestanding tub. There are 3 additional bedrooms, including a main floor bedroom or den option, plus 2 upstairs bedrooms with walk-in closets. Stylish upscale finishes include quartz countertops, tile accents and stainless steel appliances. Buyers will appreciate the oversized 3-car garage with a 10-foot third bay door. Outside, enjoy a private back patio, custom natural rock retaining wall, landscaping and sprinkler system. Convenient in-town location approximately 3 miles from airport and 2 miles from downtown shopping and dining. No CCRs No HOA! Price includes land and improvements.
- Houzeo last checked: 2 hours ago
- Listing updated: July 31, 2026 at 11:51 pm
- Listing Provided by: Sharre Anderson | Amplify Real Estate Services (509) 541-7389
- Source: Spokane MLS-WA | MLS#: 202621079

Property Details
Status
Active
Type
Single Family Residence
No. of Stories
-
County
City
Neighborhood
Year Built
2026
HOA Fees
-
Finished Area
2,634 sqft
Lot Size
12,907 sqft lot
Basement Area
- sqft
MLS Name
Spokane MLS
MLS Number
202621079
MLS Status
Active
Days on Market
105

Continue Your Journey in App
Find your dream home, receive real-time updates, and many more!
Continue Your Journey in App
Find your dream home, receive real-time updates, and many more!
Location
Facts & Features
Rooms
Bedrooms & bathrooms
Bedrooms: 4
Bathrooms: 3
Second Floor
Level: Second
Interior
Cooling
Central Air
Heating
Electric
Construction
Year Built
Year Built: 2026
Home type
Single Family Residence
Construction Materials
Stone Veneer, Masonite
Roof
Composition
Utilities & Energy
Parking Features
Attached
Basement
None
Price History
| Date | Event | Price |
|---|---|---|
07/16/2026 Source: | Listed for Sale | $744,900 $283/sqft |

Nearby Homes
Find Homes by Property Features in Spokane, WA
Nearby New Homes For Sale


Based on information from the Spokane Association of REALTORS® through Oct 27, 2026, 05:30AM. IDX information is provided exclusively for consumers’ personal, non-commercial use, that it may not be used for any purpose other than to identify prospective properties consumers may be interested in purchasing. Information is deemed reliable but is not guaranteed accurate. ©2026 Spokane Association of REALTORS®. All Rights Reserved.
 Advertising Broker: Christy Lee-Naumann | Real Estate by You LLC
