- Overview
- Description
- Property Details
- Location
- HOA Management
- Facts & Features
- Getting Around
- Nearby Homes
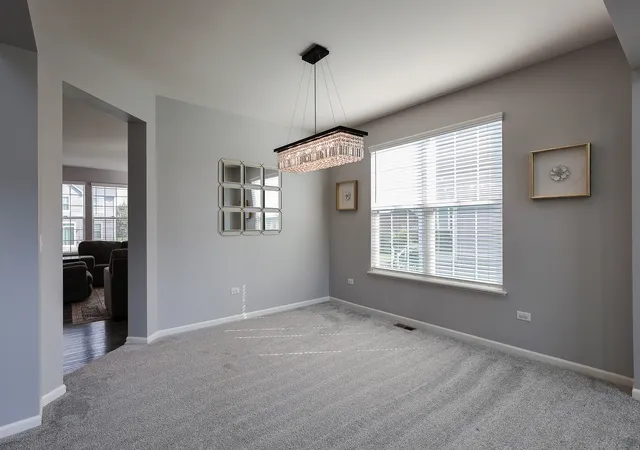

Street View
$610,000
Monthly Est:$3,036
 4 Beds
 3 Baths
2 full baths + 1 half bath
 3,562sqft
3626 Emerald Rd, Elgin, IL 60124
$610,000
$3,036/moEst:
Get Pre-Approved
Single Family Residence
Built in 2021
$41.67/mo HOA
10,410.84 sqft lot
$171/sq.ft
Description
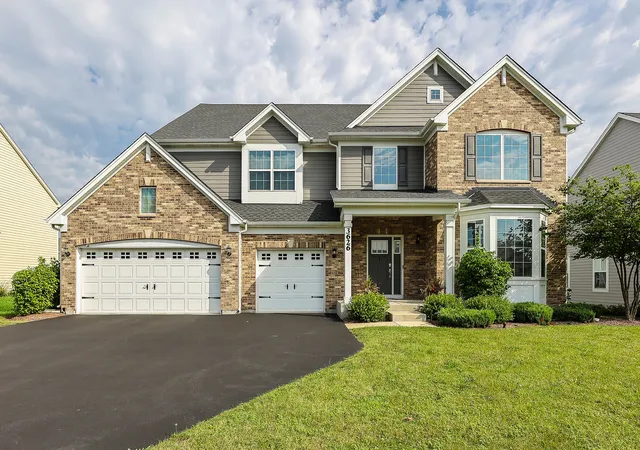
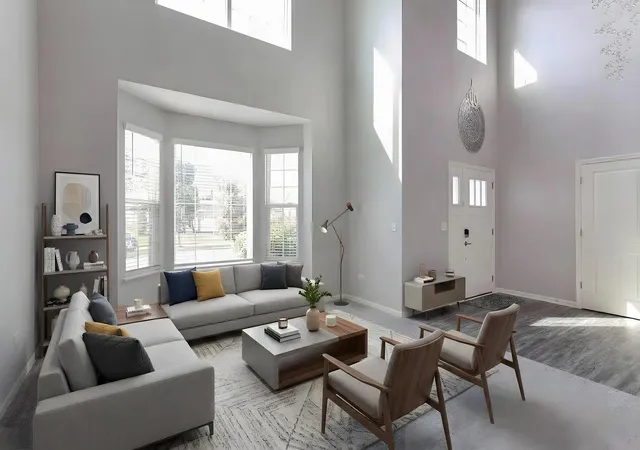
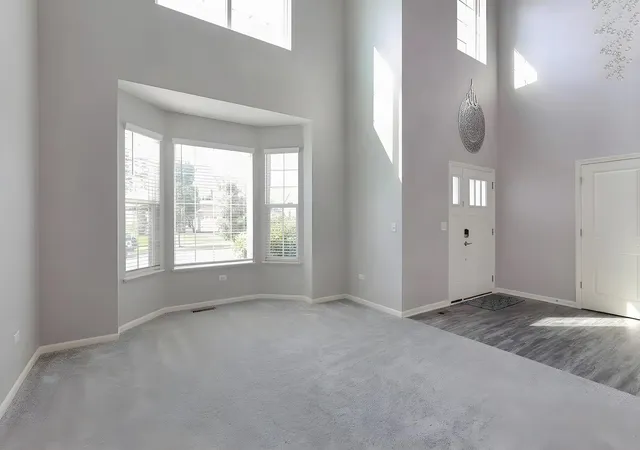
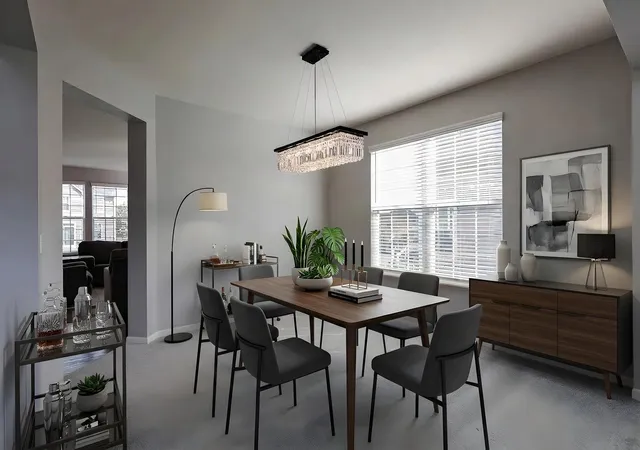
Welcome to 3626 Emerald Rd, a Meticulously Maintained Single Family Home Nestled in the Highly Sought-After Ponds of Stony Creek Community! At 3,562 Sq Ft of Finished Living Space, Plus an Additional 1,754 Unfinished Sq Footage in the Basement, This Oxford Floor Plan is One of the Largest Models and Has Potential to be 5,300+ of Living Space! This Incredible 4 Bed, 2.5 Bath Two-Story Home Also Offers a Versatile 1st-Floor Office w/ Possible 5th Bedroom, Upstairs Loft, Dual Staircases, 3 Walk-In Closets, a Huge Unfinished Basement & a 3-Car Epoxy-Coated Garage! Enter Through the Towering Two-Story Foyer, Which Flows Directly into the Formal Living & Dining Room, Perfect for Entertaining! Continue Back to the Open-Concept Family Room, Sitting Open to the Breakfast Area & Kitchen for the Ultimate Everyday Living Space! The Modern Kitchen Features an Oversized Island w/ Bar Stool Seating & Two Separate Pantries for All Your Storage Needs! Sliding Glass Doors off the Breakfast Area Lead to Your Brick Paver Patio (2024), a Great Spot for Morning Coffee or Evening Get-Togethers! The Office, Powder Room & Laundry Room are All Conveniently Tucked Along the Garage Entryway! Choose From Two Staircases to Make Your Way Upstairs to the Huge Owner's Suite, Complete w/ Coffered Ceilings, a Massive Walk-In Closet & Private Ensuite Bath! A Flexible Loft Space Rounds Out the 2nd Floor, w/ Room to Add Another Bedroom if Desired! The Massive Unfinished Basement Offers Tons of Storage Space & Comes Complete w/ a Freezer - Plus a Rough-In Already in Place for an Additional Full Bathroom, Making This a Wonderful Blank Canvas to Add Your Own Finishing Touches! Tons of Updates & Extras Include: Interior Partially Repainted (2025), Lighting Fixture Upgrades (2022 & 2024), Washer & Dryer (2021), Brick Paver Patio (2024), 3-Car Epoxy-Coated Garage, 2nd Refrigerator & Freezer in Basement, Basement Bathroom Rough-In, Radon Mitigation System, Built-In WiFi Connectivity System, 200 Amp Electrical Panel, Sump Pump & Ejector Pit, ADT Security System w/ 3 Built-In Cameras, Honeywell Smart Thermostat & 2 Attic Access Points (Master Bedroom & Garage) for Extra Storage! Situated in a Peaceful Neighborhood, Yet Only Minutes from the Randall Road Corridor's Shopping & Entertainment. Ponds of Stony Creek is a Sidewalk Community w/ a Neighborhood Park! Highly Acclaimed Community Unit School District 301! The Basement Refrigerator is the Original Fridge and is the One Included in the Sale. The Upstairs Refrigerator is Not Included.
- Houzeo last checked: 12 hours ago
- Listing updated: October 7, 2026 at 5:07 am
- Listing Provided by: Ryan Widerberg (847) 849-7748 | eXp Realty - Chicago North Ave (888) 574-9405
- Source: MRED MLS-IL | MLS#: 12774564

Property Details
Status
Active
Type
Single Family Residence
No. of Stories
-
County
City
Neighborhood
--
Year Built
2021
HOA Fees
$41.67/mo
Finished Area
3,562 sqft
Lot Size
10,410.84 sqft lot
Basement Area
- sqft
MLS Name
MRED MLS
MLS Number
12774564
MLS Status
Active
Days on Market
6

Continue Your Journey in App
Find your dream home, receive real-time updates, and many more!
Download App
Continue Your Journey in App
Find your dream home, receive real-time updates, and many more!
Location
HOA Management
N/A
HOA Fees
$500/ Annually
Amenities
 Amenities and services may be covered by one or multiple associations and service providers.
 Insurance
Disclaimer: Amenities are based on third-party information and may vary; buyers must independently verify all amenities, as information is deemed reliable but not guaranteed.
Facts & Features
Rooms
Bedrooms & bathrooms
Bedrooms: 4
Bathrooms: 3
Breakfast Room
Level: Main
Area: 162.00 Square Feet
Dimensions: 18X9
Office
Level: Main
Area: 143.00 Square Feet
Dimensions: 13X11
Loft
Level: Second
Area: 196.00 Square Feet
Dimensions: 14X14
Foyer
Level: Main
Area: 80.00 Square Feet
Dimensions: 10X8
Utility Room-Lower Level
Level: Basement
Area: 286.00 Square Feet
Dimensions: 26X11
Storage
Level: Basement
Area: 1656.00 Square Feet
Dimensions: 46X36
Walk In Closet
Level: Second
Area: 96.00 Square Feet
Dimensions: 12X8
Bedroom 2
Level: Second
Area: 224.00 Square Feet
Dimensions: 16X14
Bedroom 3
Level: Second
Area: 165.00 Square Feet
Dimensions: 15X11
Bedroom 4
Level: Second
Area: 143.00 Square Feet
Dimensions: 13X11
Dining Room
Level: Main
Area: 156.00 Square Feet
Dimensions: 13X12
Family Room
Level: Main
Area: 360.00 Square Feet
Dimensions: 20X18
Kitchen
Level: Main
Area: 150.00 Square Feet
Dimensions: 15X10
Laundry
Level: Main
Area: 49.00 Square Feet
Dimensions: 7X7
Living Room
Level: Main
Area: 234.00 Square Feet
Dimensions: 18X13
Master Bedroom
Level: Second
Area: 418.00 Square Feet
Dimensions: 22X19
Interior
Heating
Natural Gas, Forced Air
Appliances
Range, Microwave, Dishwasher, Refrigerator, Freezer, Washer, Dryer, Disposal, Stainless Steel Appliance(s), Humidifier
Interior Features
Cathedral Ceiling(s), Walk In Closet(s), Coffered Ceiling(s), Separate Dining Room, Pantry, Quartz Counters
Sewer
Public Sewer
Cooling
Central Air
Construction
Year Built
Year Built: 2021
Home type
Single Family Residence
Construction Materials
Brick, Other
Roof
Asphalt
Foundation Details
Concrete Perimeter
Utilities & Energy
Water Source
Public
Laundry Features
Main Level, Gas Dryer Hookup, In Unit
Electric
200+ Amp Service
Parking Features
Garage Door Opener, Yes, Garage Owned, Attached, Garage
Fireplace Features
Gas Log
Basement
Unfinished, Full
Other Features
Patio And Porch Features
Porch, Patio
Subdivision Name
Ponds Of Stony Creek
Community Features
Park, Curbs, Sidewalks, Street Lights, Street Paved
Price History
| Date | Event | Price |
|---|---|---|
10/01/2026 Source: | Listing Removed | $620,000 +1.64% $174/sqft |
10/01/2026 Source: | Listed for Sale | $610,000 -2.40% $171/sqft |
09/25/2026 Source: | Listing Removed | $625,000 +0.81% $175/sqft |
09/25/2026 Source: | Listed for Sale | $620,000 -0.80% $174/sqft |
09/14/2026 Source: #MRD12741873 | Contingent (Active Under Contract) | $625,000 $175/sqft |

Show more
Getting Around 3626 Emerald Rd
Bike Score®

Somewhat Bikeable
26/100
Walk Score®

Car-Dependent
0/100
Transit Score®

No Nearby Transit
0/100
Data provided by Redfin
Nearby Homes
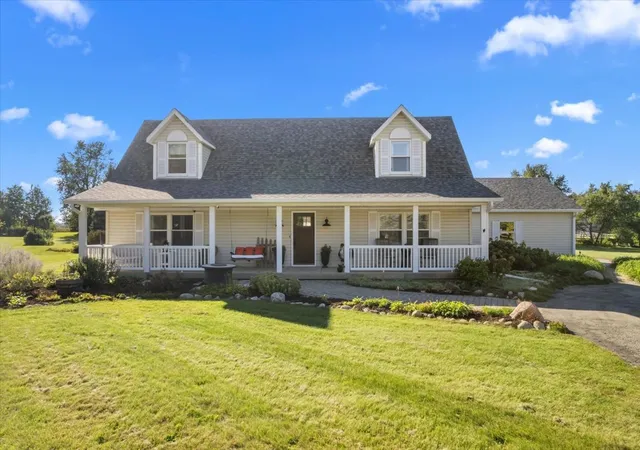
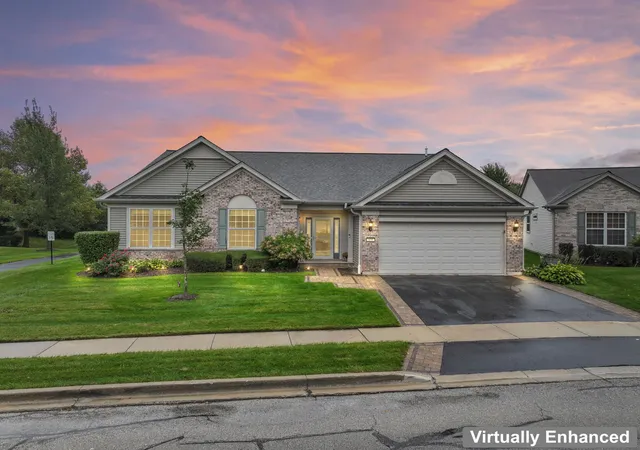
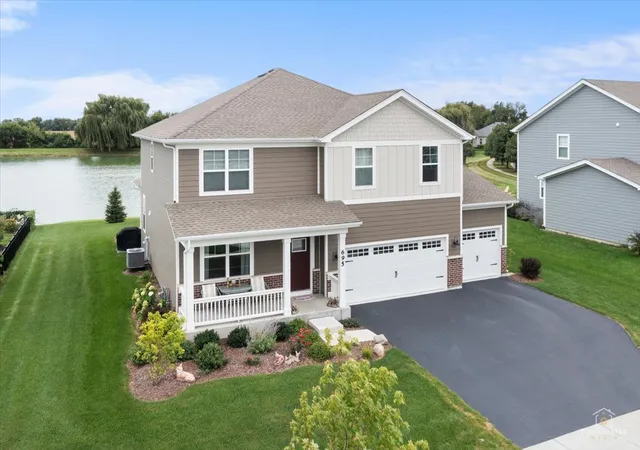
Find Homes by Property Features in Elgin, IL
Nearby New Homes For Sale

This representation is based in whole or in part on data supplied by Midwest Real Estate Data, LLC through Oct 07, 2026, 06:00AM. Midwest Real Estate Data, LLC does not guarantee nor is it in any way responsible for its accuracy. Data maintained by Midwest Real Estate Data LLC may not reflect all real estate activity in the market. Based on information submitted to the MLS GRID as of Oct 07, 2026, 06:00AM. All data is obtained from various sources and has not been, and will not be, verified by broker or MLS GRID. Supplied Open House information is subject to change without notice. All information should be independently reviewed and verified for accuracy. Properties may or may not be listed by the office/agent presenting the information. This website may not include listings or property addresses of sellers who have directed their listing brokers to withhold their listing or their property address from display on the Internet. Some IDX listings have been excluded from this website. Information is provided exclusively for consumers’ personal non-commercial use. It may not be used for any purpose other than to identify prospective properties consumers may be interested in purchasing. The data is deemed reliable but is not guaranteed by MLS GRID, MRED or Houzeo. The use of the MLS GRID Data may be subject to an end user license agreement. Properties displayed may be listed or sold by various participants in the MLS, Listings courtesy of MRED as distributed by MLS GRID. ©2026 Midwest Real Estate Data LLC. All Rights Reserved
 Advertising Broker: Jorge Romero | Realty One Group Inc.