- Overview
- Description
- Property Details
- Location
- HOA Management
- Facts & Features
- Getting Around
- Nearby Homes

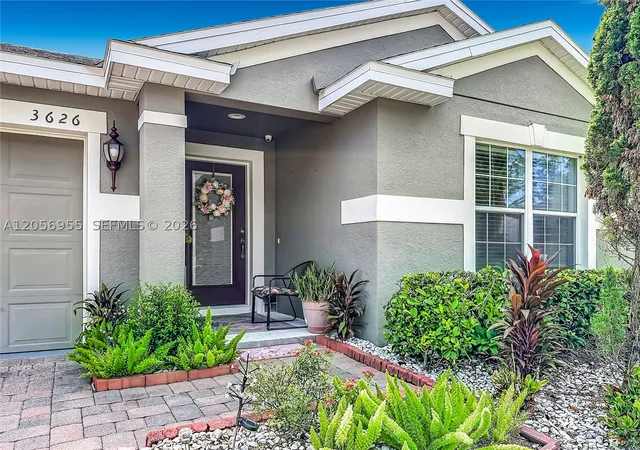


$439,000
Monthly Est:$2,185
 3 Beds
 2 Baths
2 full baths
 1,515sqft
3626 Gretchen Dr, Orlando, FL 34761
$439,000
$2,185/moEst:
Get Pre-Approved
Single Family Residence
Built in 2017
$80/mo HOA
7,841 sqft lot
$290/sq.ft
Description
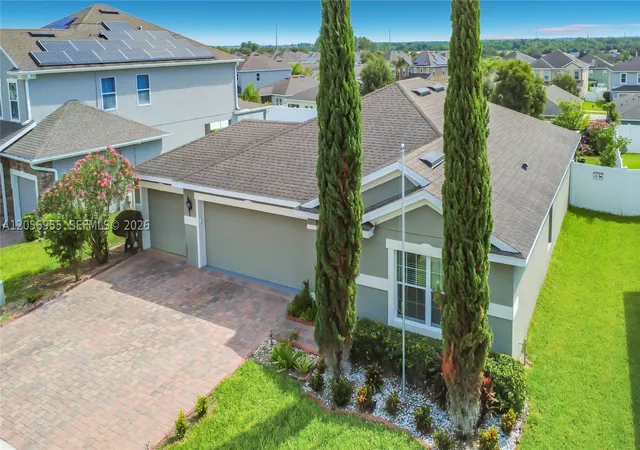
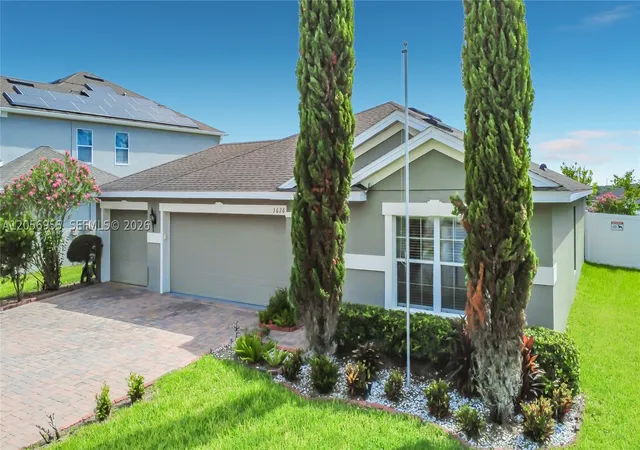
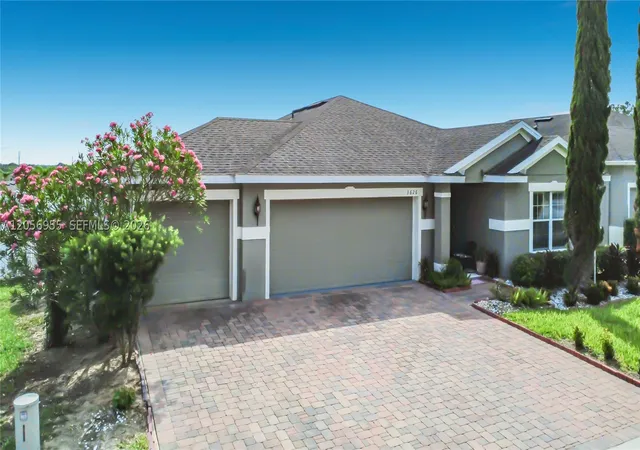
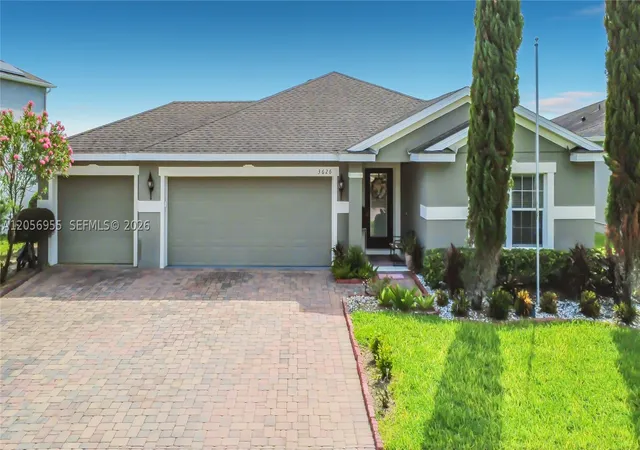
Discover the convenience of single-story living in this inviting McCormick Reserve home. The property offers 3 bedrooms, 2 full bathrooms and 1,515 square feet arranged in a practical split-bedroom floor plan. One of its most distinctive features is the attached 3-car garage, providing valuable room for vehicles, storage or a flexible workspace. At the center of the home, the kitchen and main living area connect naturally to create an open and comfortable gathering space. The kitchen includes granite countertops, wood cabinetry, a center island, recessed lighting, an eat-in area and a generous walk-in pantry. High ceilings bring an added sense of space throughout the interior. The private primary suite features two walk-in closets and an ensuite bathroom with dual sinks, granite countertops, a glass-enclosed shower and separate water closet. The outdoor area includes a paver driveway, irrigation system, mature landscaping and a vinyl-fenced backyard with no rear neighbors. McCormick Reserve offers a playground, street lighting and convenient access to SR 429, Florida’s Turnpike, shopping, dining, recreation and the greater Orlando area. Multiple financing options may be available through different lenders, subject to buyer qualification. Buyers may use the lender of their choice. Buyer and buyer’s agent should independently verify measurements, HOA information, school assignments and all property details. The homeowners association (HOA) fee is only $80 per month ($960 year
- Houzeo last checked: 6 hours ago
- Listing updated: October 1, 2026 at 12:05 am
- Listing Provided by: Jaime Zuluaga (786) 306-5432 DRE #3152577 | Highlight Realty Corp (561) 641-6787
- Source: Miami MLS-FL | MLS#: A12056955

Property Details
Status
Pending
Type
Single Family Residence
No. of Stories
1
County
City
Neighborhood
--
Year Built
2017
HOA Fees
$80/mo
Finished Area
1,515 sqft
Lot Size
7,841 sqft lot
Basement Area
- sqft
MLS Name
Miami MLS
MLS Number
A12056955
MLS Status
Pending
Days on Market
78
Cumulative Days on Market
45

Continue Your Journey in App
Find your dream home, receive real-time updates, and many more!
Download App
Continue Your Journey in App
Find your dream home, receive real-time updates, and many more!
Location
HOA Management
N/A
HOA Fees
$80/ Monthly
Amenities
 Amenities and services may be covered by one or multiple associations and service providers.
 CommonAreaMaintenance
Disclaimer: Amenities are based on third-party information and may vary; buyers must independently verify all amenities, as information is deemed reliable but not guaranteed.
Facts & Features
Rooms
Bedrooms & bathrooms
Bedrooms: 3
Bathrooms: 2
Interior
Sewer
Public Sewer
Cooling
Central Air, Ceiling Fans, Electric
Window Features
Blinds
Flooring
Tile
Interior Features
Breakfast Bar, Bedroom On Main Level, Dual Sinks, Eat In Kitchen, Family Dining Room, First Floor Entry, Main Level Primary, Pantry, Shower Only
Heating
Central, Electric
Appliances
Dryer, Dishwasher, Electric Range, Electric Water Heater, Microwave, Refrigerator, Washer
Exterior Features
Enclosed Porch, Fence, Lighting, Room For Pool
Construction
Year Built
Year Built: 2017
Home type
Single Family Residence
Roof
Shingle
Construction Materials
Block, Stucco
Foundation Details
Slab
Architectural Style
Contemporary Modern, One Story
Utilities & Energy
Water Source
Public
Parking Features
Attached, Covered, Driveway, Garage, Paver Block, Garage Door Opener
Laundry Features
Washer Hookup, Dryer Hookup
Utilities
Cable Available
Pool Features
None
Other Features
Community Features
Home Owners Association, Other, Street Lights, Sidewalks
Disclosures
Deed Restriction, Seller Disclosure
Lot Features
Sprinklers Automatic, Less Than Quarter Acre
Patio And Porch Features
Porch, Screened
Subdivision Name
Mc Cormick Reserve Ph 1
Price History
| Date | Event | Price |
|---|---|---|
09/04/2026 Source: | Pending | $439,000 $290/sqft |
08/13/2026 Source: | Listed for Sale | $439,000 $290/sqft |
08/13/2026 Source: | Off Market | $439,000 -2.44% $290/sqft |
07/20/2026 Source: | Listed for Sale | $450,000 $297/sqft |

Nearby Homes

Find Homes by Property Features in Orlando, FL
Nearby New Homes For Sale

Based on information from the Southeast Florida Multiple Listing Service (SEFMLS) or from MIAMI Association of REALTORS® through Oct 08, 2026, 11:00AM. The MLS Data is deemed reliable, but is not guaranteed accurate by MIAMI REALTORS®. Accuracy of listing information is not guaranteed. Listing information is provided for personal consumer, non-commercial use, solely to identify potential properties for potential purchase. All other use is strictly prohibited and may be a violation of federal and state law. Copyright Southeast Florida MLS a/k/a SEFMLS © 2026. All rights reserved.
 Advertising Broker: Randal Longo | Keys Realty Redefined