- Overview
- Description
- Property Details
- Location
- HOA Management
- Facts & Features
- Getting Around
- Nearby Homes



$699,000
Monthly Est:$3,479
 3 Beds
 3 Baths
2 full baths + 1 half bath
 2,190sqft
3626 Members Clb Blvd, Southport, NC 28461
$699,000
$3,479/moEst:
Get Pre-Approved
Single Family Residence
Built in 2000
$115/mo HOA
0.28 acre lot
$319/sq.ft
Description
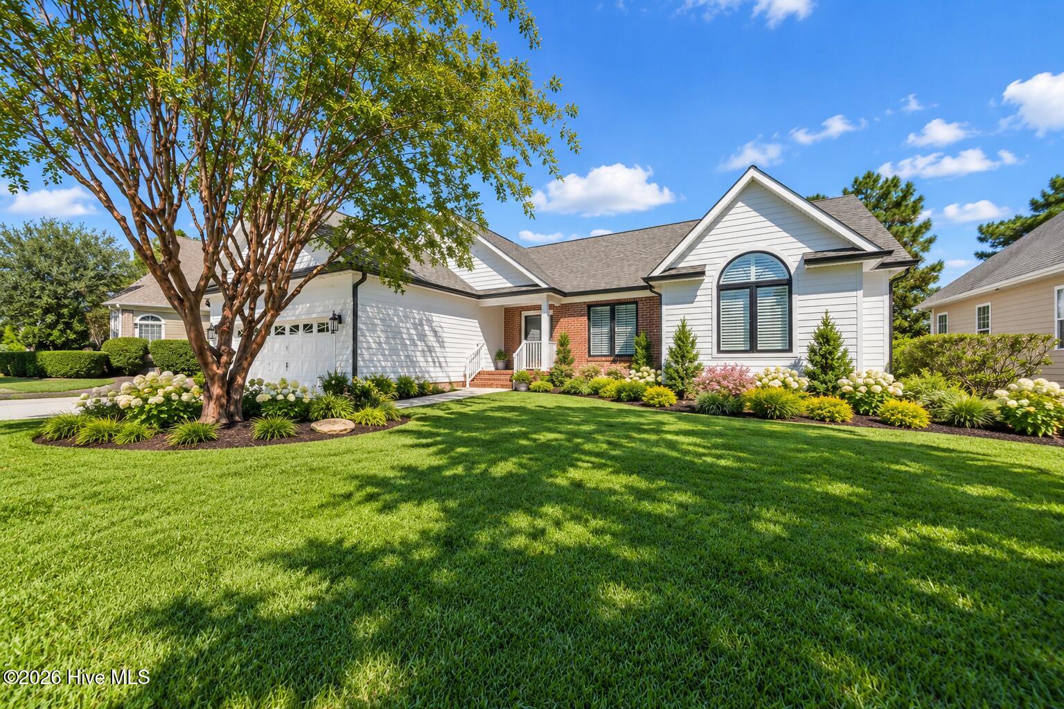
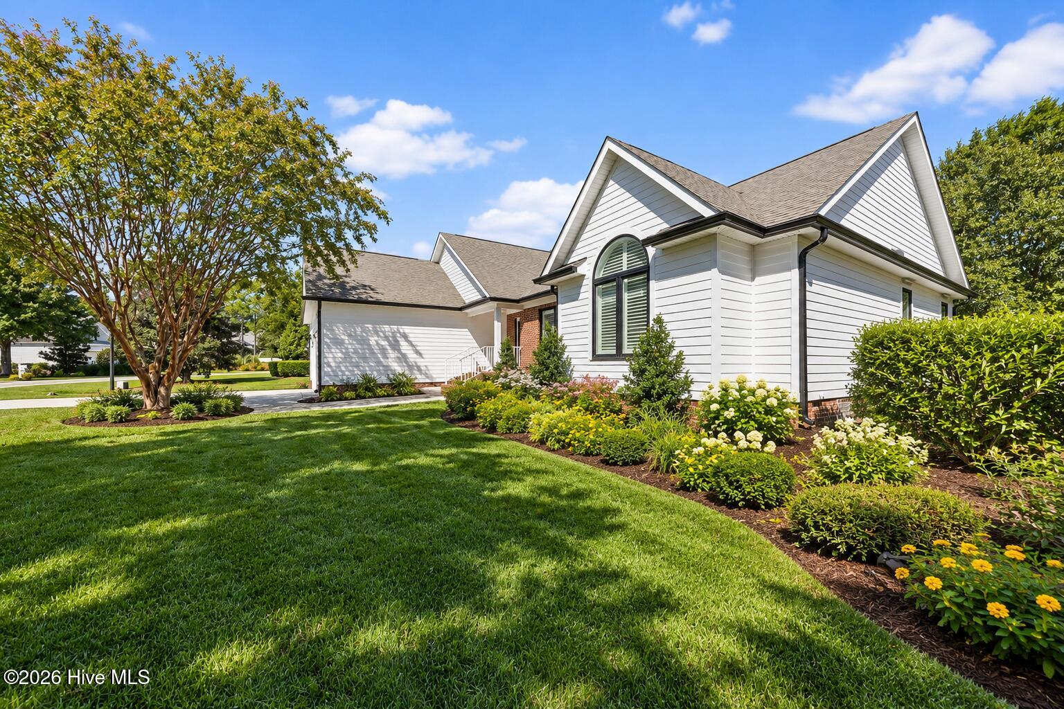
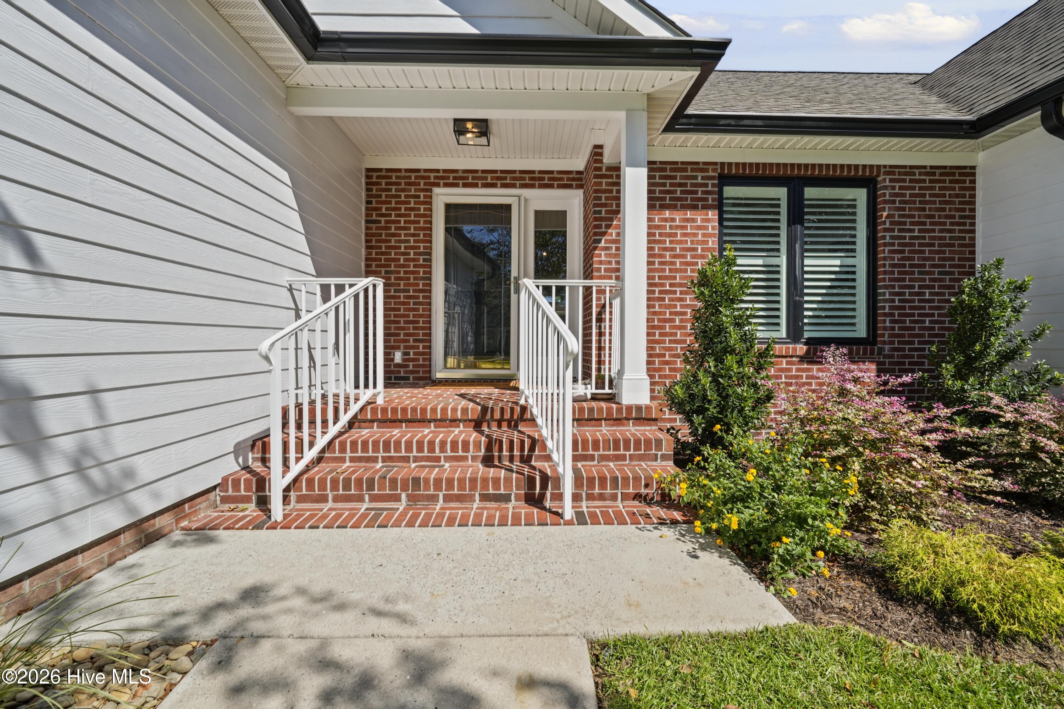
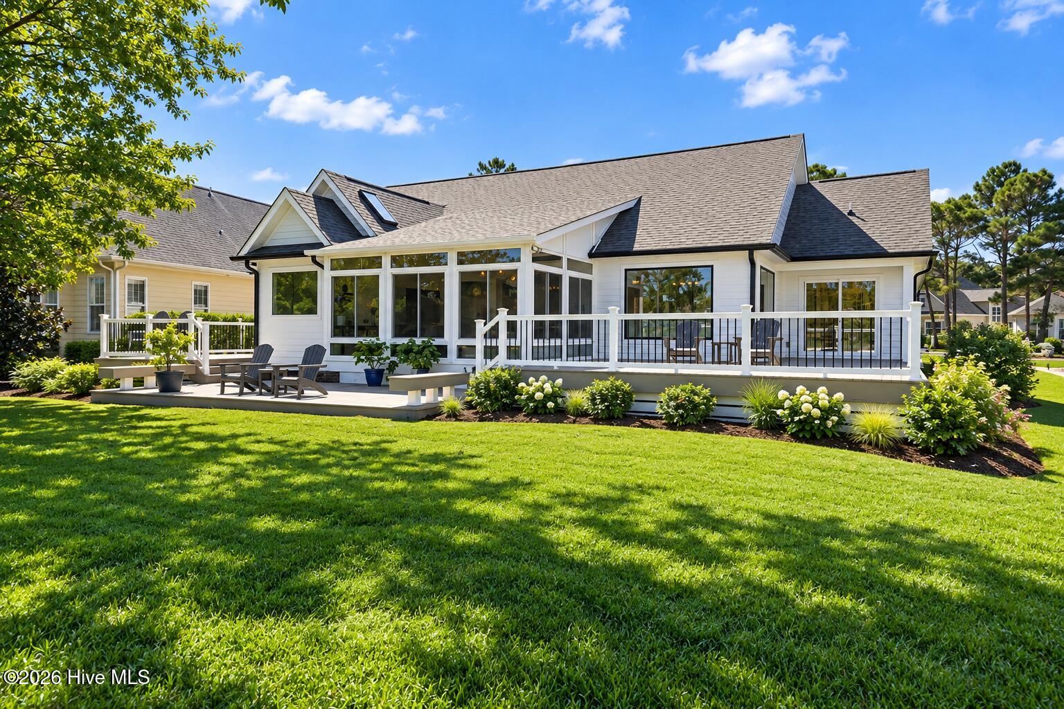
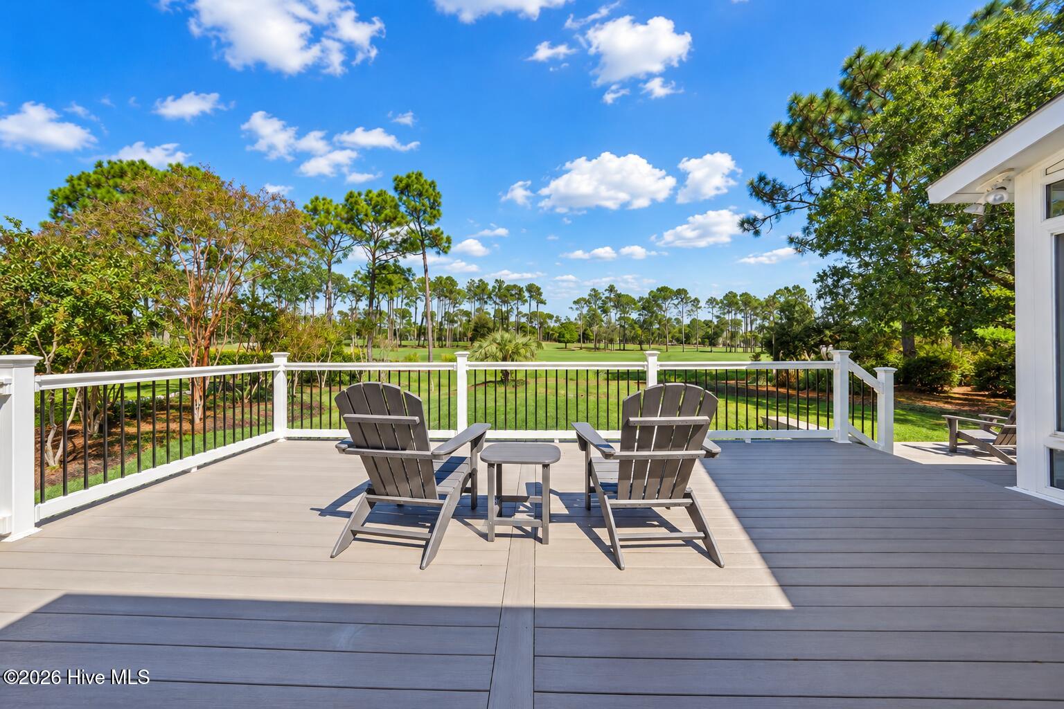
This fully remodeled luxury golf course home has been extensively transformed throughout 2025 and 2026 and offers an exceptional setting on the #7 hole of the Members Club golf course. Enjoy sweeping golf views from the main living areas and backyard, all while being just steps from the Members Club Clubhouse. Nearly every aspect of the home has been thoughtfully renovated, creating a fresh, sophisticated interior with significant improvements to the kitchen, baths, flooring, windows, mechanical systems, lighting and outdoor living spaces. The stunning kitchen has been completely transformed with new cabinetry, stone countertops, backsplash, updated fixtures and lighting, a spacious island and an open connection to the main living areas. Beautiful wood flooring, plantation shutters, updated lighting and ceiling fans, a redesigned fireplace and freshly painted interior create a polished and cohesive feel throughout. The primary suite features enhanced storage with California Closets and additional cabinetry, while the bathrooms have been beautifully updated with new countertops, fixtures and finishes. An abundance of windows fills the great room with natural light and connects beautifully to the Carolina Room, where floor to ceiling windows showcase the incredible golf course setting. Outdoor living is equally impressive with an extensively improved multi-level rear deck and patio overlooking the course, complemented by professional landscaping, new plantings, tree removal, sprinkler improvements, grading and side yard drainage work. The exterior has also been professionally repainted, completing the home's extensive transformation. With extensive recent renovations, exceptional single level living, incredible golf course views and a prime location just steps from the Members Club, this home offers the rare opportunity to enjoy the look and feel of a much newer home within the established beauty of St. James Plantation. Please see the complete list of renovations and upgrades completed in the Documents section. Residents enjoy miles of walking and biking trails, parks, dog parks, an amphitheater, marina, Beacon 315, tiki bar and the private oceanfront beach club with pool on Oak Island. Club membership offering access to golf, pools, tennis, pickleball, fitness centers, dining and additional amenities is available separately. Start living the St. James lifestyle today.
- Houzeo last checked: 12 minutes ago
- Listing updated: October 16, 2026 at 7:44 pm
- Listing Provided by: Natalie and Howie Team (910) 477-0311 | Discover NC Homes (910) 363-4387
- Source: Hive MLS-NC | MLS#: 100610354

Property Details
Status
Active Under Contract
Type
Single Family Residence
No. of Stories
1
County
City
Neighborhood
--
Year Built
2000
HOA Fees
$115/mo
Finished Area
2,190 sqft
Lot Size
0.28 acre lot
Basement Area
- sqft
MLS Name
Hive MLS
MLS Number
100610354
MLS Status
Pending with Showings
Days on Market
21

Continue Your Journey in App
Find your dream home, receive real-time updates, and many more!
Continue Your Journey in App
Find your dream home, receive real-time updates, and many more!
Location
HOA Management
St James Platation POA
HOA Fees
$1,380/ Annually
Amenities
 Amenities and services may be covered by one or multiple associations and service providers.
 Club House
 Road Maintenance
 Common Area
 Gym
 Pool
 Tennis
 Security Guard
 Parking
 Security Gate
 Water
 Golf
 Bike Trails
 Park Playground
 Beach
Street Light
Walk path
Sports Court
boat
Restaurant
Exercise Course
Picnic Area
Shopping Nearby
Disclaimer: Amenities are based on third-party information and may vary; buyers must independently verify all amenities, as information is deemed reliable but not guaranteed.
Facts & Features
Rooms
Bedrooms & bathrooms
Bedrooms: 3
Bathrooms: 3
Breakfast Nook
Level: Main
Living Room
Level: Main
Master Bedroom
Level: Main
Dining Room
Level: Main
Bedroom 2
Level: Main
Bedroom 3
Level: Main
Sunroom
Level: Main
Kitchen
Level: Main
Interior
Heating
Heat Pump, Electric
Interior Features
Master Downstairs, Walk In Closet(s), Vaulted Ceiling(s), High Ceilings, Entrance Foyer, Solid Surface, Kitchen Island, Ceiling Fan(s), Pantry, Walk In Shower, Blinds/shades, Eat In Kitchen, Gas Log, Walk In Closet(s)
Cooling
Wall/window Unit(s), Ceiling Fan(s), Heat Pump, Multi Units
Construction
Year Built
Year Built: 2000
Home type
Single Family Residence
Roof
Shingle
Foundation Details
Crawl Space
Construction Materials
Composition, Brick, Wood Frame
Utilities & Energy
Fireplace Features
Gas Log
Water Source
Public
Laundry Features
Laundry Closet
Association Amenities
Waterfront Community, Beach Access, Clubhouse, Community Pool, Dog Park, Exercise Course, Fitness Center, Gated, Golf Course, Indoor Pool, Jogging Path, Maintenance Common Areas, Maintenance Roads, Marina, Park, Pickleball, Picnic Area, Playground, Restaurant, Rv/boat Storage, Security, Sidewalks, Street Lights, Tennis Court(s), Trail(s), Shopping Nearby
Utilities
Sewer Available, Water Available
Basement
None
Parking Features
Concrete
Other Features
Subdivision Name
St James
Patio And Porch Features
Covered, Deck, Porch
Price History
| Date | Event | Price |
|---|---|---|
10/16/2026 Source: | Contingent (Active Under Contract) | $699,000 $319/sqft |
10/15/2026 Source: | Listed for Sale | $699,000 +40.08% $319/sqft |
09/19/2025 Source: #100506724 | Sold | $499,000 $228/sqft |
08/26/2025 Source: #100506724 | Price Decreased | $499,000 -9.11% $228/sqft |
07/31/2025 Source: #100506724 | Price Decreased | $549,000 -4.52% $251/sqft |

Show more
Nearby Homes










Find Homes by Property Features in Southport, NC
Nearby New Homes For Sale

Based on information from the Hive MLS, through Nov 06, 2026, 03:15AM. This website may not include listings or property addresses of sellers who have directed their listing brokers to withhold their listing or their property address from display on the Internet. The data relating to real estate on this web site comes in part from the Internet Data Exchange program of Hive MLS, and is updated as of Nov 06, 2026, 03:15AM. All information is deemed reliable but not guaranteed and should be independently verified. All properties are subject to prior sale, change, or withdrawal. Neither listing broker(s) nor Chosen Realty LLC nor Houzeo shall be responsible for any typographical errors, misinformation, or misprints, and shall be held totally harmless from any damages arising from reliance upon these data. IDX information is provided exclusively for personal, non-commercial use, and may not be used for any purpose other than to identify prospective properties consumers may be interested in purchasing. © 2026 Hive MLS. All Rights Reserved.
 Advertising Broker: Nicholas Huscroft | Chosen Realty
