Andover RE
Powered by 
- 0
- 2
- Overview
- Description
- Property Details
- Location
- Facts & Features
- Getting Around
- Nearby Homes
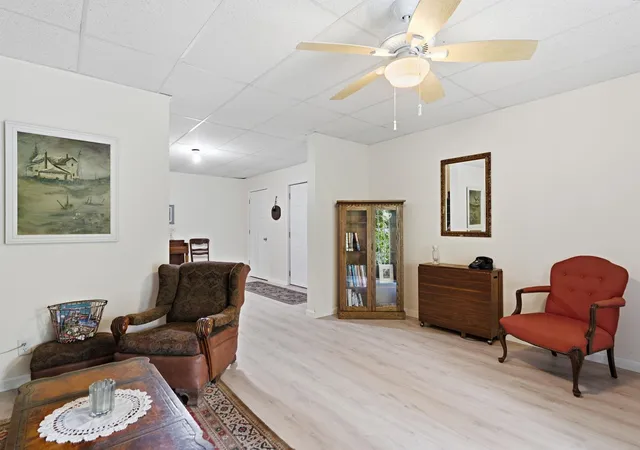

Street View
$425,000
Monthly Est:$2,115
 3 Beds
 3 Baths
3 full baths
 2,176sqft
3626 Michigan Trl, Kewadin, MI 49648
$425,000
$2,115/moEst:
Get Pre-Approved
Single Family Residence
Built in 2009
$-- HOA
23,522.4 sqft lot
$195/sq.ft
Description
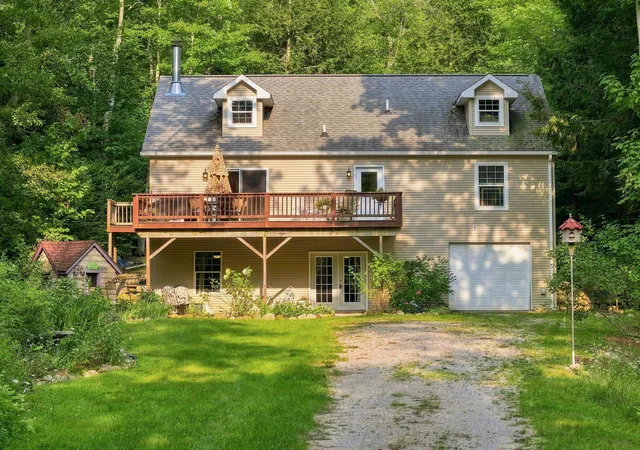
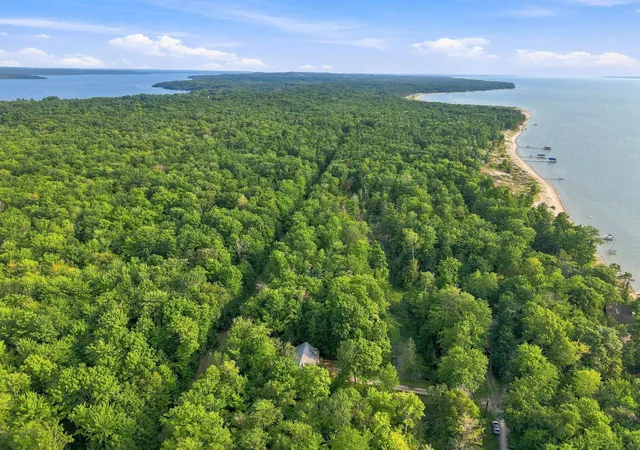
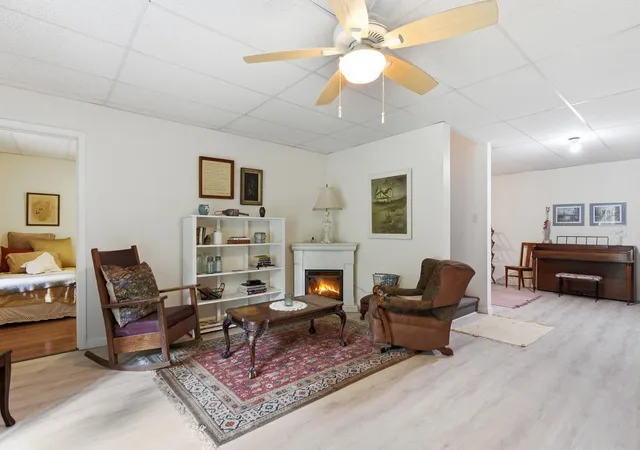
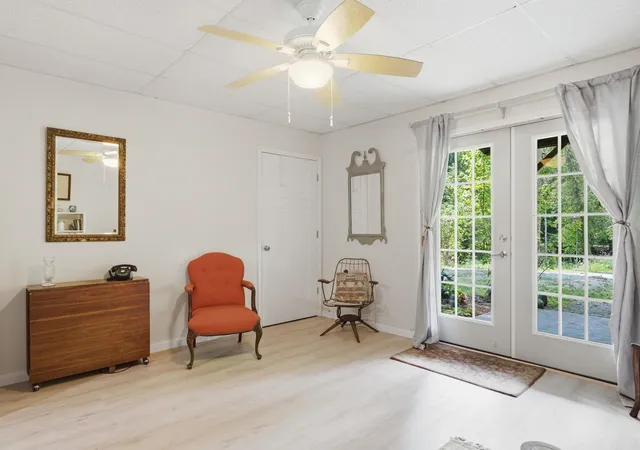
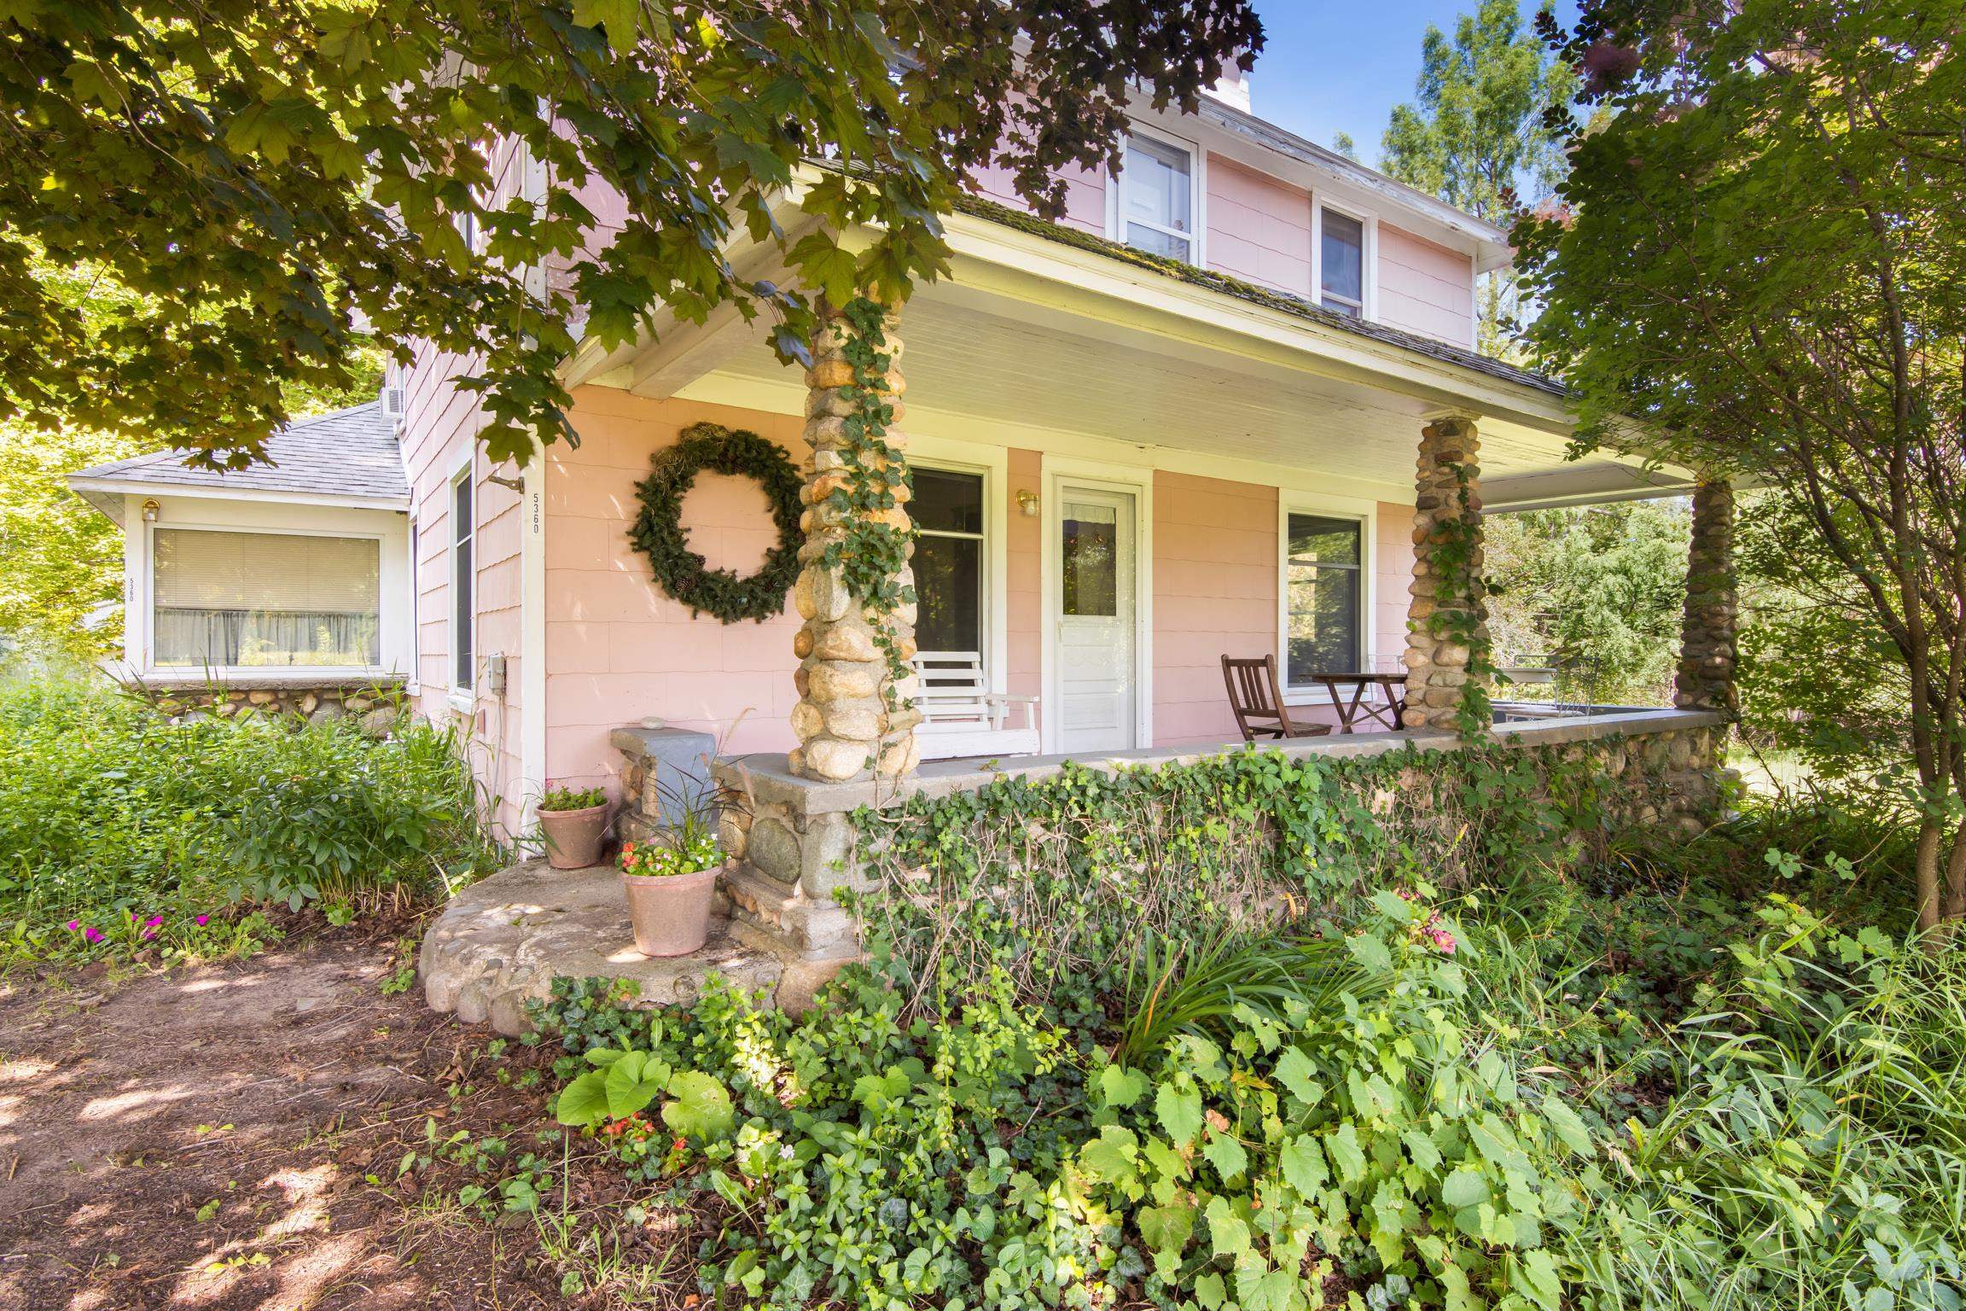
Wake up just across the road from Grand Traverse Bay, with beach access waiting just at the end of the sub, down the bluff, where morning coffee by the water becomes the ordinary way you start a day up here. Set on half an acre in a quiet Kewadin subdivision, this home puts you a short distance from some of the most sought-after water in Northern Michigan. Torch Lake access and its public boat launch sit less than a mile away, and the rest of the region falls easily into reach: Charlevoix twenty minutes north, Elk Rapids fifteen minutes south, and Traverse City about thirty minutes down the shoreline. You get the seclusion of a smaller community without losing a single thing you'd drive into town for. Inside, it's move-in ready with new engineered hardwood flooring throughout the lower level and the main level laundry room, newer stainless steel appliances, and new paint in the primary bedroom. A Culligan reverse osmosis system and water softener handle the water so you never have to think about it. Then there's the room to grow into. The unfinished loft is a blank slate, ready to become the office, the bunk room, the guest suite, or the storage you actually need. Downstairs, the lower level is set up to stand on its own, with plumbing already in place for a kitchen, plus a private walkout, its own driveway, and a garage. Finish it as a suite for family who visit often or a fully separate living space. The framework is already there, and the possibilities are close to endless. Half an acre, moments from the Bay, and a mile from Torch Lake, with this much flexibility built in, this is a home you won't want to leave.
- Houzeo last checked: 6 minutes ago
- Listing updated: September 10, 2026 at 8:33 pm
- Listing Provided by: Kara Cadotte | The Mitten Real Estate Group (231) 421-1970
- Source: Realcomp MLS-MI | MLS#: 78080072586

- Originating MLS: Aspire North REALTORS
Property Details
Status
Active Under Contract
Type
Single Family Residence
No. of Stories
-
County
City
Neighborhood
--
Year Built
2009
HOA Fees
-
Finished Area
2,176 sqft
Lot Size
23,522.4 sqft lot
Basement Area
- sqft
MLS Name
Realcomp MLS
MLS Number
78080072586
MLS Status
Accepting Backup Offers
Days on Market
52
Cumulative Days on Market
16

Continue Your Journey in App
Find your dream home, receive real-time updates, and many more!
Download App
Continue Your Journey in App
Find your dream home, receive real-time updates, and many more!
Location
Facts & Features
Rooms
Bedrooms & bathrooms
Bedrooms: 3
Bathrooms: 3
Interior
Cooling
Ceiling Fans
Window Features
Egress Windows, Window Treatments
Appliances
Dishwasher, Disposal, Dryer, Microwave, Oven, Range, Washer, Water Softener Rented
Interior Features
Walk In Closets
Heating
Forced Air, Hot Water, Natural Gas
Sewer
Septic Tank
Construction
Year Built
Year Built: 2009
Home type
Single Family Residence
Architectural Style
Morethan2stories, Cape Cod
Construction Materials
Vinyl Siding
Foundation Details
Basement
Utilities & Energy
Water Source
Well
Basement
Daylight, Exterior Entry, Finished, Full, Interior Entry, Partially Finished, Walk Out Access
Parking Features
One Car Garage, Attached, Garage
Other Features
Subdivision Name
Eden Shores
Patio And Porch Features
Deck, Patio, Porch
Lot Features
Sloped, Wooded
Price History
| Date | Event | Price |
|---|---|---|
09/10/2026 Source: | Contingent (Active Under Contract) | $425,000 $195/sqft |
09/02/2026 Source: | Price Decreased | $425,000 -9.19% $195/sqft |
08/20/2026 Source: | Listed for Sale | $468,000 +4.02% $215/sqft |
12/12/2025 Source: | Listing Removed | $449,900 $207/sqft |
07/14/2025 Source: | Listed for Sale | $449,900 $207/sqft |


Show more
Nearby Homes


Find Homes by Property Features in Kewadin, MI


Based on information from the Board/Association of REALTORS® (alternatively, from the Realcomp II Ltd. MLS) through Oct 12, 2026, 04:45AM. All information provided is deemed reliable, but is not guaranteed to be accurate and should be independently verified. IDX provided courtesy of Realcomp II Ltd. via Andover Real Estate & Houzeo, Copyright 2026 Realcomp II Ltd. Shareholders Any use of search facilities of data on the site, other than by a consumer looking to purchase real estate, is prohibited. IDX information is provided exclusively for consumers' personal, noncommercial use and may not be used for any purpose other than to identify prospective properties consumers may be interested in purchasing. The accuracy of all information, regardless of source, is not guaranteed or warranted. All information should be independently verified. Listing Information presented by local MLS brokerage: Andover Real Estate, local REALTOR®- Scott Rubin - (248)206-3666 . Any use of search facilities of data on the site, other than by a consumer looking to purchase real estate, is prohibited. © 2024 Realcomp II Ltd. MLS. All Rights Reserved.
 Advertising Broker: Andover Real Estate | Andover Real Estate