- Overview
- Description
- Property Details
- Location
- HOA Management
- Facts & Features
- Getting Around
- Nearby Homes
 New Construction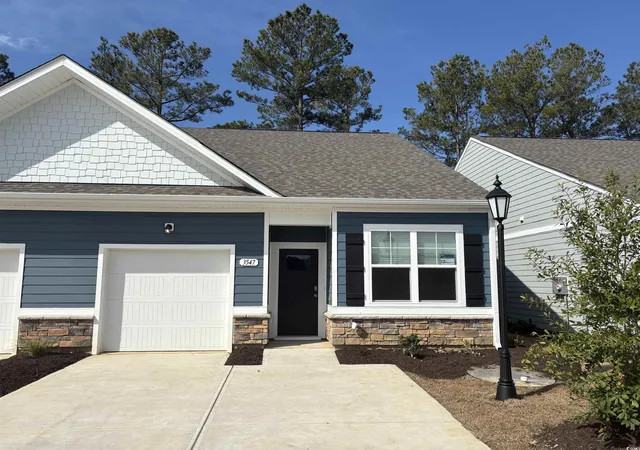

Street View
$225,660
Monthly Est:$1,123
 3 Beds
 2 Baths
2 full baths
 1,167sqft
3627 Whaley Way, Ash, NC 28420
$225,660
$1,123/moEst:
Get Pre-Approved
Single Family Residence
Built in 2025
$241/mo HOA
10,018.8 sqft lot
$193/sq.ft
Description
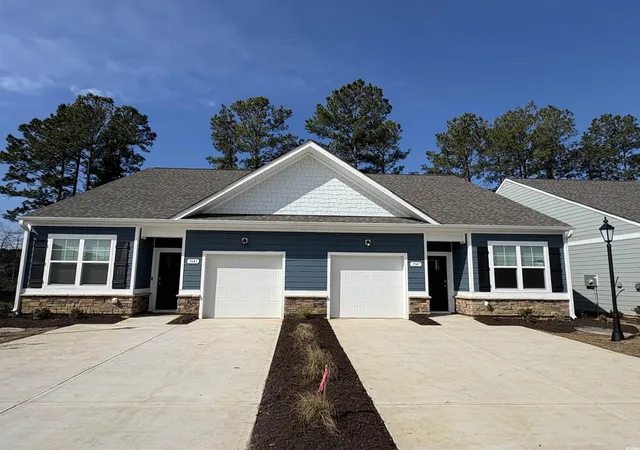
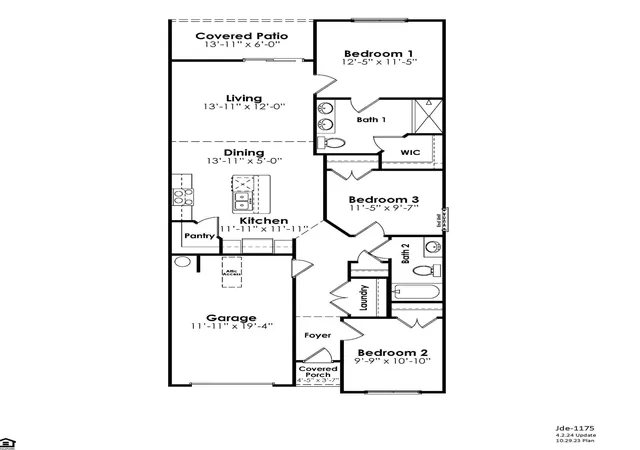
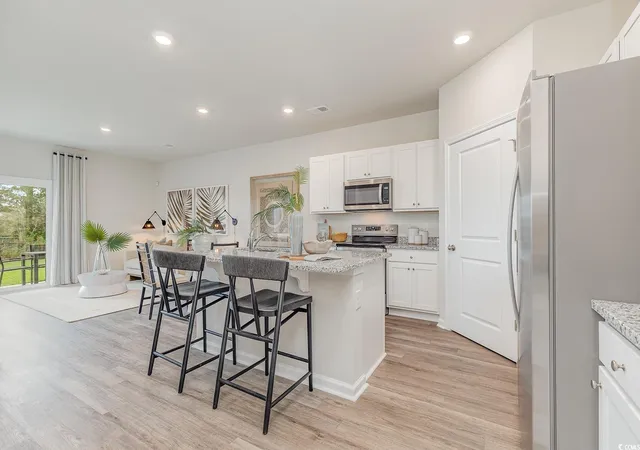
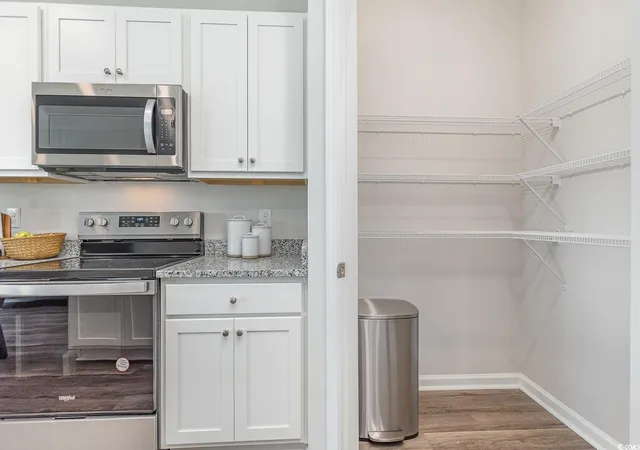
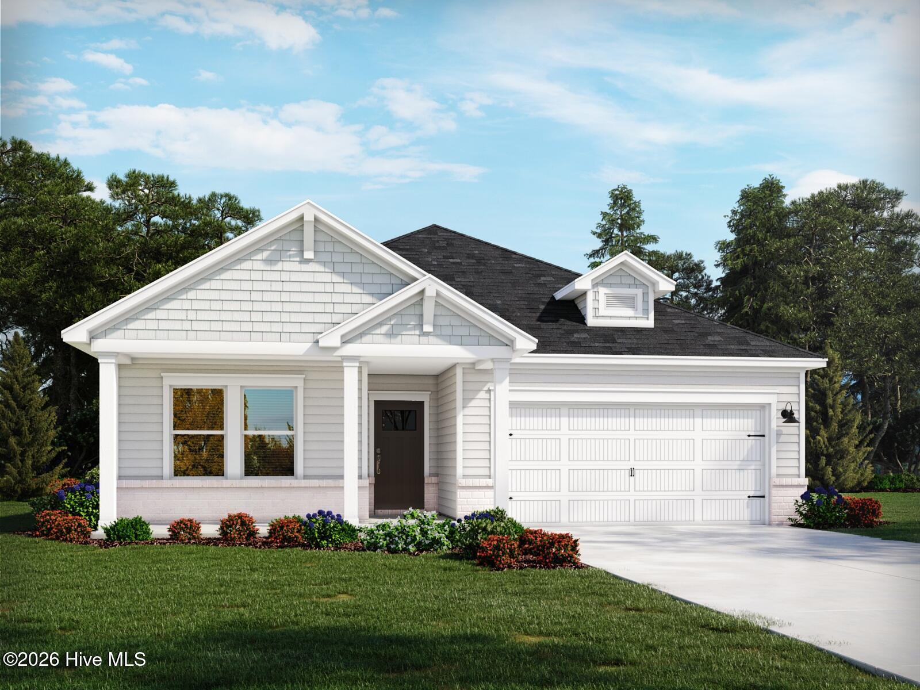
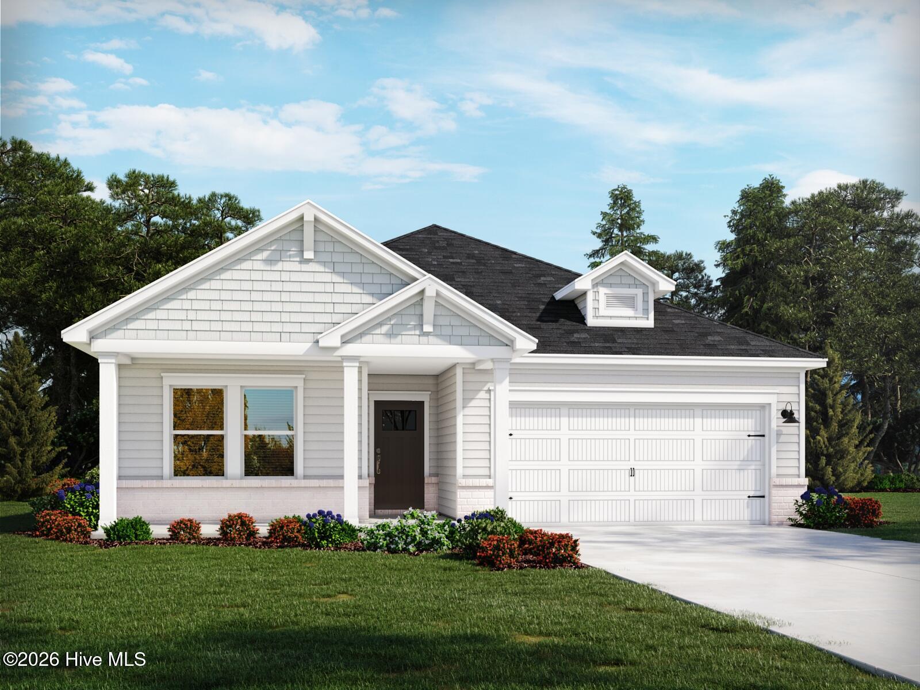
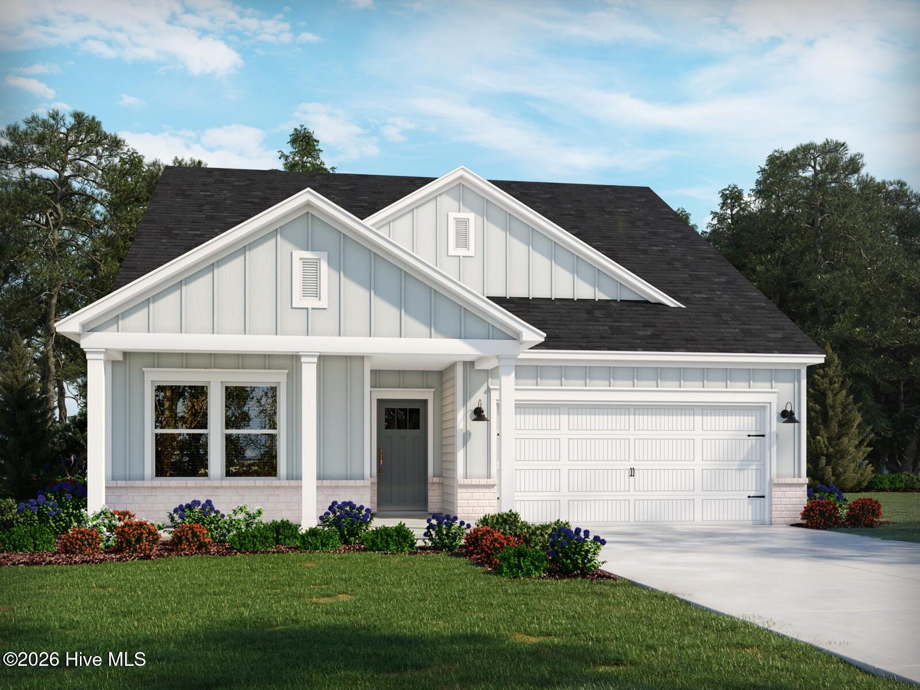
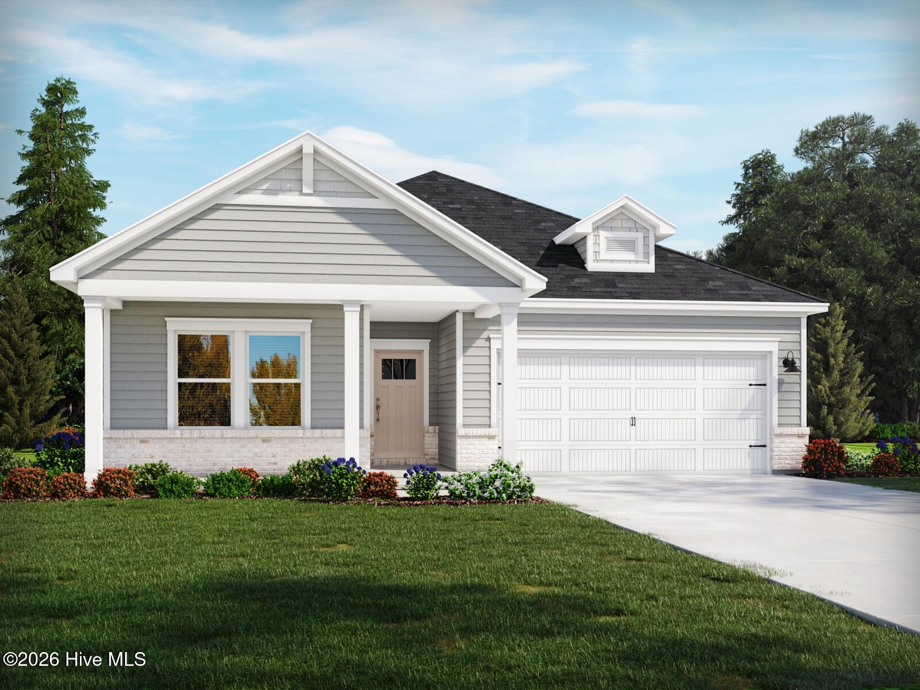
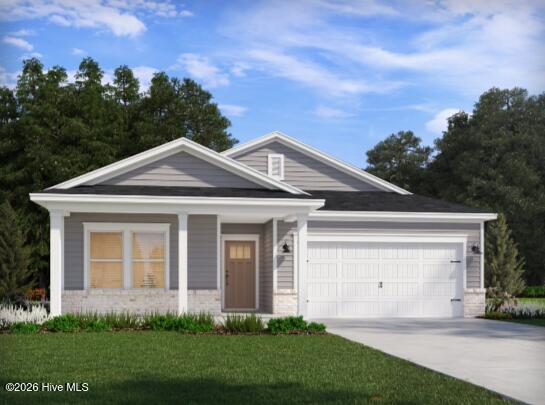
Welcome Brunswick Plantation! A gated community with 24 hours security, 27 hole Championship Golf Course on site (membership not included), 11,000 sq. ft. amenity center with meeting and activity rooms, fitness center, two pools (salted indoor and outdoor), indoor catering kitchen, outdoor grilling area, walk to restaurants onsite, multiple tennis and pickle ball courts. Close to shopping and dining in Calabash and the Myrtle Beach area in SC. Enjoy the laid back coastal lifestyle where all of your exterior maintenance is taken care of! A rare opportunity of a duplex being offered in Brunswick Plantation that also features an attached 1-car garage. Upon entry you are greeted with a very open layout. The split bedroom floor plan offers privacy when you have guests visiting you at the beach, along with functionality. The kitchen offers granite countertops, ample cabinets, a walk in pantry and stainless appliances Enjoy the coastal air on the covered back porch for your morning coffee or at the end of the day. 2" faux wood blinds on standard windows. This is America's Smart Home! Ask an agent today about our industry leading smart home package that is standard in every home. *Photos are of a similar Belmont plan. (Home and community information, including pricing, included features, terms, availability and amenities, are subject to change prior to sale at any time without notice or obligation. Square footages are approximate. Pictures, photographs, colors, features, and sizes are for illustration purposes only and will vary from the homes as built. Equal housing opportunity builder.)
- Houzeo last checked: 7 minutes ago
- Listing updated: July 5, 2026 at 1:11 pm
- Listing Provided by: Brett Cooper (843) 855-2991 DRE #112426 | DR Horton (843) 428-2120
- Source: Coastal Carolinas Association of Realtors® MLS-SC | MLS#: 2529927

Property Details
Status
Pending
Type
Single Family Residence
No. of Stories
1
County
City
Neighborhood
--
Year Built
2025
HOA Fees
$241/mo
Finished Area
1,167 sqft
Lot Size
10,018.8 sqft lot
Basement Area
- sqft
MLS Name
Coastal Carolinas Association of Realtors® MLS
MLS Number
2529927
MLS Status
Pending
Days on Market
286

Continue Your Journey in App
Find your dream home, receive real-time updates, and many more!
Download App
Continue Your Journey in App
Find your dream home, receive real-time updates, and many more!
Location
HOA Management
N/A
HOA Fees
$241/ Monthly
Amenities
 Amenities and services may be covered by one or multiple associations and service providers.
 Security Guard
 Tennis
 Golf
Golf
 Security Gate
 Club House
 Maintenance
 AssociationManagement
OwnerAllowedMotorcycle
PetRestrictions
LegalAccounting
TenantAllowedMotorcycle
Pools
CommonAreas
Disclaimer: Amenities are based on third-party information and may vary; buyers must independently verify all amenities, as information is deemed reliable but not guaranteed.
Facts & Features
Rooms
Bedrooms & bathrooms
Bedrooms: 3
Bathrooms: 2
Bedroom2
Level: First
Area: 100.00 Square Feet
Dimensions: 10'x10'10
PrimaryBedroom
Level: First
Area: 132.00 Square Feet
Dimensions: 12'5x11'5
Bedroom1
Level: First
Area: 99.00 Square Feet
Dimensions: 11'5x9'8
Interior
Heating
Central, Electric
Exterior Features
Porch
Appliances
Dishwasher, Disposal, Microwave, Range, Refrigerator
Cooling
Central Air
Interior Features
Attic, Dual Sinks, Main Level Primary, Pull Down Attic Stairs, Permanent Attic Stairs, Separate Shower, Vanity, Walk In Closets, Breakfast Bar, Bedroom On Main Level, Entrance Foyer, Kitchen Island, Stainless Steel Appliances, Solid Surface Counters
Flooring
Carpet, Luxury Vinyl, Luxury Vinyl Plank
Construction
Year Built
Year Built: 2025
Home type
Single Family Residence
Construction Materials
Hardiplank Type, Masonry, Wood Frame
Property Condition
Never Occupied
Foundation Details
Slab
Architectural Style
Ranch
Utilities & Energy
Security Features
Gated Community, Smoke Detectors, Security Service
Association Amenities
Clubhouse, Gated, Owner Allowed Golf Cart, Owner Allowed Motorcycle, Pet Restrictions, Security, Tenant Allowed Golf Cart, Tennis Courts, Tenant Allowed Motorcycle
Parking Features
Attached, Garage, One Space, Garage Door Opener
Water Source
Public
Pool Features
Community, Indoor, Outdoor Pool
Utilities
Cable Available, Electricity Available, Phone Available, Sewer Available, Underground Utilities, Water Available
Laundry Features
Washer Hookup
Other Features
Lot Features
Cul De Sac
Subdivision Name
Rich Square At Brunswick Plantation
Disclosures
Covenants Restrictions Disclosure
Community Features
Clubhouse, Golf Carts Ok, Gated, Recreation Area, Tennis Courts, Long Term Rental Allowed, Pool
Patio And Porch Features
Rear Porch, Front Porch
Price History
| Date | Event | Price |
|---|---|---|
07/05/2026 Source: | Pending | $225,660 $193/sqft |
05/04/2026 Source: | Price Decreased | $225,660 -5.09% $193/sqft |
05/03/2026 Source: | Price Decreased | $237,770 -4.51% $204/sqft |
02/22/2026 Source: | Price Decreased | $248,990 -3.86% $213/sqft |
01/06/2026 Source: | Price Decreased | $258,990 -3.72% $222/sqft |

Show more
Nearby Homes


Find Homes by Property Features in Ash, NC
Nearby New Homes For Sale


This representation is based in whole or in part on data supplied by the Coastal Carolinas Association of REALTORS® or its MLS through Oct 06, 2026, 06:45AM. Neither the Association nor its MLS guarantees or is in any way responsible for its accuracy. Data maintained by the Association or its MLS may not reflect all real estate activity in the market. All information provided is deemed reliable, but is not guaranteed to be accurate and should be independently verified. Information is provided exclusively for consumers' personal, non-commercial use, and may not be used for any purpose other than to identify prospective properties consumers may be interested in purchasing. © 2026 of the Coastal Carolinas Multiple Listing Service, Inc. All rights reserved.
 Advertising Broker: Nicholas Huscroft | Chosen Realty