- Overview
- Description
- Property Details
- Location
- HOA Management
- Facts & Features
- Getting Around
- Nearby Homes



Street View
$2,100,000
Monthly Est:$10,452
 3 Beds
 2 Baths
2 full baths
 2,169sqft
363 E Wacker Dr #4102, Chicago, IL 60601
$2,100,000
$10,452/moEst:
Get Pre-Approved
Condominium
Built in 2020
$2,311/mo HOA
-- sqft lot
$968/sq.ft
Description
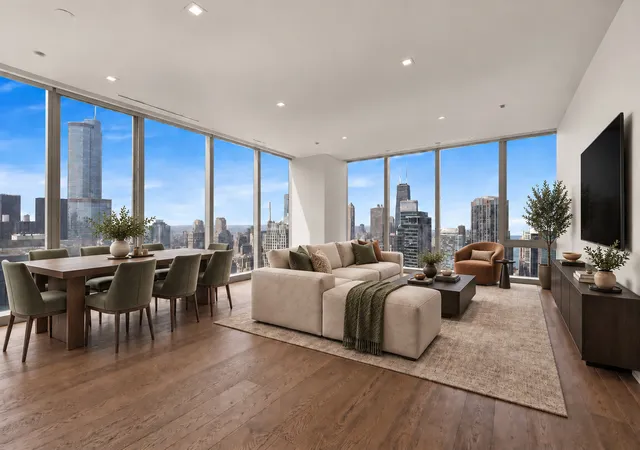
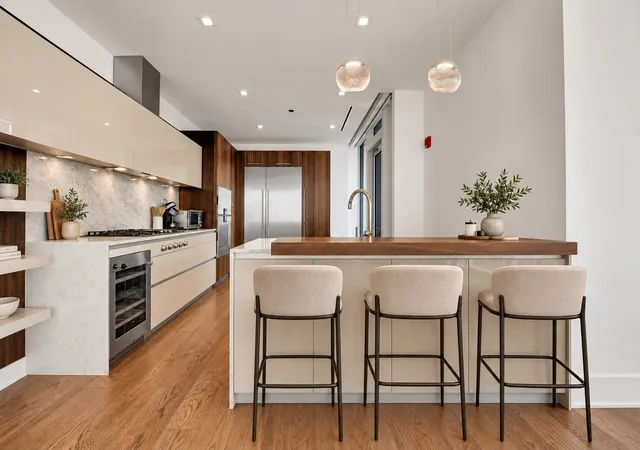
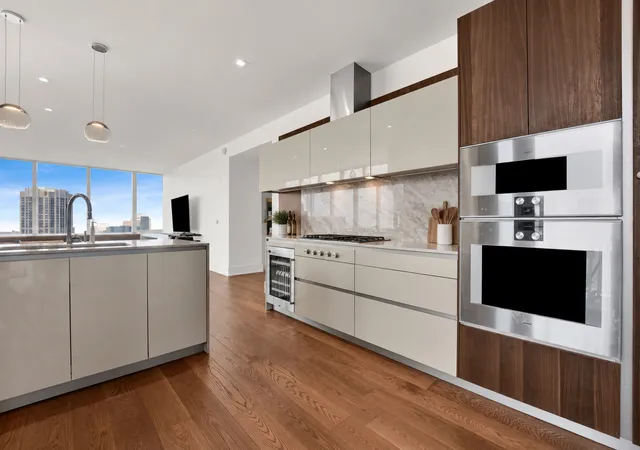
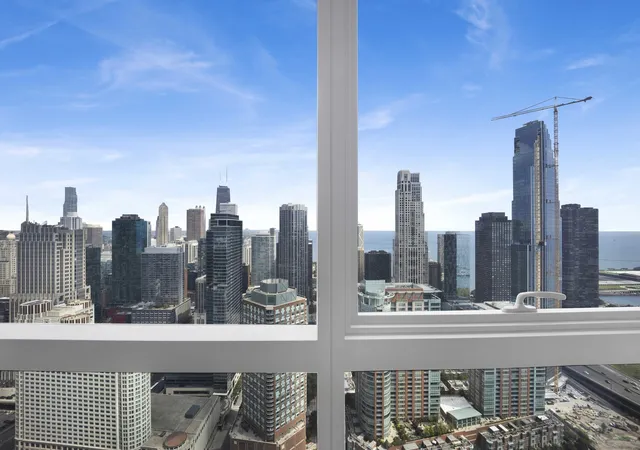
Perched on the 41st floor of The St. Regis Chicago, this exceptional three-bedroom, two-bath corner residence offers sweeping, floor-to-ceiling views of Lake Michigan, the Chicago River, The Bean, Navy Pier, and the downtown skyline. Designed by renowned architect Jeanne Gang and set in the heart of Lakeshore East, the residence seamlessly pairs sophisticated private living with the full-service experience of a five-star hotel, ideally positioned where the river meets the lake. Interiors throughout the residence reflect Fluorite, one of four signature gemstone-inspired design palettes developed by Hirsch Bedner Associates, complemented by significant upgrades. The home features Gaggenau appliances, Snaidero cabinetry with cantilevered countertops, wide-plank hardwood flooring, Kallista plumbing fixtures, and full-height stone bathroom walls with Robern medicine cabinets Residents enjoy access to an extensive collection of private residential and hotel amenities, including indoor and outdoor pools, a hot tub, steam and sauna rooms, a fire pit, state-of-the-art fitness and business centers, a golf simulator, movie theater, private dining rooms and demonstration kitchen, wine storage and tasting room, and an indoor dog exercise and washing area. Families will also appreciate a dedicated children's activity space. The hotel is home to a sprawling 12,000-square-foot, full-service wellness floor, offering an exceptional setting for relaxation and rejuvenation. On-site restaurants Tre Dita and Miru provide exceptional dining just an elevator ride away. Additional resident services include 24-hour doorstaff, on-site management and engineering teams, and valet parking, included in the price The location places some of Chicago's finest outdoor and cultural destinations within easy reach. The Riverwalk and lakefront trail are just outside the building, while Millennium Park, Maggie Daley Park, and Ohio Street Beach are all within a short walk. The Magnificent Mile's renowned shopping and dining, along with the city's museum and theater districts, are just minutes from your door Combining an elevated 41st-floor setting, unobstructed views, an exceptional downtown location, and access to St. Regis service and amenities, this residence presents a rare opportunity to experience refined hotel living at one of Chicago's most sought-after addresses.
- Houzeo last checked: 14 minutes ago
- Listing updated: November 3, 2026 at 8:21 pm
- Listing Provided by: Elias Masud , Cristina Cordaro DRE #475198791 | Compass (773) 466-7150
- Source: MRED MLS-IL as distributed by MLS GRID | MLS#: 12753617

This condo is in:

 Roof Deck / Sundeck
 Hot Tub / Spa
 Indoor Pool
 Sauna / Steam Room
 Business Center
 Clubhouse
 Party / Banquet Room
 Fitness Center
 Walking & Jogging Trails
 Laundry Facilities
Property Details
Status
Active
Type
Condominium
No. of Stories
95
County
City
Neighborhood
Year Built
2020
HOA Fees
$2311/mo
Finished Area
2,169 sqft
Lot Size
-- sqft lot
Basement Area
- sqft
MLS Name
MRED MLS
MLS Number
12753617
MLS Status
New

Continue Your Journey in App
Find your dream home, receive real-time updates, and many more!
Continue Your Journey in App
Find your dream home, receive real-time updates, and many more!
Location
HOA Management
N/A
HOA Fees
$2,311/ Monthly
Amenities
 Amenities and services may be covered by one or multiple associations and service providers.
 Lawn Care
 Elevator
 Park Playground
 Storage
 Bike Trails
 Internet
 Water
 Spa
 Sundeck
 Gas
 Heating
 Snow Removal
 Health Club
 Pool
 Insurance
 Club House
 Receiving Room
 Security Guard
 Air Conditioning
 Restaurant
Exercise Facilities
On Site Manager/Engineer
Exterior Maintenance
Scavenger
Valet/Cleaner
Business Center
Disclaimer: Amenities are based on third-party information and may vary; buyers must independently verify all amenities, as information is deemed reliable but not guaranteed.
Facts & Features
Rooms
Bedrooms & bathrooms
Bedrooms: 3
Bathrooms: 2
Balcony/Porch/Lanai
Level: Main
Area: 72.00 Square Feet
Dimensions: 9X8
Bedroom 2
Level: Main
Area: 192.00 Square Feet
Dimensions: 12X16
Bedroom 3
Level: Main
Area: 169.00 Square Feet
Dimensions: 13X13
Dining Room
Level: Main
Area: 184.00 Square Feet
Dimensions: 8X23
Kitchen
Level: Main
Area: 336.00 Square Feet
Dimensions: 16X21
Living Room
Level: Main
Area: 276.00 Square Feet
Dimensions: 12X23
Master Bedroom
Level: Main
Area: 231.00 Square Feet
Dimensions: 21X11
Interior
Cooling
Central Air
Interior Features
Storage, Walk In Closet(s)
Flooring
Hardwood
Appliances
Range, Dishwasher, High End Refrigerator, Washer, Dryer, Disposal, Stainless Steel Appliance(s), Wine Refrigerator
Heating
Gas, Forced Air
Sewer
Public Sewer
Construction
Year Built
Year Built: 2020
Home type
Condominium
Construction Materials
Steel Siding, Glass
Utilities & Energy
Laundry Features
Washer Hookup, In Unit
Basement
None
Association Amenities
Bike Room/bike Trails, Door Person, Elevator In Residence, Exercise Room, Storage, Health Club, On Site Manager/engineer, Park, Party Room, Sundeck, Indoor Pool, Pool, Receiving Room, Restaurant, Sauna, Service Elevator(s), Steam Room, Valet/cleaner, Spa/hot Tub, Business Center, Elevator(s)
Water Source
Lake Michigan
Parking Features
Heated Garage, Yes, Garage Owned, Attached, Garage
Price History
| Date | Event | Price |
|---|---|---|
11/03/2026 Source: | Listed for Sale | $2,100,000 $968/sqft |
08/20/2021 Source: | Price Decreased | $0 -100.00% $0/sqft |
04/27/2021 Source: | Price Decreased | $1,954,074 -5.17% $901/sqft |
04/27/2021 Source: | Sold | $2,060,550 $950/sqft |

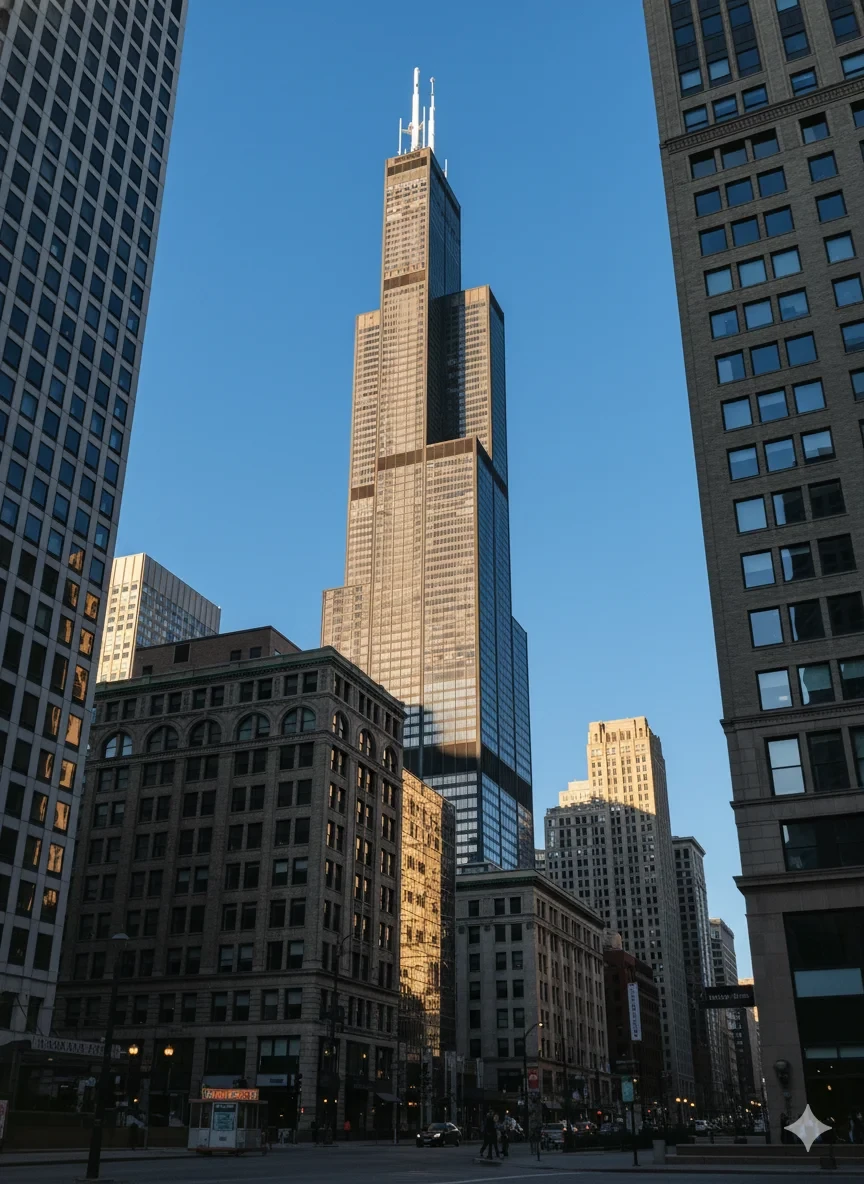
Loop Ranks #3 in Chicago, IL

Homes

Rental Prices

Median Home Price
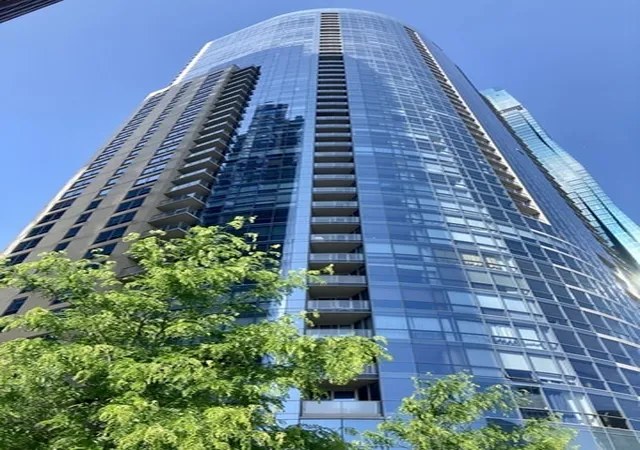
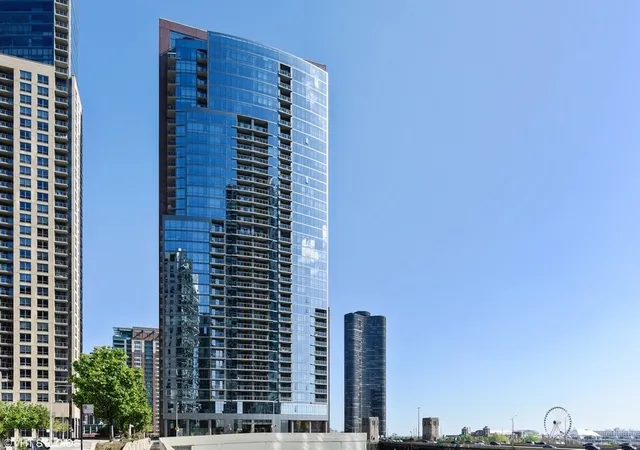
Nearby Homes




Find Homes by Property Features in Chicago, IL

This representation is based in whole or in part on data supplied by Midwest Real Estate Data, LLC through Nov 07, 2026, 12:30AM. Midwest Real Estate Data, LLC does not guarantee nor is it in any way responsible for its accuracy. Data maintained by Midwest Real Estate Data LLC may not reflect all real estate activity in the market. Based on information submitted to the MLS GRID as of Nov 07, 2026, 12:30AM. All data is obtained from various sources and has not been, and will not be, verified by broker or MLS GRID. Supplied Open House information is subject to change without notice. All information should be independently reviewed and verified for accuracy. Properties may or may not be listed by the office/agent presenting the information. This website may not include listings or property addresses of sellers who have directed their listing brokers to withhold their listing or their property address from display on the Internet. Some IDX listings have been excluded from this website. Information is provided exclusively for consumers’ personal non-commercial use. It may not be used for any purpose other than to identify prospective properties consumers may be interested in purchasing. The data is deemed reliable but is not guaranteed by MLS GRID, MRED or Houzeo. The use of the MLS GRID Data may be subject to an end user license agreement prescribed by the Member Participant’s applicable MLS, if any, and as amended from time to time. Properties displayed may be listed or sold by various participants in the MLS, Listings courtesy of MRED as distributed by MLS GRID. ©2026 Midwest Real Estate Data LLC. All Rights Reserved
 Advertising Broker: Jorge Romero | Realty One Group Inc.
