- Overview
- Description
- Property Details
- Location
- HOA Management
- Facts & Features
- Getting Around
- Nearby Homes



$299,000
Monthly Est:$1,488
 3 Beds
 2 Baths
2 full baths
 1,975sqft
363 Quane Ave, Spring Hill, FL 34609
$299,000
$1,488/moEst:
Get Pre-Approved
Single Family Residence
Built in 2003
$233/mo HOA
5,750 sqft lot
$151/sq.ft
Description
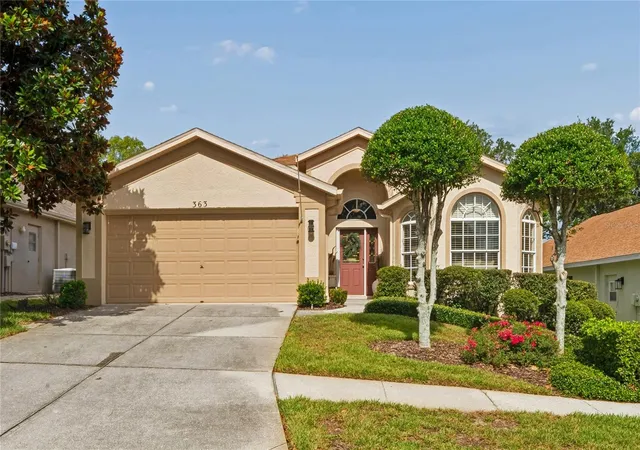
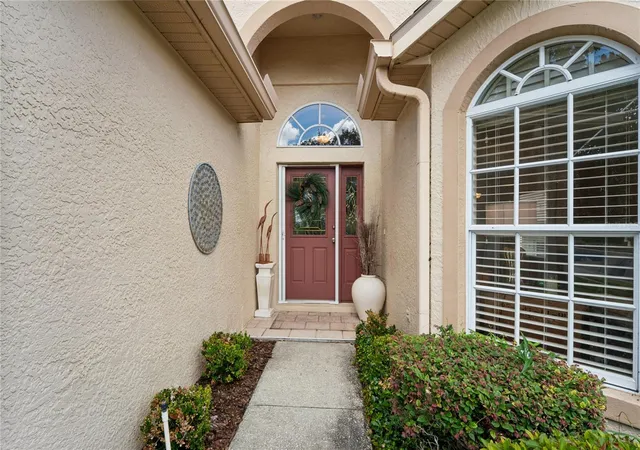
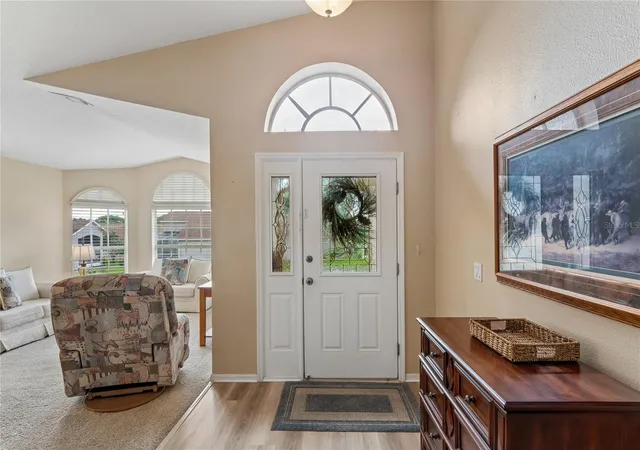
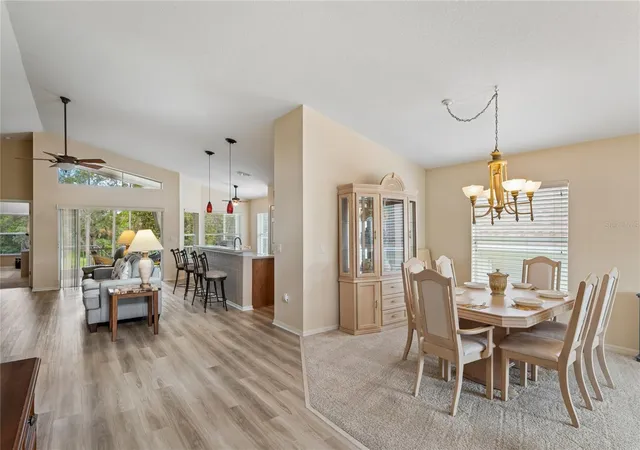
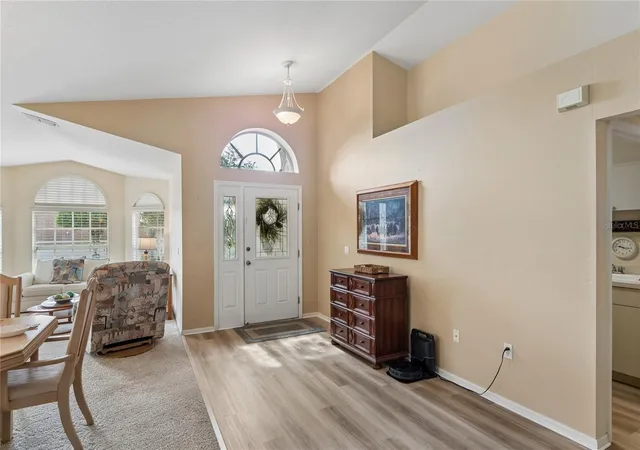
Within the Wellington at Seven Hills a 55+ community, lies the Bluebird Model, a three-bedroom, two-bathroom, home complete with a two-car garage and comprehensive maintenance package. Move right in for some of the furniture may be included. This impressive property showcases soaring ceilings, formal living and dining rooms, a spacious eat-in kitchen open to the family with large pantry, island with a breakfast bar, and dinette area. Owner's suite with large walk-in closet, private bathroom with dual sinks, separate shower and garden tub. Second and third bedrooms are generously sized and share the hall bathroom with tub/shower combo. Huge glass slider from the family room goes to the screened lanai overlooking the backyard for enjoying your morning coffee while watching the birds. The inside laundry room includes washer and dryer. Updated features: Roof 2023 HVAC 2018, Water Heater 2024. GOLF CART AVAILABLE FOR PURCHASE. Enjoy dinner and drinks at the Wellington bar and grill. $233 HOA a month includes: Fiber optic internet and TV; multifunctional clubhouse, pool, spa, pickleball and tennis courts; Bocce ball, Billiard room, exercise room. Lots of clubs, community trips, parties, bingo and so much more. You can be as busy as you wish. When you visit the clubhouse and ask for a copy of the News and Views, you will find it a fascinating look into the community. Included with your monthly maintenance dues of $210 is Lawn Maintenance, outside painting every 10 years, sprinkler care and more- Please see attached document expectations of Wellington HOA maintained home to see what is covered in your maintenance package. Enjoy your days with no worry of outside maintenance so you can have more fun with your friends and family. Just 45 minutes from Tampa, and close to beaches, kayaking, and fishing, this home offers the perfect balance of relaxation, activity, and convenience.
- Houzeo last checked: 12 hours ago
- Listing updated: September 27, 2026 at 5:05 pm
- Listing Provided by: Toniann Ciappetta (352) 585-2149 | TROPIC SHORES REALTY LLC (352) 684-7371
- Source: Stellar MLS-FL | MLS#: W7886775

Property Details
Status
Active
Type
Single Family Residence
No. of Stories
1
County
City
Neighborhood
--
Year Built
2003
HOA Fees
$233/mo
Finished Area
1,975 sqft
Lot Size
5,750 sqft lot
Basement Area
- sqft
MLS Name
Stellar MLS
MLS Number
W7886775
MLS Status
Active
Days on Market
109
Cumulative Days on Market
103

Continue Your Journey in App
Find your dream home, receive real-time updates, and many more!
Download App
Continue Your Journey in App
Find your dream home, receive real-time updates, and many more!
Location
HOA Management
Wellington at Seven Hills
HOA Fees
$233/ Monthly
Amenities
 Amenities and services may be covered by one or multiple associations and service providers.
 Club House
 Spa
Spa
 Security Gate
 Tennis
 Pool
Pool
 Park Playground
 Gym
Gym
 Internet
 Cable TV
 Security Guard
 Maintenance
 Sports Court
Recreational Facilities
Vehicle Restrictions
Recreation Facilities
Disclaimer: Amenities are based on third-party information and may vary; buyers must independently verify all amenities, as information is deemed reliable but not guaranteed.
Facts & Features
Rooms
Bedrooms & bathrooms
Bedrooms: 3
Bathrooms: 2
Living Room
Level: First
Area: 140.40 Square Feet
Dimensions: 12x11.7
Dining Room
Level: First
Area: 287.57 Square Feet
Dimensions: 19.3x14.9
Family Room
Level: First
Area: 373.49 Square Feet
Dimensions: 16.9x22.1
Kitchen
Level: First
Area: 144.96 Square Feet
Dimensions: 9.6x15.1
Dinette
Level: First
Area: 77.86 Square Feet
Dimensions: 9.6x8.11
Primary Bedroom
Level: First
Area: 232.32 Square Feet
Dimensions: 12.1x19.2
Primary Bathroom
Level: First
Area: 143.50 Square Feet
Dimensions: 7x20.5
Bedroom 2
Level: First
Area: 142.80 Square Feet
Dimensions: 11.9x12
Bedroom 3
Level: First
Area: 135.52 Square Feet
Dimensions: 12.1x11.2
Laundry
Level: First
Area: 48.00 Square Feet
Dimensions: 6.4x7.5
Florida Room
Level: First
Area: 218.09 Square Feet
Dimensions: 19.3x11.3
Interior
Flooring
Carpet, Vinyl
Cooling
Central Air
Heating
Central, Electric
Sewer
Public Sewer
Exterior Features
Rain Gutters, Sidewalk
Appliances
Dishwasher, Dryer, Microwave, Refrigerator, Washer
Interior Features
Cathedral Ceiling(s), Ceiling Fans(s), Eat In Kitchen, Kitchen/family Room Combo, Primary Bedroom Main Floor, Walk In Closet(s)
Construction
Year Built
Year Built: 2003
Home type
Single Family Residence
Roof
Shingle
Construction Materials
Block, Stucco
Architectural Style
Patio Home
Foundation Details
Slab
Utilities & Energy
Water Source
Public
Pool Features
Gunite, Heated, In Ground, Outside Bath Access
Association Amenities
Cable Tv, Clubhouse, Fence Restrictions, Fitness Center, Gated, Park, Pickleball Court(s), Pool, Recreation Facilities, Security, Spa/hot Tub, Tennis Court(s), Vehicle Restrictions
Laundry Features
Inside, Laundry Room
Security Features
Gated Community, Smoke Detector(s)
Utilities
Cable Connected, Electricity Connected, Sewer Connected, Water Connected
Other Features
Subdivision Name
Wellington At Seven Hills Ph 4
Community Features
Clubhouse, Deed Restrictions, Fitness Center, Gated Community Guard, Golf Carts Ok, Park, Pool, Restaurant, Sidewalks, Tennis Court(s)
Price History
| Date | Event | Price |
|---|---|---|
06/17/2026 Source: | Listed for Sale | $299,000 $151/sqft |

Nearby Homes
Find Homes by Property Features in Spring Hill, FL
Nearby New Homes For Sale

Based on information from Stellar MLS® through Oct 02, 2026, 09:00AM as submitted to and distributed by MLS GRID. All data is obtained from various sources and may not have been verified by the broker or MLS GRID. Supplied Open House Information is subject to change without notice. All information should be independently reviewed and verified for accuracy. Properties may or may not be listed by the office/agent presenting the information. IDX information is provided exclusively for consumers’ personal non-commercial use. It may not be used for any purpose other than to identify prospective properties consumers may be interested in purchasing. The data is deemed reliable but is not guaranteed by MLS GRID. The use of the MLS GRID Data may be subject to an end-user license agreement prescribed by the Member Participant’s applicable MLS, if any, and as amended from time to time. © 2026 Stellar MLS. All Rights Reserved.
 Advertising Broker: Fred McGill | Simple Showing, Inc