- Overview
- Description
- Property Details
- Location
- HOA Management
- Facts & Features
- Getting Around
- Nearby Homes



$535,000
Monthly Est:$2,663
 4 Beds
 3 Baths
3 full baths
 2,628sqft
363 Rolling Ridge Rd, Rock Hill, SC 29730
$535,000
$2,663/moEst:
Get Pre-Approved
Single Family Residence
Built in 1971
$2.08/mo HOA
0.81 acre lot
$204/sq.ft
Description
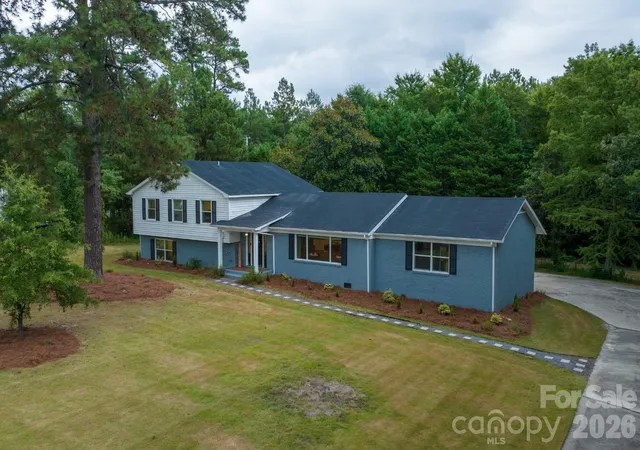
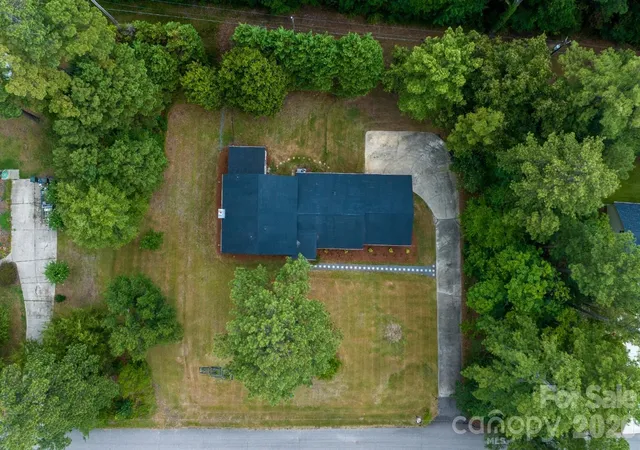
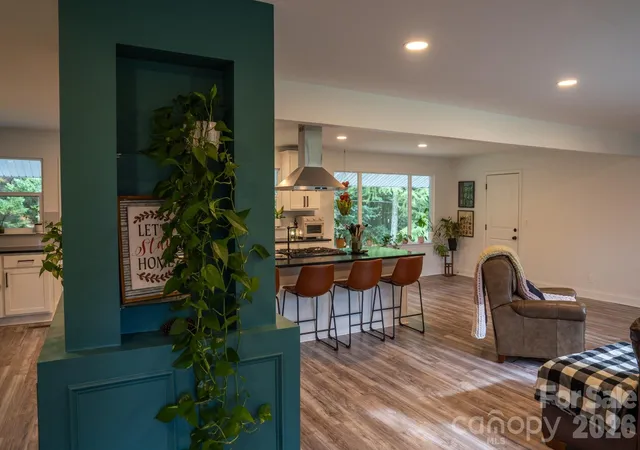
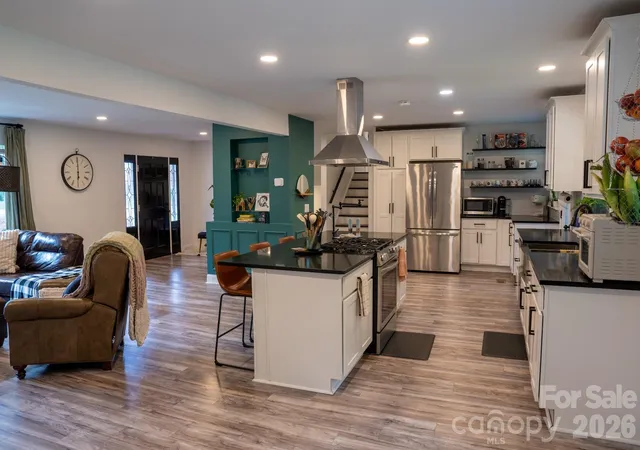
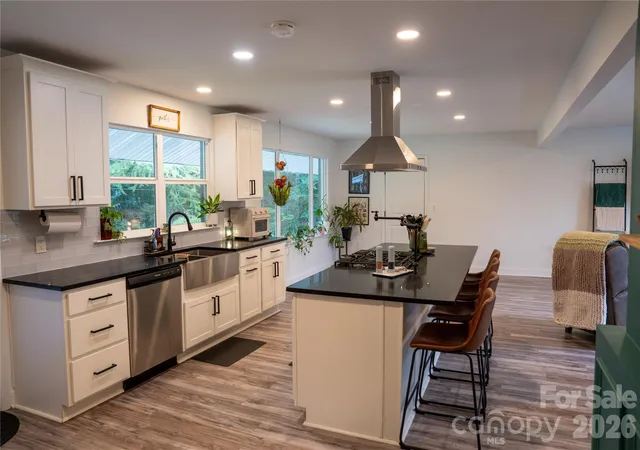
Set on a private 0.81-acre lot in a quiet neighborhood, 363 Rolling Ridge Road offers flexible living space, thoughtful updates, and convenient access to Rock Hill and the greater Charlotte area. This 2,628-square-foot split-level home features 4 bedrooms and 3 full baths with an open main-level layout ideal for everyday living and entertaining. The updated kitchen includes stainless steel appliances, a gas range, pot filler, breakfast island, and soft-close cabinetry. Upstairs, the primary suite features a walk-in closet and spacious bath with dual vanities, LED mirror, vessel sinks, quartz counter tops, separate water closet, and an oversized tile shower. The finished walk-out lower level includes tile flooring, a bedroom, full bath, bonus room, and fireplace. The additional living space in the basement can easily accommodate guests, a home office, recreation area, or multigenerational needs. A three-season sunroom with tile flooring overlooks the private backyard. Convenient to shopping, dining, parks, Riverwalk, Catawba River recreation, and major routes to Charlotte, this home offers comfort and accessibility in one well-rounded property.
- Houzeo last checked: 8 minutes ago
- Listing updated: September 20, 2026 at 1:31 am
- Listing Provided by: Emma Scruggs (704) 499-0318 , Julie Breedlove | Premier Sotheby's International Realty (704) 248-0243
- Source: Canopy MLS | MLS#: 4404633

Property Details
Status
Active Under Contract
Type
Single Family Residence
No. of Stories
-
County
City
Neighborhood
--
Year Built
1971
HOA Fees
$2.08/mo
Finished Area
2,628 sqft
Lot Size
0.81 acre lot
Basement Area
- sqft
MLS Name
Canopy MLS
MLS Number
4404633
MLS Status
Under Contract-Show
Days on Market
83
Cumulative Days on Market
56

Continue Your Journey in App
Find your dream home, receive real-time updates, and many more!
Download App
Continue Your Journey in App
Find your dream home, receive real-time updates, and many more!
Location
HOA Management
Property Owners Association of Country Club Estate
HOA Fees
$25/ Annually
Disclaimer: Amenities are based on third-party information and may vary; buyers must independently verify all amenities, as information is deemed reliable but not guaranteed.
Facts & Features
Rooms
Bedrooms & bathrooms
Bedrooms: 4
Bathrooms: 3
Interior
Appliances
Dishwasher, Dryer, Electric Water Heater, Exhaust Hood, Freezer, Gas Cooktop, Ice Maker, Microwave, Oven, Refrigerator With Ice Maker, Wall Oven, Washer, Washer/dryer
Interior Features
Breakfast Bar, Built In Features, Open Floorplan, Storage, Walk In Closet(s)
Sewer
Public Sewer
Flooring
Tile, Vinyl
Heating
Central, Electric
Cooling
Central Air, Electric
Construction
Year Built
Year Built: 1971
Home type
Single Family Residence
Roof
Composition
Construction Materials
Brick Partial, Vinyl
Architectural Style
Ranch
Foundation Details
Basement
Utilities & Energy
Water Source
City
Parking Features
Driveway, Attached Garage, Garage Faces Rear
Basement
Exterior Entry, Finished, Interior Entry, Walk Out Access
Laundry Features
Laundry Room
Fireplace Features
Bonus Room, Gas
Utilities
Cable Available, Electricity Connected, Natural Gas
Other Features
Subdivision Name
Country Club Estates
Patio And Porch Features
Deck, Rear Porch, Screened
Community Features
Golf
Lot Features
Cleared, Level, Wooded
Price History
| Date | Event | Price |
|---|---|---|
09/20/2026 Source: | Contingent (Active Under Contract) | $535,000 $204/sqft |
09/04/2026 Source: #CAR4404633 | Price Decreased | $535,000 -2.73% $204/sqft |
08/07/2026 Source: | Price Decreased | $550,000 -4.35% $209/sqft |
07/25/2026 Source: | Listed for Sale | $575,000 $219/sqft |
07/22/2026 Source: | Coming Soon | $575,000 +19.79% $219/sqft |

Show more
Nearby Homes
Find Homes by Property Features in Rock Hill, SC
Nearby New Homes For Sale

Based on information submitted to the MLS GRID from Canopy MLS through Oct 17, 2026, 01:15AM. All data is obtained from various sources and may not have been verified by the broker or MLS GRID. Supplied Open House Information is subject to change without notice. All information should be independently reviewed and verified for accuracy. Properties may or may not be listed by the office/agent presenting the information. IDX information is provided exclusively for consumers’ personal, noncommercial use. It may not be used for any purpose other than to identify prospective properties which the consumers may be interested in purchasing. The data is deemed reliable but is not guaranteed by MLS GRID. The use of the MLS GRID Data may be subject to an end-user license agreement prescribed by the Member Participant’s applicable MLS, if any, and as amended from time to time. ©2026 Canopy MLS. All Rights Reserved.
 Advertising Broker: Nicholas Huscroft | Chosen Realty
