- Overview
- Description
- Property Details
- Location
- Facts & Features
- Getting Around
- Nearby Homes



$340,000
Monthly Est:$1,692
 3 Beds
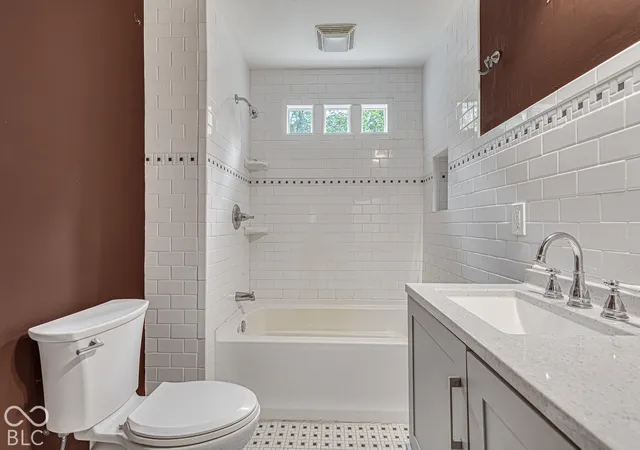
 2 Baths
1 full bath + 1 half bath
 2,511sqft
3631 W 79th Street, Indianapolis, IN 46268
$340,000
$1,692/moEst:
Get Pre-Approved
Single Family Residence
Built in 1924
$-- HOA
38,943 sqft lot
$135/sq.ft
Description
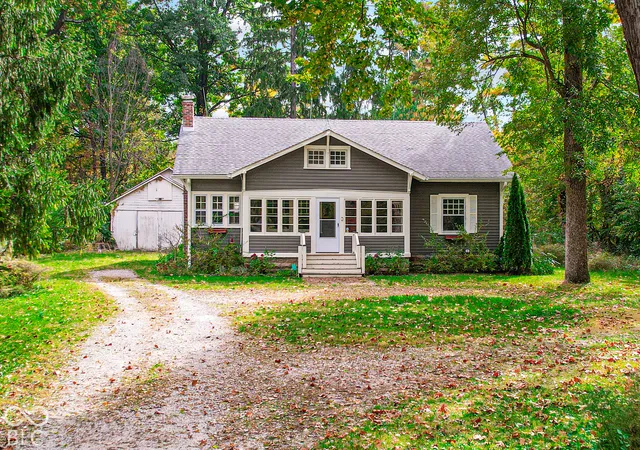
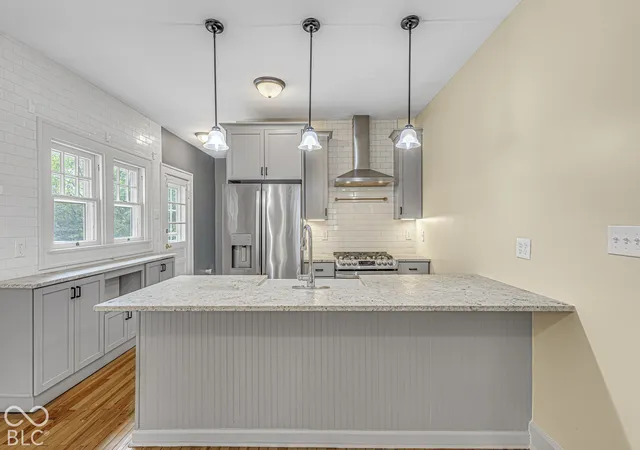
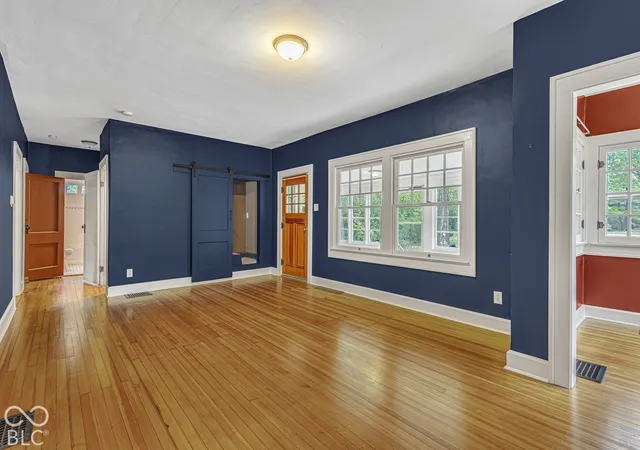
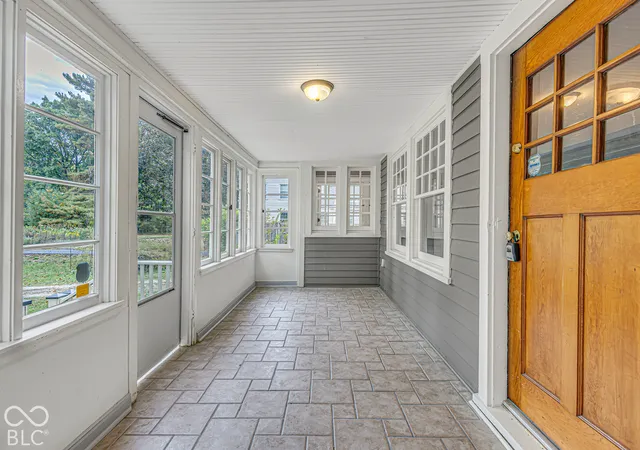
This house is your invitation! Most listings sell square footage. This one sells a decision: keep buying vegetables at the store, or start growing your own. Almost a full acre, right here in Indianapolis. That's not just a yard - it's a head start. Raised garden beds are already built. Landscaped areas are already in place. Mature trees give the whole property a peaceful, tucked-away feel most city lots can't offer. Out back, a two-story barn adds real flexibility - storage for garden tools, potting supplies, hobby gear, seasonal projects, whatever comes next. And when the work is done for the day, a generous deck and in-ground fire pit turn the backyard into a place people actually want to gather. Inside, restored original hardwood floors and original windows bring warmth and character that new construction can't fake. Thoughtful updates keep the home comfortable and move-in ready, without sanding away its personality. It's Craftsman charm with everyday functionality - a rare combination. The unglamorous essentials are handled, too: water heater, HVAC system, refrigerator, well pressure tank and switch, and electrical meter have all been replaced within the last five years. The basement has been professionally waterproofed. This is the kind of maintenance nobody notices - until it's missing. This home has been meticulously cared for and is ready for its next chapter. For anyone who's been quietly dreaming about homegrown herbs, cut flowers, country-style living and room to create - this is a rare Indianapolis find.
- Houzeo last checked: 11 minutes ago
- Listing updated: October 22, 2026 at 7:41 pm
- Listing Provided by: Seth Catron | F.C. Tucker Company (317) 849-5050
- Source: Metropolitan Indianapolis Board of REALTORS (MIBOR) MLS-IN as distributed by MLS GRID | MLS#: 22127213

Property Details
Status
Active
Type
Single Family Residence
No. of Stories
-
County
City
Neighborhood
Year Built
1924
HOA Fees
-
Finished Area
2,511 sqft
Lot Size
38,943 sqft lot
Basement Area
- sqft
MLS Name
Metropolitan Indianapolis Board of REALTORS (MIBOR) MLS
MLS Number
22127213
MLS Status
Active
Days on Market
23
Cumulative Days on Market
8

Continue Your Journey in App
Find your dream home, receive real-time updates, and many more!
Continue Your Journey in App
Find your dream home, receive real-time updates, and many more!
Location
Facts & Features
Rooms
Bedrooms & bathrooms
Bedrooms: 3
Bathrooms: 2
Bedroom 2
Level: Main
Area: 132.00 Square Feet
Dimensions: 12x11
Kitchen
Level: Main
Area: 252.00 Square Feet
Dimensions: 21x12
Living Room
Level: Main
Area: 42.00 Square Feet
Dimensions: 7x6
Living Room
Level: Main
Area: 336.00 Square Feet
Dimensions: 24x14
Laundry
Level: Main
Area: 9.00 Square Feet
Dimensions: 3x3
Bonus Room
Level: Main
Area: 287.00 Square Feet
Dimensions: 41x7
Bedroom 3
Level: Upper
Area: 195.00 Square Feet
Dimensions: 13x15
Master Bedroom
Level: Main
Area: 144.00 Square Feet
Dimensions: 12x12
Interior
Heating
Forced Air, Electric, Natural Gas
Flooring
Hardwood
Interior Features
Attic Stairway, Smart Thermostat
Cooling
Central Air, Wall Unit(s)
Appliances
Dishwasher, Disposal, Gas Oven, Range Hood, Gas Water Heater, Water Softener Rented
Exterior Features
Storage, Fire Pit
Construction
Year Built
Year Built: 1924
Home type
Single Family Residence
Architectural Style
Craftsman
Foundation Details
Brick/mortar, Slab
Construction Materials
Vinyl Siding
Utilities & Energy
Fireplace Features
Living Room, Wood Burning
Basement
Unfinished
Laundry Features
In Unit, Main Level
Utilities
Natural Gas Connected
Water Source
Private
Parking Features
Detached
Other Features
Lot Features
Storm Sewer, Not In Subdivision, Mature Trees
Subdivision Name
No Subdivision
Patio And Porch Features
Deck, Glass Enclosed
Price History
| Date | Event | Price |
|---|---|---|
10/15/2026 Source: | Listed for Sale | $340,000 $135/sqft |
10/12/2026 Source: | Listing Removed | $340,000 $135/sqft |
09/25/2026 Source: | Coming Soon | $340,000 +7.94% $135/sqft |
08/27/2024 Source: | Price Increased | $315,000 +5.00% $125/sqft |
08/27/2024 Source: | Price Increased | $300,000 +16.50% $119/sqft |

Show more
Nearby Homes
Find Homes by Property Features in Indianapolis, IN
Nearby New Homes For Sale

Based on information from MIBOR REALTOR® Association through Nov 05, 2026, 03:15AM as submitted to and distributed by MLS GRID. The Broker Listing Cooperative® listing service's Listing information is deemed reliable but is not guaranteed accurate by the Broker Listing Cooperative® listing service. All data is obtained from various sources and may not have been verified by broker or Broker Listing Cooperative listing service. Supplied Open House Information is subject to change without notice. All information should be independently reviewed and verified for accuracy. Properties may or may not be listed by the office/agent presenting the information. IDX information is provided exclusively for consumers personal non-commercial use. It may not be used for any purpose other than to identify prospective properties consumers may be interested in purchasing. The data is deemed reliable but is not guaranteed by MLS GRID. The use of the MLS GRID Data may be subject to an end-user license agreement prescribed by the Member Participant’s applicable MLS, if any, and as amended from time to time. All Rights Reserved. © 2026 MIBOR REALTOR® Association.
 Advertising Broker: Jonah Hartsburg | Hoosier Hub Realty
