- Overview
- Description
- Property Details
- Location
- Facts & Features
- Getting Around
- Nearby Homes
 Hot

Street View
$350,000
Monthly Est:$1,742
 4 Beds
 3 Baths
3 full baths
 2,375sqft
3632 E Wilson St, Farmville, NC 27828
$350,000
$1,742/moEst:
Get Pre-Approved
Single Family Residence
Built in 1910
$-- HOA
0.2 acre lot
$147/sq.ft
Description
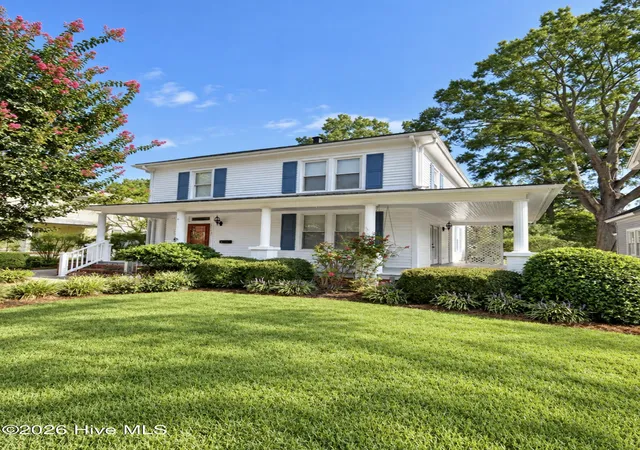
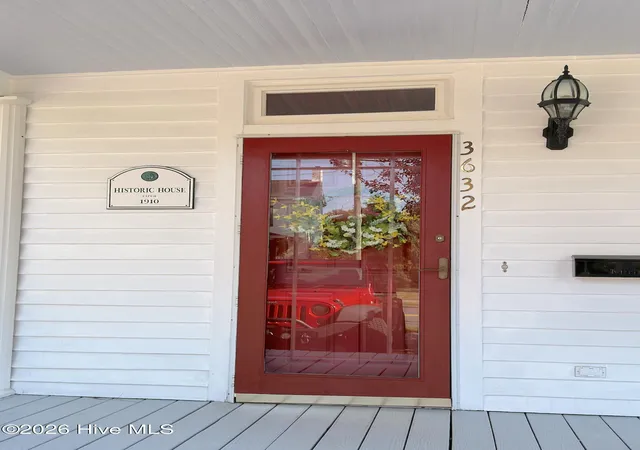
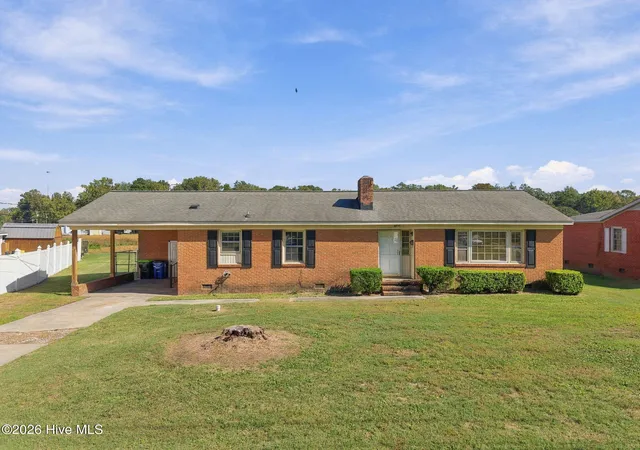
There's something undeniably special about a home that has stood the test of time, and this charming 1910 Farmville residence beautifully blends historic character with thoughtful modern updates.
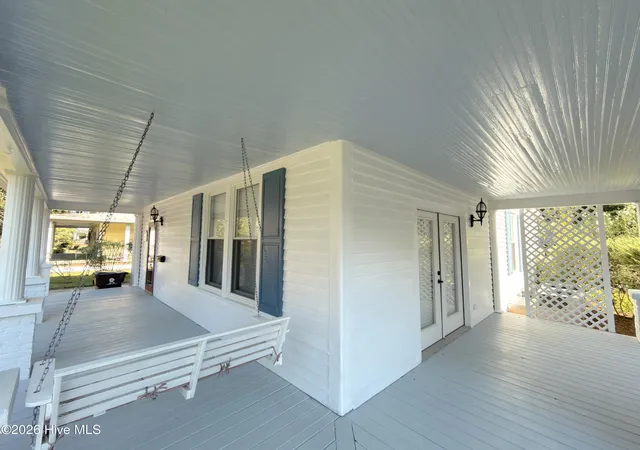
From the moment you arrive, the wraparound porch sets the tone. Complete with a porch swing and surrounded by beautifully maintained landscaping, it feels like the kind of place made for slow mornings, evening conversations, and waving to neighbors as they pass by.
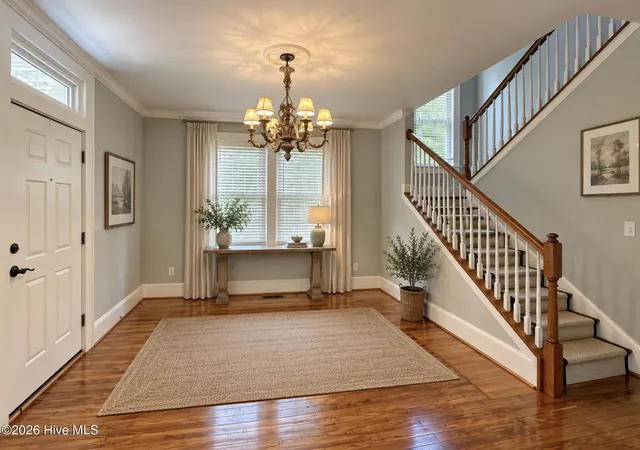
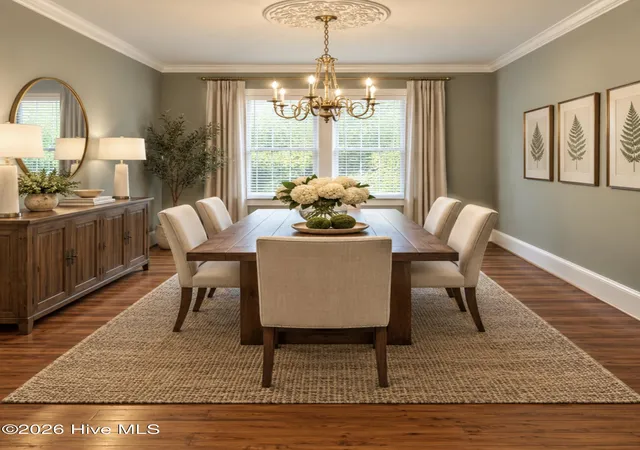
Step inside and you'll find warm, inviting living spaces that reflect the character of the home while still offering the comforts buyers want today. A gracious parlor and separate living room provide plenty of room to gather, while the formal dining room feels perfectly suited for holidays, dinner parties, and Sunday meals. The updated kitchen brings a polished modern touch with beautiful cabinetry and high-level granite countertops.
One of the home's most appealing features is its flexibility. The first floor offers a spacious primary bedroom with a full bath, creating the option for comfortable main-level living. Upstairs, a second primary suite feels like a private retreat with a beautifully updated bath and walk-in closet. Two additional bedrooms complete the second floor, giving the home a total of four bedrooms and three full bathrooms--all with updated baths that complement the home's classic style.
Just off the back of the house, a screened porch overlooks the lush backyard, creating another wonderful place to relax and enjoy the setting. The grounds are beautifully landscaped, and the detached garage adds even more versatility. A covered patio beside the garage is perfect for outdoor entertaining, while the garage's second floor provides an impressive amount of storage space.
And then there is the location. Just two blocks from downtown Farmville, this home puts restaurants, art galleries, shopping, churches, and community events practically at your doorstep. It offers the rare chance to enjoy the charm of a historic home and the walkable lifestyle that makes Farmville such a special place to call home.
Four bedrooms. Three full baths. Two primary suites. Beautiful gardens. Timeless character. And downtown Farmville just a short stroll away. This is more than an adorable older home--it's a chance to become part of one of Eastern North Carolina's most charming communities.
- Houzeo last checked: 1 minute ago
- Listing updated: November 2, 2026 at 8:07 am
- Listing Provided by: Kevin Lee (252) 327-9668 DRE #186173 | Lee & Harrell Real Estate Professionals (252) 355-5006
- Source: Hive MLS-NC | MLS#: 100602012

Property Details
Status
Active
Type
Single Family Residence
No. of Stories
2
County
City
Neighborhood
--
Year Built
1910
HOA Fees
-
Finished Area
2,375 sqft
Lot Size
0.2 acre lot
Basement Area
- sqft
MLS Name
Hive MLS
MLS Number
100602012
MLS Status
Active
Days on Market
57

Continue Your Journey in App
Find your dream home, receive real-time updates, and many more!
Continue Your Journey in App
Find your dream home, receive real-time updates, and many more!
Location
Facts & Features
Rooms
Bedrooms & bathrooms
Bedrooms: 4
Bathrooms: 3
Dining Room
Level: First
Area: Square Feet
Dimensions: 136.53
Bedroom 3
Level: Second
Area: Square Feet
Dimensions: 183.50
Bedroom 2
Level: Second
Area: Square Feet
Dimensions: 211.58
Living Room
Level: First
Area: Square Feet
Dimensions: 197.12
Master Bedroom
Level: First
Area: Square Feet
Dimensions: 145.20
Kitchen
Level: First
Area: Square Feet
Dimensions: 188.22
Bedroom 4
Level: Second
Area: Square Feet
Dimensions: 168.74
Interior
Flooring
Wood
Window Features
Thermal Windows
Interior Features
Master Downstairs, Walk In Closet(s), High Ceilings, Entrance Foyer, Walk In Shower, Blinds/shades, Gas Log, Walk In Closet(s)
Appliances
Electric Oven, Refrigerator, Dishwasher
Cooling
Central Air
Exterior Features
Gas Log, Storm Doors
Heating
Gas Pack, Natural Gas
Construction
Year Built
Year Built: 1910
Home type
Single Family Residence
Construction Materials
Wood Siding, Wood Frame
Property Condition
Updated Remodeled
Foundation Details
Crawl Space
Architectural Style
Historic District
Roof
Metal
Utilities & Energy
Utilities
Natural Gas Connected, Sewer Connected, Water Connected
Security Features
Smoke Detector(s)
Fireplace Features
Gas Log
Water Source
Public
Basement
Crawl Space
Parking Features
Concrete, On Site
Other Features
Subdivision Name
Not In Subdivision
Patio And Porch Features
Covered, Porch, Screened, Wrap Around, Front Porch, Side Porch
Price History
| Date | Event | Price |
|---|---|---|
09/08/2026 Source: | Listed for Sale | $350,000 +34.67% $147/sqft |
12/30/2021 Source: #100301187 | Sold | $259,900 $109/sqft |

Nearby Homes


Find Homes by Property Features in Farmville, NC
Nearby New Homes For Sale

Based on information from the Hive MLS, through Nov 05, 2026, 05:45AM. This website may not include listings or property addresses of sellers who have directed their listing brokers to withhold their listing or their property address from display on the Internet. The data relating to real estate on this web site comes in part from the Internet Data Exchange program of Hive MLS, and is updated as of Nov 05, 2026, 05:45AM. All information is deemed reliable but not guaranteed and should be independently verified. All properties are subject to prior sale, change, or withdrawal. Neither listing broker(s) nor Chosen Realty LLC nor Houzeo shall be responsible for any typographical errors, misinformation, or misprints, and shall be held totally harmless from any damages arising from reliance upon these data. IDX information is provided exclusively for personal, non-commercial use, and may not be used for any purpose other than to identify prospective properties consumers may be interested in purchasing. © 2026 Hive MLS. All Rights Reserved.
 Advertising Broker: Nicholas Huscroft | Chosen Realty
