- Overview
- Description
- Property Details
- Location
- Facts & Features
- Getting Around
- Nearby Homes


$3,750,000
Monthly Est:$18,665
 3 Beds
 4 Baths
2 full baths + 1 half bath
 3,127sqft
3633 Broadway St, Boulder, CO 80304
$3,750,000
$18,665/moEst:
Get Pre-Approved
Single Family Residence
Built in 2017
$-- HOA
30,081 sqft lot
$1,199/sq.ft
Description
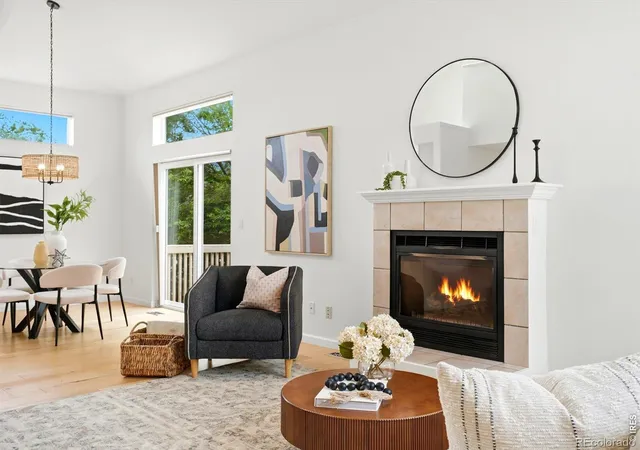
The Hoefling House at 3633 Broadway Street brings award-winning architecture, meaningful sustainability, and nearly 0.7 acres together in North Boulder. Designed by Rodwin Architecture and built by Skycastle Construction in 2017, this LEED Platinum modern residence pairs a warm material palette of board-formed concrete, Douglas fir, stucco, and expansive glass with cantilevered rooflines and clerestory windows that draw light deep into the interiors. The design has earned an AIA Colorado Award of Merit in Sustainable Design plus additional national and state honors. Three bedrooms and four bathrooms span 3,127 square feet across two levels. The main level opens across a sunny floor plan where the kitchen, dining area, and living room stay connected to one another and to the landscape, with radiant-heated Travertine floors and broad glass doors to the patio. The kitchen centers on a leathered-granite island with seating, warm wood cabinetry, and wine refrigeration, while a streamlined fireplace anchors the living area. A floating staircase rises beside a two-story wall of board formed concrete to an upper level defined by 14-foot Douglas fir ceilings, hardwood floors, clerestory windows, and Flatirons views. A dramatic music room, floating desk, and private deck add flexibility, and custom laser-cut doors open to a third bedroom suited as an office or retreat. With no shared bedroom walls, the primary suite includes a walk-in closet and a bathroom with double vanity, soaking tub, and separate shower. Outside, a white concrete patio offers a built-in grill, gas fire pit, and planters, opening to a fenced lawn, raised garden beds, and fruit trees, while upper decks and green roofs add more greenery. A 10-kilowatt owned solar array, ground-source heat pump, radiant heating, and high-performance insulation support near net-zero, ENERGY STAR performance. Minutes from North Boulder trails, parks, shops, and Downtown Boulder.
- Houzeo last checked: 8 minutes ago
- Listing updated: September 18, 2026 at 5:11 pm
- Listing Provided by: The Zach Zeldner Team (720) 480-7650 , Zachary Zeldner | Compass - Boulder (303) 487-5472
- Source: DENVER (RE COLORADO) MLS-CO as distributed by MLS GRID | MLS#: IR1067771

Property Details
Status
Active
Type
Single Family Residence
No. of Stories
-
County
City
Neighborhood
Year Built
2017
HOA Fees
-
Finished Area
3,127 sqft
Lot Size
30,081 sqft lot
Basement Area
- sqft
MLS Name
DENVER (RE COLORADO) MLS
MLS Number
IR1067771
MLS Status
Active
Days on Market
64

Continue Your Journey in App
Find your dream home, receive real-time updates, and many more!
Continue Your Journey in App
Find your dream home, receive real-time updates, and many more!
Location
Facts & Features
Rooms
Bedrooms & bathrooms
Bedrooms: 3
Bathrooms: 4
Bedroom
Level: Upper
Area: Square Feet
Dimensions: 208.00
Bedroom
Level: Upper
Area: Square Feet
Dimensions: 221.00
Bedroom
Level: Upper
Area: Square Feet
Dimensions: 104.00
Dining Room
Level: Main
Area: Square Feet
Dimensions: 150.00
Living Room
Level: Main
Area: Square Feet
Dimensions: 374.00
Laundry
Level: Upper
Area: Square Feet
Dimensions: 48.00
Kitchen
Level: Main
Area: Square Feet
Dimensions: 300.00
Bathroom Full
Level: Upper
Game Room
Level: Upper
Area: Square Feet
Dimensions: 544.00
Bathroom Full
Level: Upper
Bathroom Half
Level: Main
Bathroom Three Quarter
Level: Upper
Interior
Heating
Heat Pump
Sewer
Public Sewer
Window Features
Window Coverings
Interior Features
Eat In Kitchen, Kitchen Island, Open Floorplan, Walk In Closet(s)
Appliances
Dishwasher, Disposal, Dryer, Oven, Refrigerator, Washer
Cooling
Central Air
Exterior Features
Balcony
Flooring
Tile, Wood
Construction
Year Built
Year Built: 2017
Home type
Single Family Residence
Construction Materials
Concrete, Stucco, Wood Siding
Roof
Membrane
Utilities & Energy
Water Source
Public
Parking Features
Oversized
Fireplace Features
Living Room
Utilities
Electricity Available, Natural Gas Available
Basement
None
Other Features
Vegetation
Grassed, Wooded
Lot Features
Level, Sprinklers In Front
Subdivision Name
Quigley
Patio And Porch Features
Patio
Price History
| Date | Event | Price |
|---|---|---|
09/02/2026 Source: #RECIR1067771 | Listed for Sale | $3,750,000 $1,199/sqft |
09/02/2026 Source: | Coming Soon | $3,750,000 -3.85% $1,199/sqft |
06/27/2026 Source: | Listing Removed | $3,900,000 $1,247/sqft |
05/08/2026 Source: | Listed for Sale | $3,900,000 $1,247/sqft |
05/03/2026 Source: | Coming Soon | $3,900,000 -11.36% $1,247/sqft |

Show more
Nearby Homes

Find Homes by Property Features in Boulder, CO

Based on information from REcolorado®, Inc.through Nov 11, 2026, 04:45PM. Not all properties were listed and/or closed by Company. This representation is based in whole or in part on content supplied by REcolorado®, Inc. REcolorado®, Inc. does not guarantee nor is it in any way responsible for its accuracy. Content maintained by REcolorado®, Inc. may not reflect all real estate activity in the market. Some IDX listings have been excluded from this website. Any use search of data on the website, other than by a consumer looking to purchase real estate, is prohibited. If Houzeo suspect “scraping” of the data has occurred, the suspicion and any evidence will be reported to the MLS. IDX information is provided exclusively for consumers' personal non-commercial use. It may not be used for any purpose other than to identify prospective properties consumers may be interested in purchasing. The data is deemed reliable but is not guaranteed by REcolorado®. The use of the IDX Data may be subject to an end user license agreement prescribed by REcolorado® as amended from time to time.
Based on information submitted to the MLS GRID as of Nov 11, 2026, 04:45PM. All data is obtained from various sources and may not have been verified by broker or MLS GRID. Supplied Open House information is subject to change without notice. All information should be independently reviewed and verified for accuracy. Properties may or may not be listed by the office/agent presenting the information. ©2026 REcolorado®, Inc. All Rights Reserved.
 Advertising Broker: Albert Gollas | Gollas and Company, Inc.
