Realty Solution
Powered by 
- 11
- Overview
- Description
- Property Details
- Location
- Facts & Features
- Getting Around
- Nearby Homes
 No HOA
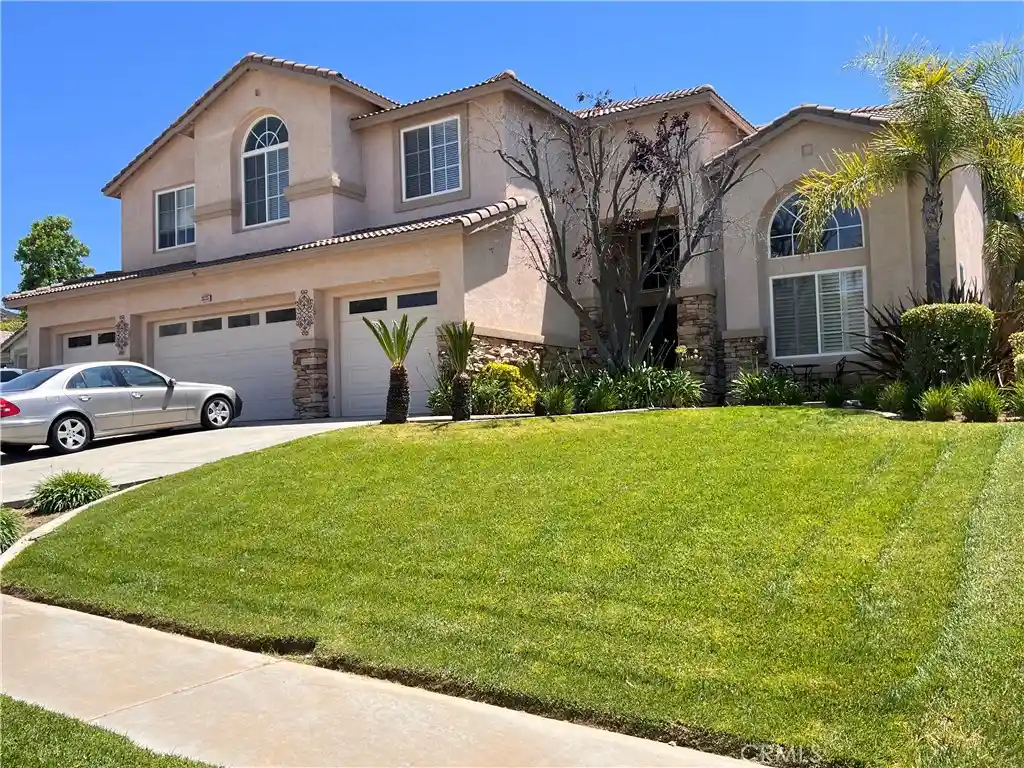


Street View
Listed by: JOSE TONY ESTRADA (909) 949-0605 DRE #01303279 | JOHN RUIZ, BROKER (909) 434-0706
$994,000
Monthly Est:$4,947
 5 Beds
 4 Baths
3 full baths + 1 half bath
 4,180sqft
36335 Canyon Ter, Yucaipa, CA 92399
$994,000
$4,947/moEst:
Get Pre-Approved
Single Family Residence
Built in 2000
$-- HOA
12,153 sqft lot
$238/sq.ft
Description
Beautiful home located in the desirable Whisper Ranch Community. Large family home features many built in custom cabinets, built in bookshelves in the family room, plus the bonus study/computer 3-desk area upstairs. The house will accommodate a large family with 5 bedrooms (1 downstairs currently used as an entertainment room), and 3 and 1/2 bathrooms. The dual staircase has a formal entry and an informal access. In addition to the downstairs family room, there is an upstairs family room/loft area. Dual fireplaces are located in the Master bedroom/bathroom, formal living room/dining room and the main family room has a traditional fireplace. 18 ft ceilings in the entryway. The downstairs bedroom/entertainment room has French doors and plantation shutters. This open floor plan has a gourmet kitchen with built in stainless stove, arched granite surround, granite counter tops, large island with 2nd sink, 2 stainless steel dishwashers, instant hot water dispenser, trash compactor, large step-in pantry, informal eating area. 4 1/2 car garage with custom storage, soft water system and newly installed water heater. The master suite has a large bathtub, walk in shower, and huge custom closet. All rooms and stairs have recently been replaced with wood floors in most of the home. Home comes with leased over-sized solar system large enough for addition of pool and electric car. No Mello Roos, No HOA, Turnkey.
- Houzeo last checked: 12 hours ago
- Listing updated: October 31, 2026 at 4:22 pm
- Source: California Regional MLS-CA | MLS#: IV26110493

Property Details
Status
Active
Type
Single Family Residence
No. of Stories
2
County
City
Neighborhood
--
Year Built
2000
HOA Fees
-
Finished Area
4,180 sqft
Lot Size
12,153 sqft lot
Basement Area
- sqft
MLS Name
California Regional MLS
MLS Number
IV26110493
MLS Status
Active
Days on Market
69
Cumulative Days on Market
163

Continue Your Journey in App
Find your dream home, receive real-time updates, and many more!
Continue Your Journey in App
Find your dream home, receive real-time updates, and many more!
Location
Facts & Features
Rooms
Bedrooms & bathrooms
Bedrooms: 5
Bathrooms: 4
Interior
Flooring
Carpet, Tile, Wood
Interior Features
Built In Features, Ceiling Fans, Crown Molding, Separate Formal Dining Room, Eat In Kitchen, Granite Counters, High Ceilings, Multiple Staircases, Pantry, Recessed Lighting, Storage, Two Story Ceilings, Jack And Jill Bath, Walk In Closets
Sewer
Public Sewer
Appliances
Six Burner Stove, Built In Range, Disposal, Gas Oven, Gas Range, Microwave, Water Heater
Window Features
Double Pane Windows
Heating
Central, Fireplaces, Natural Gas
Cooling
Central Air
Construction
Year Built
Year Built: 2000
Home type
Single Family Residence
Foundation Details
Slab
Construction Materials
Stucco
Property Condition
Turnkey
Architectural Style
Modern
Utilities & Energy
Security Features
Fire Sprinkler System, Smoke Detectors
Utilities
Electricity Connected, Natural Gas Connected, Sewer Connected, Water Connected
Water Source
Public
Electric
Standard
Laundry Features
Electric Dryer Hookup, Gas Dryer Hookup, Laundry Room
Fireplace Features
Dining Room, Family Room, Primary Bedroom
Pool Features
None
Parking Features
Door Multi, Door Single, Garage, Garage Door Opener, Oversized
Other Features
Lot Features
Back Yard, Front Yard, Lawn, Landscaped, Sprinkler System
Community Features
Biking, Hiking, Horse Trails, Stables, Mountainous, Park, Storm Drains, Street Lights, Suburban, Sidewalks
Disclosures
Covenants Restrictions Disclosure
Patio And Porch Features
Concrete, Covered, Patio
Price History
| Date | Event | Price |
|---|---|---|
05/20/2026 Source: | Listed for Sale | $994,000 $238/sqft |
05/20/2026 Source: | Off Market | $994,000 $238/sqft |

Nearby Homes
Find Homes by Property Features in Yucaipa, CA
Nearby New Homes For Sale


Based on information from California Regional Multiple Listing Service, Inc. as of Nov 02, 2026, 02:15PM and /or other sources. All data, including all measurements and calculations of area, is obtained from various sources and has not been, and will not be, verified by broker or MLS. All information should be independently reviewed and verified for accuracy. Properties may or may not be listed by the office/agent presenting the information. Information being provided is for consumers’ personal, non-commercial use and may not be used for any purpose other than to identify prospective properties consumers may be interested in purchasing. This website may not include listings or property addresses of sellers who have directed their listing brokers to withhold their listing or their property address from display on the Internet. © 2026 California Regional Multiple Listing Service. All Rights Reserved.
 Advertising Broker: William Johnson DRE #01463271 | William Johnson Brokerage
