
- Overview
- Description
- Property Details
- Location
- HOA Management
- Facts & Features
- Getting Around
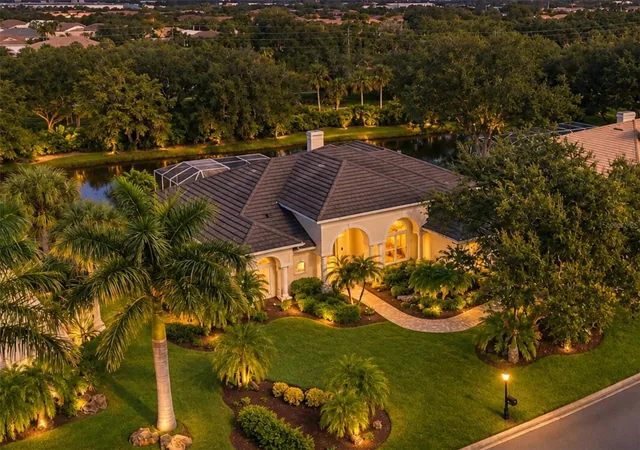
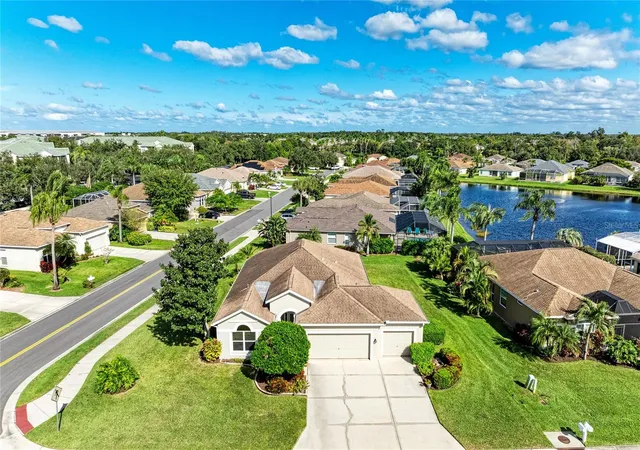
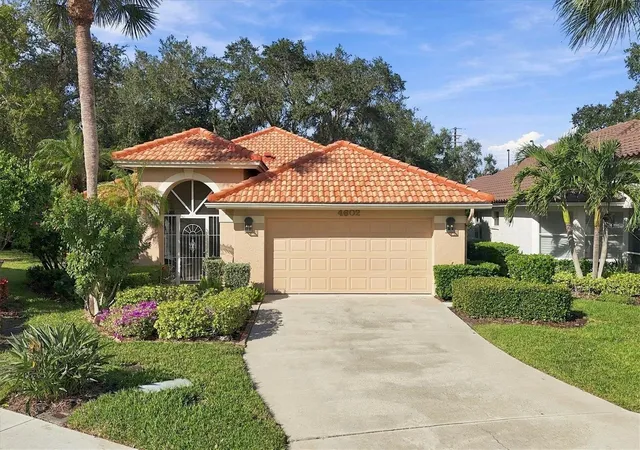
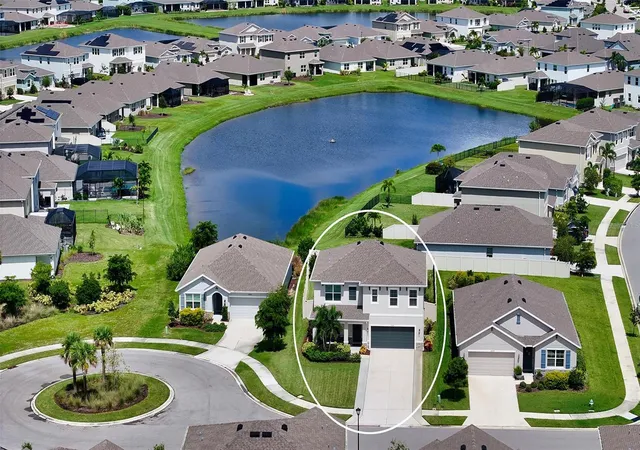
- Nearby Homes
 3D Tour

$725,000
Monthly Est:$3,609
 3 Beds

2 full baths + 1 half bath
 2,611sqft
3635 Torrey Pines Blvd, Sarasota, FL 34238
$725,000
$3,609/moEst:
Single Family Residence
Built in 1981
$136.67/mo HOA
14,000 sqft lot
$278/sq.ft
Description
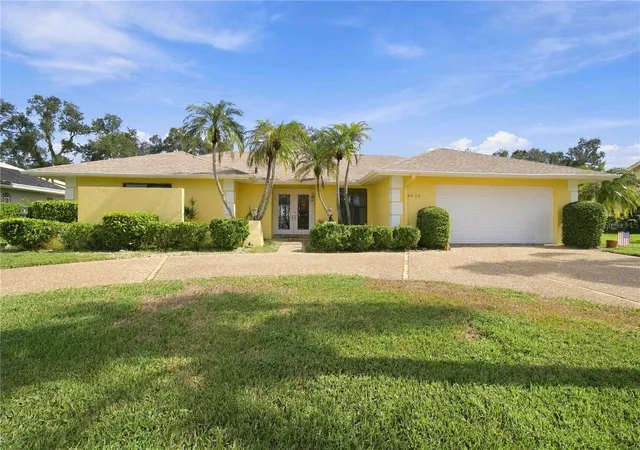
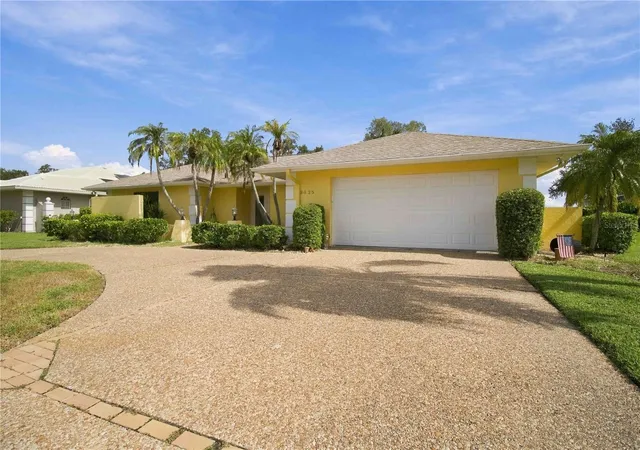
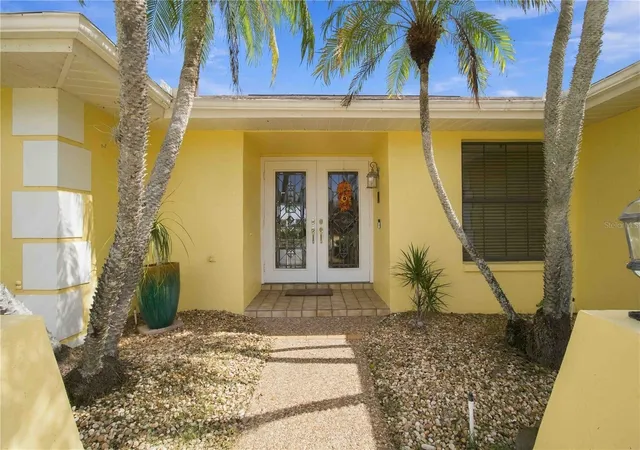
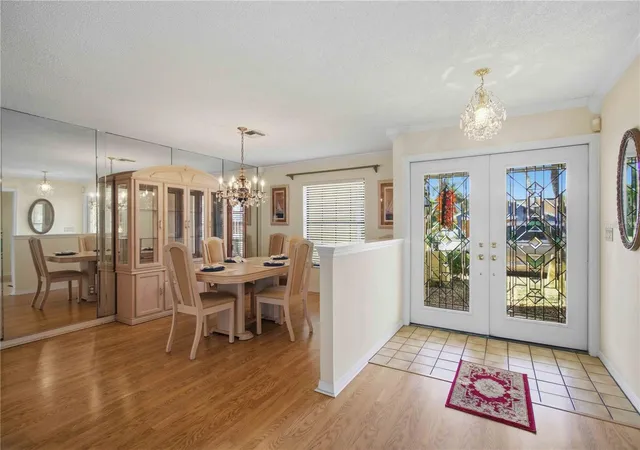
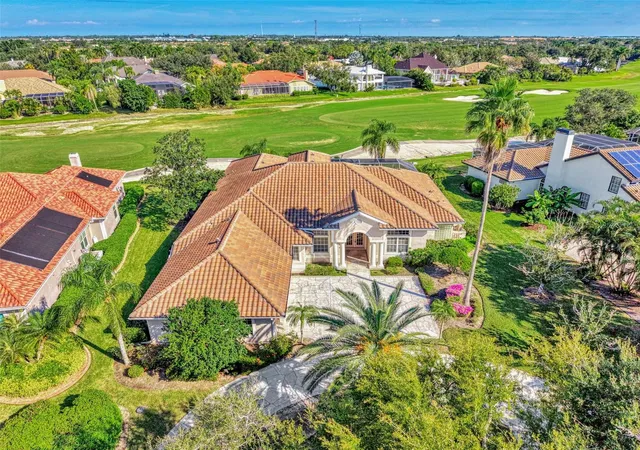
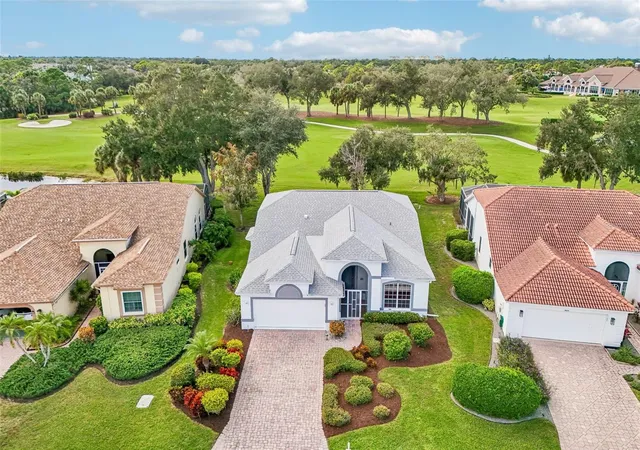
Imagine waking up every morning to breathtaking, sweeping views across a shimmering lake and the lush fairways of the TPC Prestancia Players Course. This is the golf-course lifestyle you've been dreaming of! Tucked behind the 24-hour guarded gates of the highly sought-after Country Club of Sarasota, one of Palmer Ranch's most coveted and established enclaves, 3635 Torrey Pines Blvd delivers the setting most buyers only wish for. (2023 Roof, AC)Inside, a wide-open, light-filled split floor plan gives you room to entertain in grand style while every bedroom keeps its own private retreat. Golfers will love the dedicated golf cart door off the garage for effortless access to the course and nearby club amenities. Evenings here are pure magic, with glowing sunsets over the water, gentle breezes, and wildlife drifting across the lake right from the backyard. Mature oaks and tree-lined private roads frame it all, just minutes from Siesta Key's world-famous beaches, the Legacy Trail, fine dining, shopping, and I-75. Lake-and-golf views like this are truly rare, so contact us now to schedule a showing.
- Houzeo last checked: 1 minute ago
- Listing updated: November 21, 2026 at 6:15 pm
- Listing Provided by: Benjamin Webb (941) 592-9490 | KELLER WILLIAMS ISLAND LIFE REAL ESTATE (941) 254-6467
- Source: Stellar MLS-FL as distributed by MLS GRID | MLS#:

Property Details
Status
Active
Type
Single Family Residence
No. of Stories
1
County
City
Neighborhood
--
Year Built
1981
HOA Fees
$136.67/mo
Finished Area
2,611 sqft
Lot Size
14,000 sqft lot
Basement Area
- sqft
MLS Name
Stellar MLS
MLS Number
D6149503
MLS Status
Active
Days on Market
16
Cumulative Days on Market
9
Continue Your Journey in App
Find your dream home, receive real-time updates, and many more!
Location
HOA Management
Charmae Billingham
HOA Fees
$410/ Quarterly
Disclaimer: Amenities are based on third-party information and may vary; buyers must independently verify all amenities, as information is deemed reliable but not guaranteed.
Facts & Features
Rooms
Bedrooms & bathrooms
Bedrooms: 3
Bathrooms: 3
Primary Bedroom
Level: First
Area: 234.00 Square Feet
Dimensions: 13x18
Primary Bathroom
Level: First
Area: 224.00 Square Feet
Dimensions: 14x16
Dining Room
Level: First
Area: 672.00 Square Feet
Dimensions: 24x28
Florida Room
Level: First
Family Room
Level: First
Area: 323.00 Square Feet
Dimensions: 17x19
Dining Room
Level: First
Area: 187.00 Square Feet
Dimensions: 11x17
Bathroom 2
Level: First
Area: 169.00 Square Feet
Dimensions: 13x13
Bathroom 3
Level: First
Area: 169.00 Square Feet
Dimensions: 13x13
Bathroom 2
Level: First
Area: 117.00 Square Feet
Dimensions: 9x13
Laundry
Level: First
Area: 60.00 Square Feet
Dimensions: 10x6
Bathroom 3
Level: First
Area: 55.00 Square Feet
Dimensions: 5x11
Kitchen
Level: First
Area: 169.00 Square Feet
Dimensions: 13x13
Interior
Appliances
Built In Oven, Cooktop, Dishwasher, Disposal, Dryer, Electric Cooktop, Microwave, Range, Refrigerator, Washer
Interior Features
Beamed Ceilings, Ceiling Fans(s), Eat In Kitchen, High Ceilings, Kitchen/family Room Combo, L Dining, Primary Bedroom Main Floor, Solid Wood Cabinets, Thermostat
Sewer
Public Sewer
Cooling
Central Air
Flooring
Carpet, Wood
Exterior Features
Outdoor Kitchen
Heating
Electric
Construction
Year Built
Year Built: 1981
Home type
Single Family Residence
Roof
Roof Over
Architectural Style
Florida
Construction Materials
Block, Stucco
Foundation Details
Slab
Utilities & Energy
Security Features
Smoke Detector(s)
Fireplace Features
Electric, Living Room, Wood Burning
Water Source
Public, Well
Utilities
Cable Available, Cable Connected, Electricity Available, Electricity Connected, Water Available, Water Connected
Laundry Features
Laundry Room
Pool Features
In Ground, Deck, Heated, Solar Heat, Solar Power Pump
Parking Features
Driveway, Garage Door Opener, Golf Cart Garage, Golf Cart Parking
Other Features
Community Features
Street Lights
Subdivision Name
Country Club Of Sarasota The
Patio And Porch Features
Front Porch
Lot Features
In County, Near Golf Course, Near Marina, On Golf Course, Private, Paved
Price History
| Date | Event | Price |
|---|---|---|
11/12/2026 Source: | Listed for Sale | $725,000 $278/sqft |
11/06/2026 Source: | Coming Soon | $725,000 $278/sqft |

Find Homes by Property Features in Sarasota, FL

Based on information from Stellar MLS® through Nov 22, 2026, 05:30PM as submitted to and distributed by MLS GRID. All data is obtained from various sources and may not have been verified by the broker or MLS GRID. Supplied Open House Information is subject to change without notice. All information should be independently reviewed and verified for accuracy. Properties may or may not be listed by the office/agent presenting the information. IDX information is provided exclusively for consumers’ personal non-commercial use. It may not be used for any purpose other than to identify prospective properties consumers may be interested in purchasing. The data is deemed reliable but is not guaranteed by MLS GRID. The use of the MLS GRID Data may be subject to an end-user license agreement prescribed by the Member Participant’s applicable MLS, if any, and as amended from time to time. © 2026 Stellar MLS. All Rights Reserved.
 Advertising Broker: Fred McGill | Simple Showing, Inc