
- Overview
- Description
- Property Details
- Location
- HOA Management
- Facts & Features
- Getting Around
- Nearby Homes
 3D Tour

$459,000
Monthly Est:$2,285
 3 Beds

2 full baths
 1,793sqft
6263 Buckingham St, Sarasota, FL 34238
$459,000
$2,285/moEst:
Single Family Residence
Built in 1997
$70.83/mo HOA
10,379 sqft lot
$256/sq.ft
Description
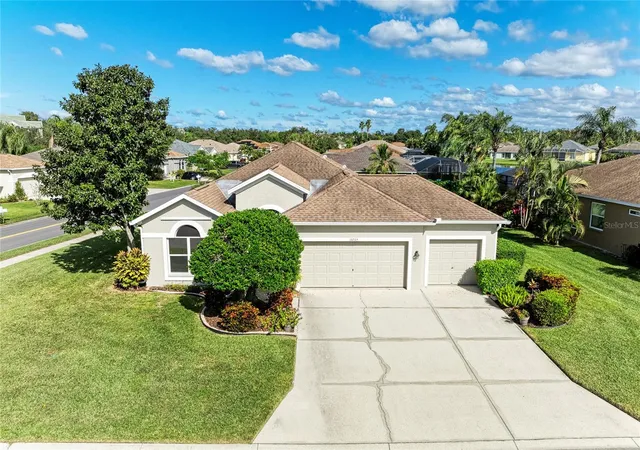
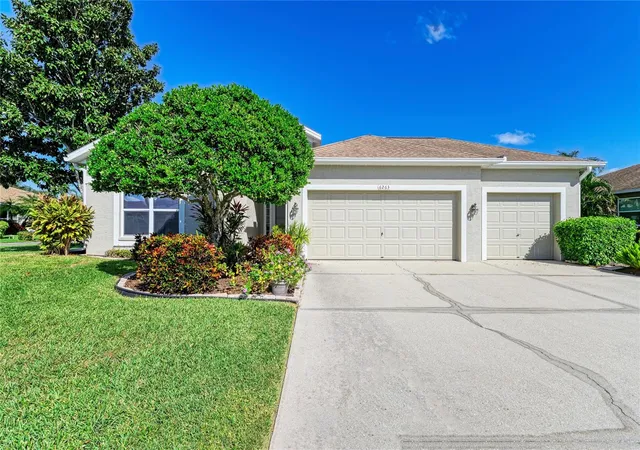
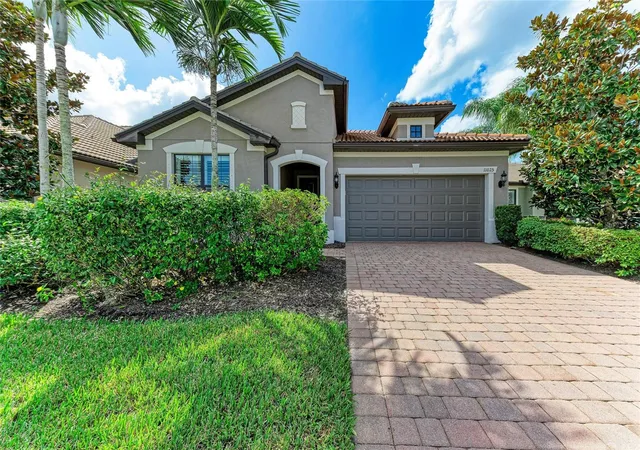
Virtually Staged. Welcome to Wellington Chase in desirable Palmer Ranch! Offering an appealing combination of space, functionality and location! A rare 3-car garage adds exceptional value and versatility in this sought-after community. 3 bedroom and 2 bath split plan home with an open concept kitchen and dining area. Inside, high ceilings enhance the spacious feel with laminate flooring throughout. The versatile flex room, complete with a closet, offers the flexibility to serve as a fourth bedroom, home office, reading room or additional living space. The primary suite features sliding door access to the expansive lanai, while the en suite bathroom offers a walk in shower, soaking tub, separate closets and an individual vanity for added comfort and convenience.
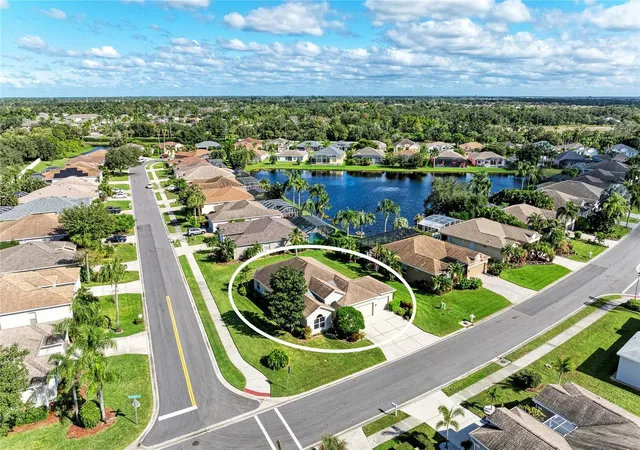
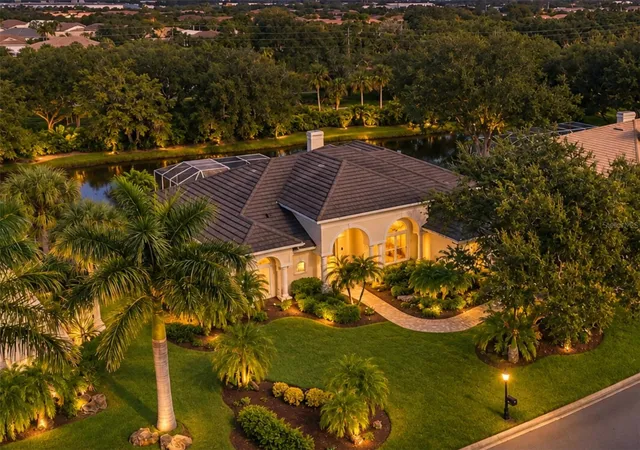
Enjoy Florida living on the large screened lanai with plenty of room to relax and enjoy the outdoors. The expansive well landscaped corner lot provides additional space and an appealing setting.
Location is another standout feature! Palmer Ranch is one of Sarasota's most desirable areas, and finding a home in this sought-after location with such a low HOA is an exceptional advantage. At just $485 semiannually, Wellington Chase offers an appealing combination of location and affordability. Enjoy being just a few blocks from Publix, local restaurants, Ace Hardware and much much more just around the corner including the Legacy Trail and the YMCA at Potter Park in Palmer Ranch. Explore Sarasota's local coffee shops and craft breweries, exceptional dining and shopping destinations, and the world-famous crystal-white sand beaches of Siesta Key. Siesta Key, downtown Sarasota, Sarasota Memorial Hospital and the UTC shopping district are all within convenient driving distance. Sarasota Memorial Hospital is nationally recognized for excellence in healthcare and consistently ranks among Florida's leading hospitals. Sarasota Bradenton International Airport (SRQ) is also conveniently accessible, making travel for business, leisure and visiting family and friends easy. With easy access to I-75, travel north toward Tampa or south toward Naples is a breeze. Palmer Ranch offers exceptional homes and an unbeatable location.
Wellington Chase community consistes of approximately 220 homes - this is a wonderful opportunity to enjoy the Palmer Ranch lifestyle in a home offering a rare combination of a 3-car garage, flexible living space and an exceptional location! *The additional 3rd Car bay was being used as an art studio and can be converted back to garage space if preferred.
- Houzeo last checked: 1 minute ago
- Listing updated: November 20, 2026 at 6:52 pm
- Listing Provided by: Lori Sabattini (941) 266-1597 | KW COASTAL LIVING II (941) 556-0500
- Source: Stellar MLS-FL as distributed by MLS GRID | MLS#:

Property Details
Status
Active
Type
Single Family Residence
No. of Stories
-
County
City
Neighborhood
--
Year Built
1997
HOA Fees
$70.83/mo
Finished Area
1,793 sqft
Lot Size
10,379 sqft lot
Basement Area
- sqft
MLS Name
Stellar MLS
MLS Number
A4712150
MLS Status
Active
Days on Market
12
Continue Your Journey in App
Find your dream home, receive real-time updates, and many more!
Location
HOA Management
RealManage
HOA Fees
$425/ Semi-Annually
Disclaimer: Amenities are based on third-party information and may vary; buyers must independently verify all amenities, as information is deemed reliable but not guaranteed.
Facts & Features
Rooms
Bedrooms & bathrooms
Bedrooms: 3
Bathrooms: 2
Living Room
Level: First
Area: 272.00 Square Feet
Dimensions: 17x16
Kitchen
Level: First
Area: 252.00 Square Feet
Dimensions: 21x12
Primary Bedroom
Level: First
Area: 308.00 Square Feet
Dimensions: 22x14
Bedroom 1
Level: First
Area: 110.00 Square Feet
Dimensions: 11x10
Bathroom 2
Level: First
Area: 110.00 Square Feet
Dimensions: 11x10
Primary Bathroom
Level: First
Area: 272.00 Square Feet
Dimensions: 17x16
Interior
Heating
Central
Appliances
Cooktop, Dishwasher, Disposal, Dryer, Gas Water Heater, Microwave, Range, Refrigerator, Washer
Flooring
Ceramic Tile, Laminate
Sewer
Public Sewer
Interior Features
Ceiling Fans(s), High Ceilings, Kitchen/family Room Combo, Open Floorplan, Walk In Closet(s)
Cooling
Central Air
Exterior Features
Hurricane Shutters, Rain Gutters, Sidewalk
Construction
Year Built
Year Built: 1997
Home type
Single Family Residence
Foundation Details
Block, Slab
Roof
Shingle
Construction Materials
Concrete, Stucco
Utilities & Energy
Laundry Features
Inside
Utilities
Bb/hs Internet Available, Cable Available, Electricity Connected, Sewer Connected, Sprinkler Recycled, Underground Utilities, Water Connected
Water Source
None
Other Features
Patio And Porch Features
Covered, Patio, Screened
Subdivision Name
Wellington Chase
Lot Features
Corner Lot
Price History
| Date | Event | Price |
|---|---|---|
11/20/2026 Source: | Listed for Sale | $459,000 $256/sqft |
11/07/2026 Source: | Coming Soon | $459,000 +17.99% $256/sqft |
06/01/2006 Source: | Price Increased | $389,000 +2.37% $217/sqft |
06/01/2006 Source: | Sold | $380,000 $212/sqft |

Find Homes by Property Features in Sarasota, FL

Based on information from Stellar MLS® through Nov 21, 2026, 01:30AM as submitted to and distributed by MLS GRID. All data is obtained from various sources and may not have been verified by the broker or MLS GRID. Supplied Open House Information is subject to change without notice. All information should be independently reviewed and verified for accuracy. Properties may or may not be listed by the office/agent presenting the information. IDX information is provided exclusively for consumers’ personal non-commercial use. It may not be used for any purpose other than to identify prospective properties consumers may be interested in purchasing. The data is deemed reliable but is not guaranteed by MLS GRID. The use of the MLS GRID Data may be subject to an end-user license agreement prescribed by the Member Participant’s applicable MLS, if any, and as amended from time to time. © 2026 Stellar MLS. All Rights Reserved.
 Advertising Broker: Fred McGill | Simple Showing, Inc