- Overview
- Description
- Property Details
- Location
- HOA Management
- Facts & Features
- Getting Around
- Nearby Homes

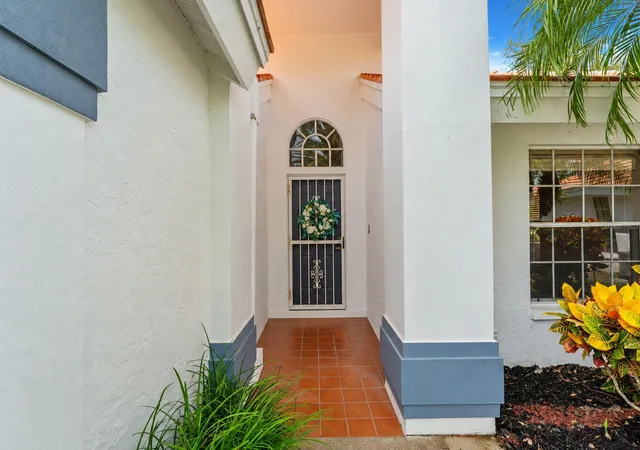


$299,900
Monthly Est:$1,493
 2 Beds
 2 Baths
2 full baths
 1,673sqft
6724 Approach Rd #3, Sarasota, FL 34238
$299,900
$1,493/moEst:
Get Pre-Approved
Villa
Built in 1990
$475/mo HOA
-- sqft lot
$179/sq.ft
Description
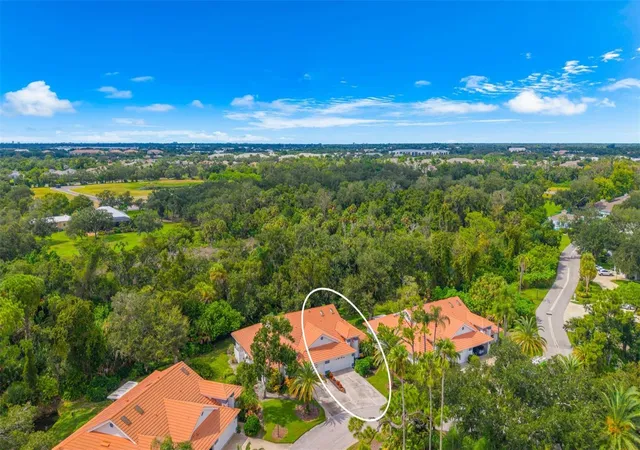
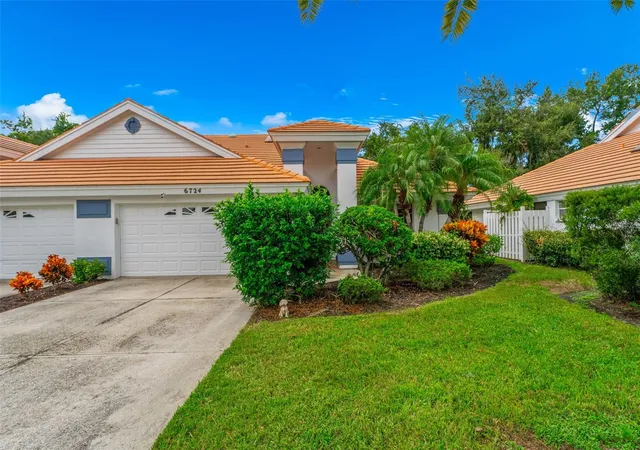
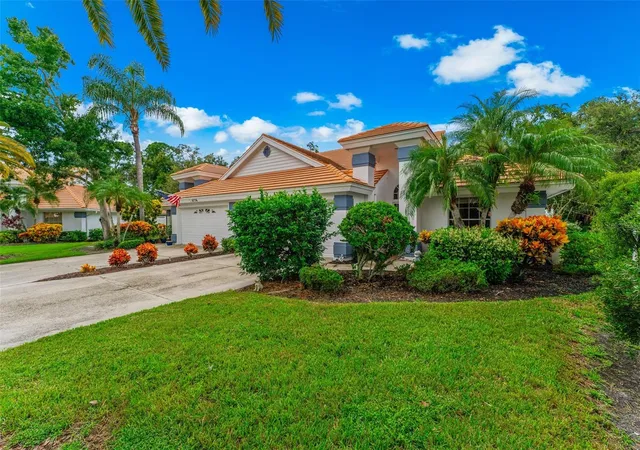
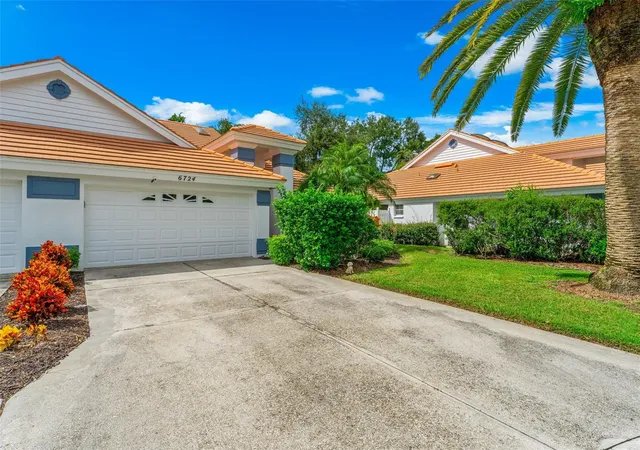
Virtually Staged. Welcome to Westwoods II at Sunrise, a tucked-away Sarasota villa community where mature trees, tropical landscaping, and a peaceful setting create an inviting place to call home. Villas in this section of the neighborhood rarely come to market, making this move-in ready 2-bedroom, 2-bath home a unique opportunity. Offering 1,673 square feet of living space, the home combines a spacious, flexible layout with an updated kitchen and plenty of room to personalize over time. Step inside to a bright and welcoming interior where vaulted ceilings enhance the sense of space and multiple skylights bring natural light into the heart of the home. The large living room provides plenty of room for gathering and relaxing, while French doors and architectural details add character throughout. The updated galley-style kitchen features black granite countertops, a stone backsplash, tile flooring, stainless steel appliances, and ample cabinetry, with a bay window creating a light-filled dining space nearby. An additional living or sitting area offers even more flexibility and leads through sliding glass doors to the screen-enclosed lanai, where a lush, wooded backdrop creates a peaceful setting for morning coffee or unwinding at the end of the day. Both bedrooms and their closets feature new carpet. The generously sized primary suite includes a walk-in closet and ensuite bath with dual vanities, a jetted soaking tub, and separate shower. The second bedroom and full guest bath can be separated from the main living areas by a pocket door, creating a comfortable and private space for guests. An interior laundry area adds everyday convenience. Just outside your door, amenities include a community pool and the lawn care is maintenance free, allowing you to spend more time doing the things you love! Conveniently positioned near Palmer Ranch, Clark Road, and I-75, the location keeps shopping, dining, everyday conveniences, and Sarasota's Gulf Coast beaches within easy reach. With a generous living space, an attached garage, flexible indoor and outdoor living areas, and a tranquil setting in a rarely available section of Westwoods, this villa is ready to enjoy and make your own. **THIS PROPERTY QUALIFIES FOR A 1% LENDER INCENTIVE IF USING PREFERRED LENDER. INQUIRE FOR MORE DETAILS.**
- Houzeo last checked: 3 minutes ago
- Listing updated: September 26, 2026 at 7:05 pm
- Listing Provided by: Toni Zarghami (941) 248-2147 , Cameryn Carter | KW COASTAL LIVING III (941) 900-4151
- Source: Stellar MLS-FL | MLS#: A4706950

Property Details
Status
Active
Type
Single Family Residence
No. of Stories
-
County
City
Neighborhood
--
Year Built
1990
HOA Fees
$475/mo
Finished Area
1,673 sqft
Lot Size
-- sqft lot
Basement Area
- sqft
MLS Name
Stellar MLS
MLS Number
A4706950
MLS Status
Active
Days on Market
17
Cumulative Days on Market
2

Continue Your Journey in App
Find your dream home, receive real-time updates, and many more!
Download App
Continue Your Journey in App
Find your dream home, receive real-time updates, and many more!
Location
HOA Management
Kathie Perry
HOA Fees
$1,425/ Quarterly
Amenities
 Amenities and services may be covered by one or multiple associations and service providers.
 Cable TV
 Pool
Pool
 Maintenance
 Internet
 Trash Pickup
 Pest Control
 Escrow Reserves Fund
Management
Common Area Taxes
Disclaimer: Amenities are based on third-party information and may vary; buyers must independently verify all amenities, as information is deemed reliable but not guaranteed.
Facts & Features
Rooms
Bedrooms & bathrooms
Bedrooms: 2
Bathrooms: 2
Primary Bedroom
Level: First
Area: 286.00 Square Feet
Dimensions: 13x22
Laundry
Level: First
Area: 40.00 Square Feet
Dimensions: 5x8
Dining Room
Level: First
Area: 221.00 Square Feet
Dimensions: 13x17
Kitchen
Level: First
Area: 171.00 Square Feet
Dimensions: 9x19
Living Room
Level: First
Area: 420.00 Square Feet
Dimensions: 15x28
Bedroom 2
Level: First
Area: 144.00 Square Feet
Dimensions: 12x12
Primary Bathroom
Level: First
Area: 120.00 Square Feet
Dimensions: 8x15
Bathroom 2
Level: First
Area: 65.00 Square Feet
Dimensions: 5x13
Balcony/Porch/Lanai
Level: First
Area: 88.00 Square Feet
Dimensions: 8x11
Family Room
Level: First
Area: 121.00 Square Feet
Dimensions: 11x11
Interior
Cooling
Central Air
Heating
Central, Electric
Exterior Features
Lighting, Rain Gutters
Interior Features
Ceiling Fans(s), High Ceilings, Stone Counters, Thermostat, Walk In Closet(s), Window Treatments
Flooring
Carpet, Tile
Window Features
Skylight(s), Window Treatments
Appliances
Dishwasher, Dryer, Microwave, Range, Refrigerator, Washer
Sewer
Public Sewer
Construction
Year Built
Year Built: 1990
Home type
Villa
Roof
Tile
Foundation Details
Slab
Construction Materials
Block, Stucco
Utilities & Energy
Laundry Features
Inside, Laundry Room
Parking Features
Driveway, Garage Door Opener
Utilities
Bb/hs Internet Available, Cable Available, Electricity Available, Public, Sewer Available, Water Available
Water Source
Public
Security Features
Smoke Detector(s)
Other Features
Patio And Porch Features
Covered, Front Porch, Patio, Screened
Vegetation
Mature Landscaping, Trees/landscaped
Subdivision Name
Westwoods At Sunrise
Community Features
Association Recreation Owned, Buyer Approval Required, Community Mailbox, Deed Restrictions
Lot Features
In County, Landscaped, Paved
Price History
| Date | Event | Price |
|---|---|---|
09/24/2026 Source: | Listed for Sale | $299,900 $179/sqft |
07/14/2026 Source: | Listing Removed | $299,900 $179/sqft |
06/23/2026 Source: | Price Decreased | $299,900 -3.23% $179/sqft |
05/29/2026 Source: | Price Decreased | $309,900 -4.62% $185/sqft |
05/16/2026 Source: | Price Decreased | $324,900 -2.99% $194/sqft |

Show more
Nearby Homes
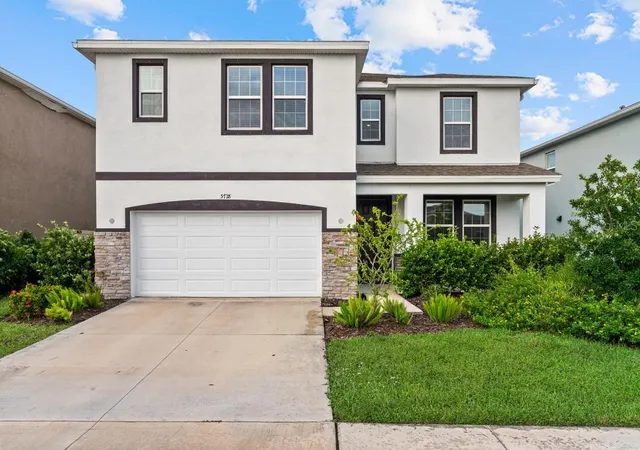
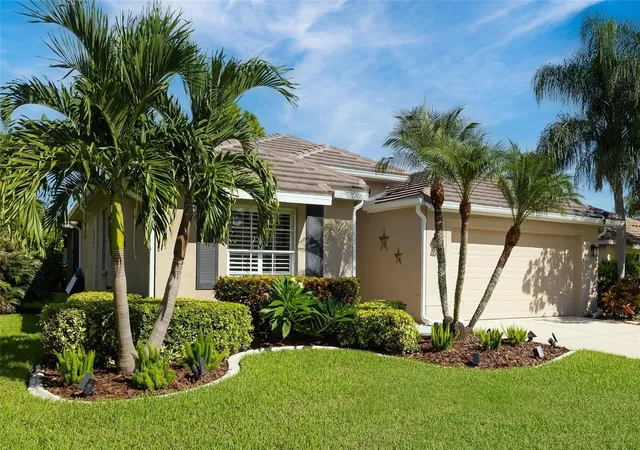
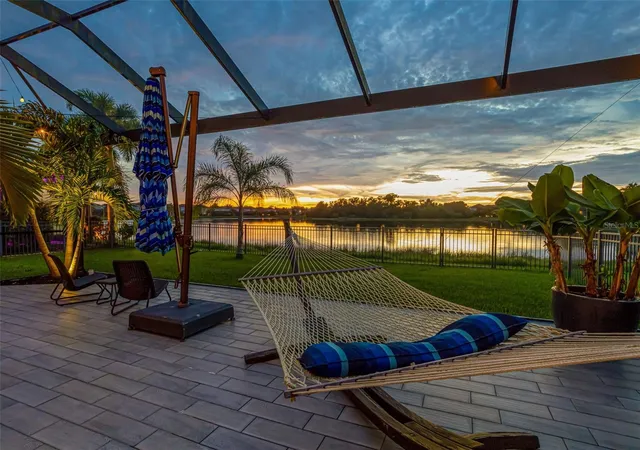
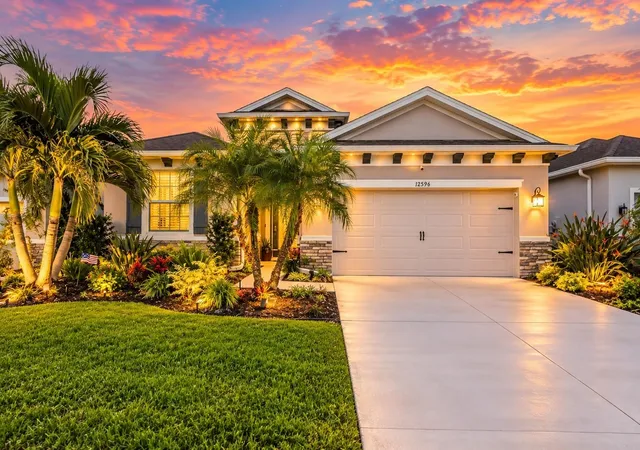
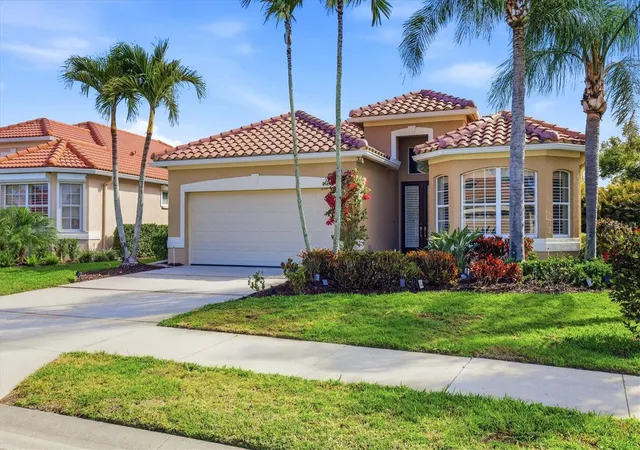
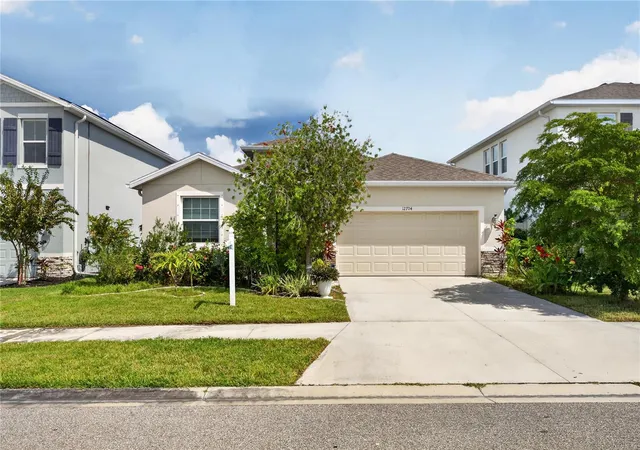
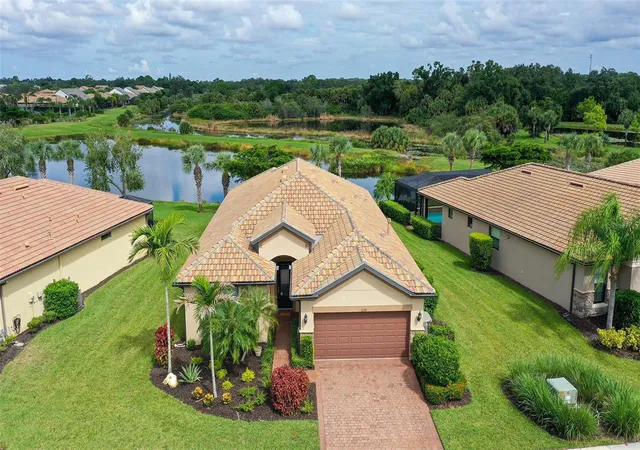
Find Homes by Property Features in Sarasota, FL

Based on information from Stellar MLS® through Oct 11, 2026, 10:45PM as submitted to and distributed by MLS GRID. All data is obtained from various sources and may not have been verified by the broker or MLS GRID. Supplied Open House Information is subject to change without notice. All information should be independently reviewed and verified for accuracy. Properties may or may not be listed by the office/agent presenting the information. IDX information is provided exclusively for consumers’ personal non-commercial use. It may not be used for any purpose other than to identify prospective properties consumers may be interested in purchasing. The data is deemed reliable but is not guaranteed by MLS GRID. The use of the MLS GRID Data may be subject to an end-user license agreement prescribed by the Member Participant’s applicable MLS, if any, and as amended from time to time. © 2026 Stellar MLS. All Rights Reserved.
 Advertising Broker: Fred McGill | Simple Showing, Inc