- Overview
- Description
- Property Details
- Location
- HOA Management
- Facts & Features
- Getting Around
- Nearby Homes



$699,900
Monthly Est:$3,484
 4 Beds
 3 Baths
3 full baths
 3,035sqft
7341 Featherstone Blvd, Sarasota, FL 34238
$699,900
$3,484/moEst:
Get Pre-Approved
Single Family Residence
Built in 2001
$167.67/mo HOA
10,557 sqft lot
$231/sq.ft
Description
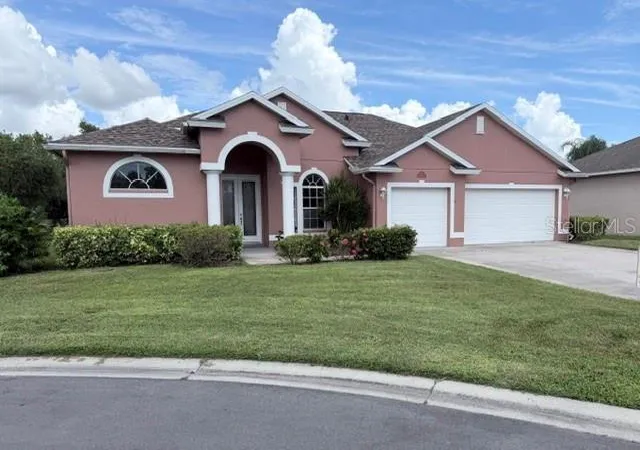
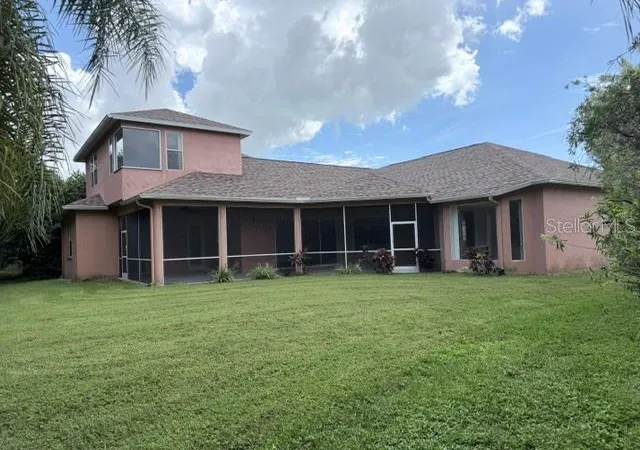
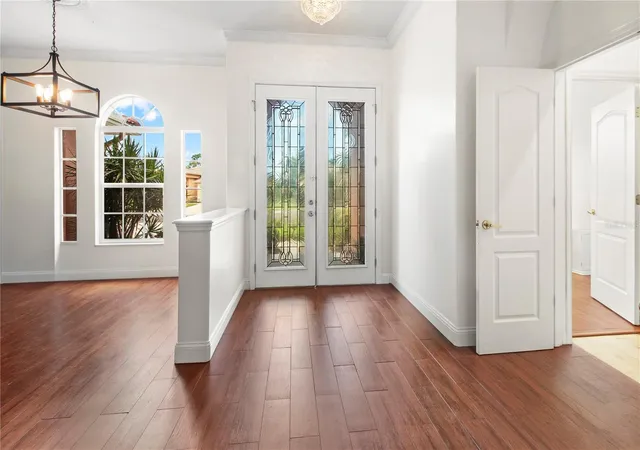
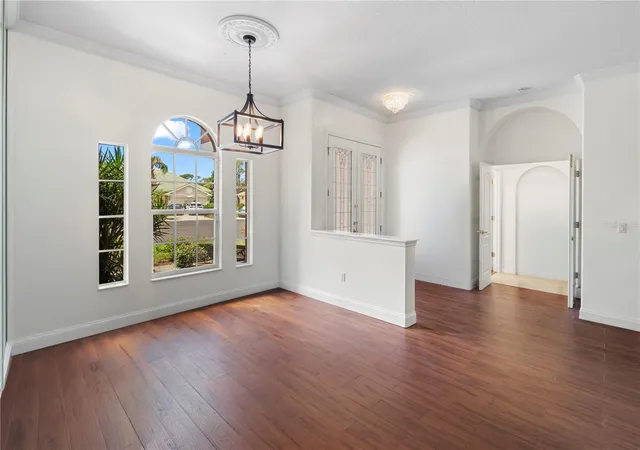
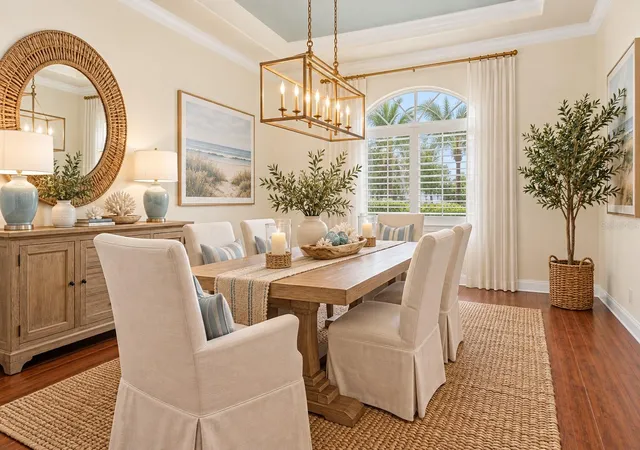
Virtually Staged. BACK ON THE MARKET, AND BETTER THAN EVER with a brand-new roof (and much more)! Tucked away in a quiet cul-de-sac, this custom-built 4-bedroom, 3-bath residence with a full upstairs bonus room offers over 3,000 square feet of thoughtfully designed living space. Soaring vaulted and volume ceilings, crown molding, and an open, split floor plan create an airy, welcoming atmosphere throughout. The updated kitchen features granite countertops, newer stainless steel appliances, solid wood cabinets with decorative glass panes, lower level pull-outs, and corner lazy susan. Pendant lighting over a large island, and a sunny breakfast nook — with a separate formal dining room for those special occasions make it really great for gathering. The owner's suite is a true retreat, with double-door entry, his-and-hers closets, dual vanities, a walk-in shower, and a deep soaking tub. Three additional bedrooms provide generous space for family, guests, or a home office - the split plan ensures privacy. The expansive upstairs bonus room is ideal for a home theater, game room, or playroom. Step outside through pocketing sliding glass doors to your oversized screened lanai, perfect for entertaining and al fresco dining, with a spacious, lush and private backyard. The community offers a heated pool only 2 short blocks away for exercising, relaxing, and maybe even making some new friends! The generous 3-car garage offers room for vehicles and storage alike. Newer appliances in kitchen and laundry room in '24, garbage disposal 9/'26. Replumbed in 2012. Water heater and HVAC (both zones) replaced in '24.
Situated in the heart of Palmer Ranch with low HOAs, and just minutes from the world-famous sugar sand beaches of Siesta Key, the 12-mile Legacy Trail, I75, world-class shopping, top-rated schools at every grade level, and so much more; this is the space, the setting, and the lifestyle you've been waiting for.
- Houzeo last checked: 22 minutes ago
- Listing updated: October 7, 2026 at 12:41 pm
- Listing Provided by: Monica Waterman (941) 228-3522 | ALLISON JAMES ESTATES & HOMES (941) 500-4922
- Source: Stellar MLS-FL | MLS#: A4692990

Property Details
Status
Active
Type
Single Family Residence
No. of Stories
-
County
City
Neighborhood
--
Year Built
2001
HOA Fees
$167.67/mo
Finished Area
3,035 sqft
Lot Size
10,557 sqft lot
Basement Area
- sqft
MLS Name
Stellar MLS
MLS Number
A4692990
MLS Status
Active
Days on Market
145
Cumulative Days on Market
83

Continue Your Journey in App
Find your dream home, receive real-time updates, and many more!
Download App
Continue Your Journey in App
Find your dream home, receive real-time updates, and many more!
Location
HOA Management
Tonia Merkes - Casey Mgmt.
HOA Fees
$2,012/ Annually
Amenities
 Amenities and services may be covered by one or multiple associations and service providers.
 Pool
Pool
 Fidelity Bond
Escrow Reserves Fund
Common Area Taxes
Disclaimer: Amenities are based on third-party information and may vary; buyers must independently verify all amenities, as information is deemed reliable but not guaranteed.
Facts & Features
Rooms
Bedrooms & bathrooms
Bedrooms: 4
Bathrooms: 3
Primary Bedroom
Level: First
Area: 216.00 Square Feet
Dimensions: 12x18
Kitchen
Level: First
Area: 120.00 Square Feet
Dimensions: 12x10
Florida Room
Level: First
Area: 168.00 Square Feet
Dimensions: 12x14
Bonus Room
Level: Second
Area: 378.00 Square Feet
Dimensions: 14x27
Living Room
Level: First
Area: 182.00 Square Feet
Dimensions: 13x14
Bedroom 2
Level: First
Area: 110.00 Square Feet
Dimensions: 10x11
Bedroom 3
Level: First
Area: 110.00 Square Feet
Dimensions: 10x11
Bedroom 4
Level: First
Area: 180.00 Square Feet
Dimensions: 12x15
Primary Bathroom
Level: First
Interior
Sewer
Public Sewer
Cooling
Central Air
Interior Features
Ceiling Fans(s), Crown Molding, Kitchen/family Room Combo, Open Floorplan, Primary Bedroom Main Floor, Solid Wood Cabinets, Split Bedroom, Stone Counters, Thermostat, Vaulted Ceiling(s), Walk In Closet(s)
Exterior Features
Gray Water System, Rain Gutters, Sidewalk
Flooring
Tile, Wood
Appliances
Dishwasher, Disposal, Dryer, Electric Water Heater, Exhaust Fan, Microwave, Range, Refrigerator, Washer
Heating
Central, Electric
Construction
Year Built
Year Built: 2001
Home type
Single Family Residence
Foundation Details
Slab
Roof
Tile
Construction Materials
Block, Stucco, Frame
Utilities & Energy
Laundry Features
Inside, Laundry Room
Water Source
Canal/lake For Irrigation, Public
Association Amenities
Pool
Utilities
Cable Available, Cable Connected, Electricity Connected, Sewer Connected, Water Connected
Other Features
Community Features
Buyer Approval Required, Irrigation Reclaimed Water
Subdivision Name
Stonebridge
Price History
| Date | Event | Price |
|---|---|---|
10/05/2026 Source: | Listed for Sale | $699,900 $231/sqft |
08/12/2026 Source: | Listing Removed | $699,900 $231/sqft |
08/05/2026 Source: | Contingent (Active Under Contract) | $699,900 $231/sqft |
07/01/2026 Source: | Price Decreased | $699,900 -3.45% $231/sqft |
05/16/2026 Source: | Price Decreased | $724,900 -6.46% $239/sqft |

Show more
Nearby Homes
Find Homes by Property Features in Sarasota, FL

Based on information from Stellar MLS® through Oct 08, 2026, 08:45AM as submitted to and distributed by MLS GRID. All data is obtained from various sources and may not have been verified by the broker or MLS GRID. Supplied Open House Information is subject to change without notice. All information should be independently reviewed and verified for accuracy. Properties may or may not be listed by the office/agent presenting the information. IDX information is provided exclusively for consumers’ personal non-commercial use. It may not be used for any purpose other than to identify prospective properties consumers may be interested in purchasing. The data is deemed reliable but is not guaranteed by MLS GRID. The use of the MLS GRID Data may be subject to an end-user license agreement prescribed by the Member Participant’s applicable MLS, if any, and as amended from time to time. © 2026 Stellar MLS. All Rights Reserved.
 Advertising Broker: Fred McGill | Simple Showing, Inc