- Overview
- Description
- Property Details
- Location
- HOA Management
- Facts & Features
- Getting Around
- Nearby Homes



$659,900
Monthly Est:$3,285
 3 Beds
 2 Baths
2 full baths
 2,008sqft
8375 Jesolo Ln, Sarasota, FL 34238
$659,900
$3,285/moEst:
Get Pre-Approved
Single Family Residence
Built in 2002
$490.67/mo HOA
7,563 sqft lot
$329/sq.ft
Description
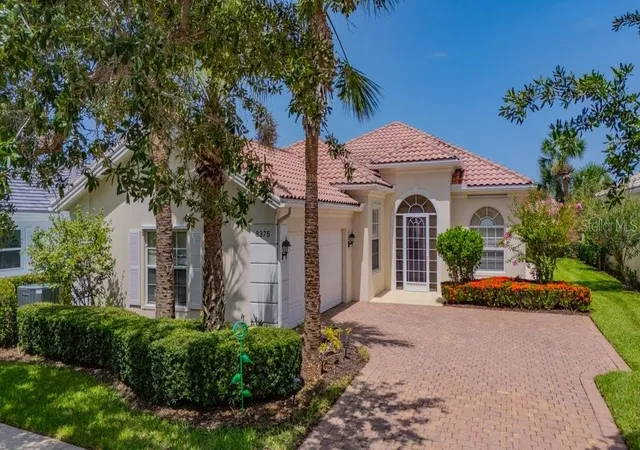
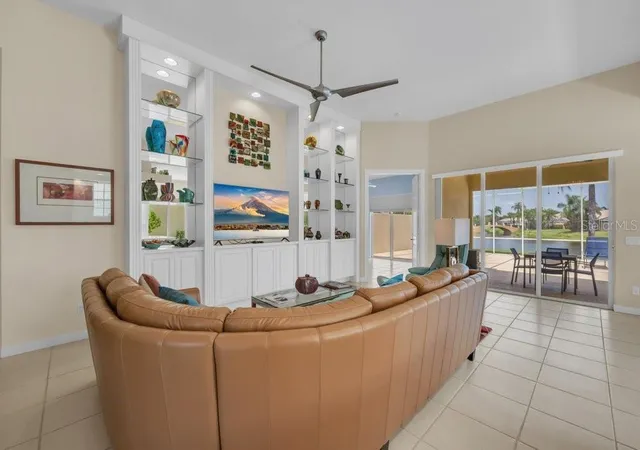
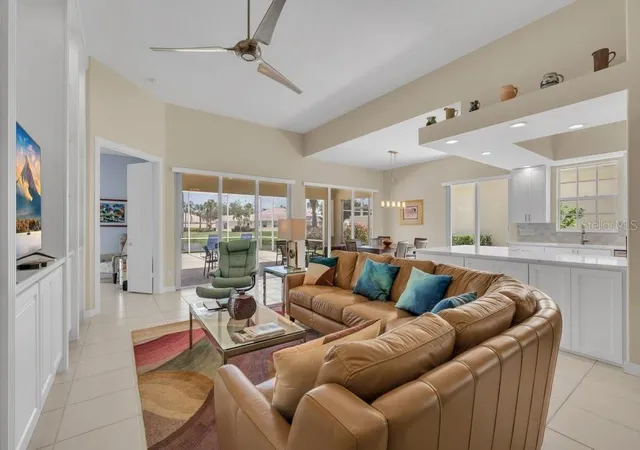
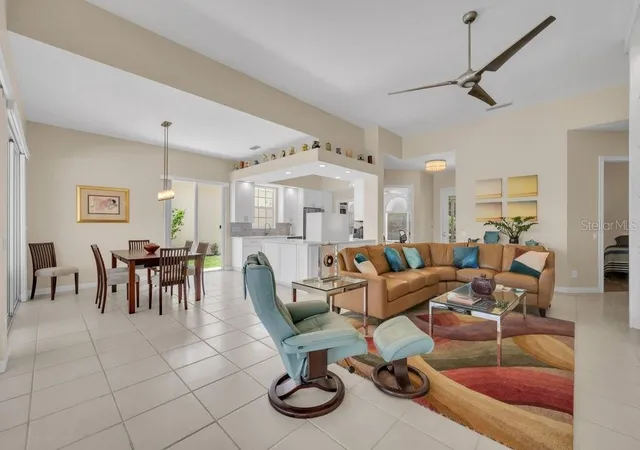
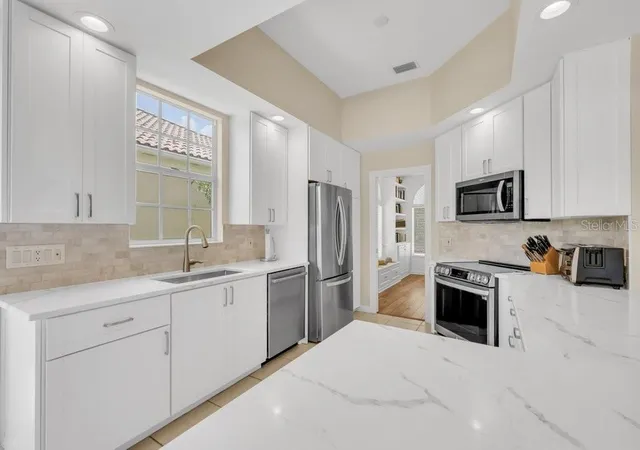
SUNSET VIEWS & VILLAGEWALK LIFESTYLE! BRAND NEW ROOF COMING!!! Move-in ready Oakmont model featuring 3 bedrooms, 2 baths, den, and 2-car garage on a desirable cul-de-sac. Located in the 24-hour guard-gated community of VillageWalk on Palmer Ranch. No carpet! Ceramic tile and engineered wood flooring throughout. Updated kitchen with quartz countertops, pull-out pantry drawers, and 2021 appliances. Custom wall unit in great room and den with built-in shelving and bench. Primary suite offers a walk-in closet and recently updated bath with new shower and comfort-height toilet (2026). Guest bath also features a new shower. Enjoy spectacular sunsets from the oversized west-facing screened lanai. Additional features include 2019 water heater, 2017 A/C, central vacuum, hurricane shutters, and attic storage. VillageWalk offers an exceptional active lifestyle with restaurant/bar, tiki bar, geothermal-heated resort and lap pools, 6 Har-Tru tennis courts, pickleball, bocce, basketball, walking/biking trails, hair salon, clubhouse, card rooms, and event space, plus onsite HOA management and activities director. Built by DiVosta with poured concrete reinforced construction. Close to Costco, Publix, Legacy Trail, shopping, dining, and Siesta Key Beach. Ready to move in and enjoy!
- Houzeo last checked: 3 hours ago
- Listing updated: October 3, 2026 at 2:04 pm
- Listing Provided by: Brenda Mazzone (941) 236-1250 | TOWN CENTER REALTY (941) 929-9333
- Source: Stellar MLS-FL as distributed by MLS GRID | MLS#: A4705803

Property Details
Status
Active
Type
Single Family Residence
No. of Stories
-
County
City
Neighborhood
--
Year Built
2002
HOA Fees
$490.67/mo
Finished Area
2,008 sqft
Lot Size
7,563 sqft lot
Basement Area
- sqft
MLS Name
Stellar MLS
MLS Number
A4705803
MLS Status
Active
Days on Market
51
Cumulative Days on Market
7

Continue Your Journey in App
Find your dream home, receive real-time updates, and many more!
Continue Your Journey in App
Find your dream home, receive real-time updates, and many more!
Location
HOA Management
Heather Guido
HOA Fees
$1,472/ Quarterly
Palmer Ranch Master Association
HOA Fees
$-/
Amenities
 Amenities and services may be covered by one or multiple associations and service providers.
 Gym
 Club House
 Security Gate
 Basket Ball
 Maintenance
 Pool
 Tennis
 Security Guard
 Sports Court
Escrow Reserves Fund
Management
Disclaimer: Amenities are based on third-party information and may vary; buyers must independently verify all amenities, as information is deemed reliable but not guaranteed.
Facts & Features
Rooms
Bedrooms & bathrooms
Bedrooms: 3
Bathrooms: 2
Great Room
Level: First
Area: 384.00 Square Feet
Dimensions: 16x24
Primary Bedroom
Level: First
Area: 224.00 Square Feet
Dimensions: 14x16
Bedroom 2
Level: First
Area: 132.00 Square Feet
Dimensions: 12x11
Bedroom 3
Level: First
Area: 132.00 Square Feet
Dimensions: 12x11
Kitchen
Level: First
Area: 110.00 Square Feet
Dimensions: 10x11
Den
Level: First
Area: 130.00 Square Feet
Dimensions: 10x13
Interior
Sewer
Public Sewer
Cooling
Central Air
Heating
Central, Electric
Exterior Features
Hurricane Shutters, Sidewalk
Flooring
Hardwood, Tile
Appliances
Dishwasher, Disposal, Dryer, Electric Water Heater, Microwave, Range, Refrigerator, Washer
Interior Features
Central Vaccum, Open Floorplan
Construction
Year Built
Year Built: 2002
Home type
Single Family Residence
Construction Materials
Other
Architectural Style
Mediterranean
Foundation Details
Slab
Roof
Tile
Utilities & Energy
Parking Features
Driveway, Garage Faces Side
Laundry Features
Laundry Room
Association Amenities
Basketball Court, Clubhouse, Fitness Center, Gated, Pickleball Court(s), Pool, Tennis Court(s)
Water Source
Canal/lake For Irrigation, Public
Utilities
Public
Security Features
Gated Community, Security Gate, Security System, Security System Owned
Other Features
Lot Features
Cul De Sac
Community Features
Association Recreation Owned, Buyer Approval Required, Clubhouse, Community Mailbox, Deed Restrictions, Fitness Center, Gated Community Guard, Golf Carts Ok, Irrigation Reclaimed Water, Pool, Restaurant, Sidewalks, Tennis Court(s)
Subdivision Name
Villagewalk
Vegetation
Mature Landscaping
Patio And Porch Features
Screened
Price History
| Date | Event | Price |
|---|---|---|
10/03/2026 Source: | Listed for Sale | $659,900 $329/sqft |
10/02/2026 Source: | Price Increased | $659,900 +3.92% $329/sqft |
09/28/2026 Source: | Listing Removed | $635,000 $316/sqft |
09/18/2026 Source: | Contingent (Active Under Contract) | $635,000 $316/sqft |
09/11/2026 Source: | Listed for Sale | $635,000 +53.01% $316/sqft |

Show more
Nearby Homes
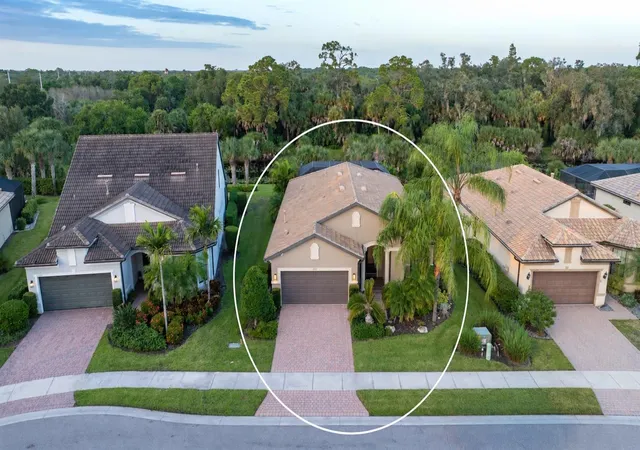




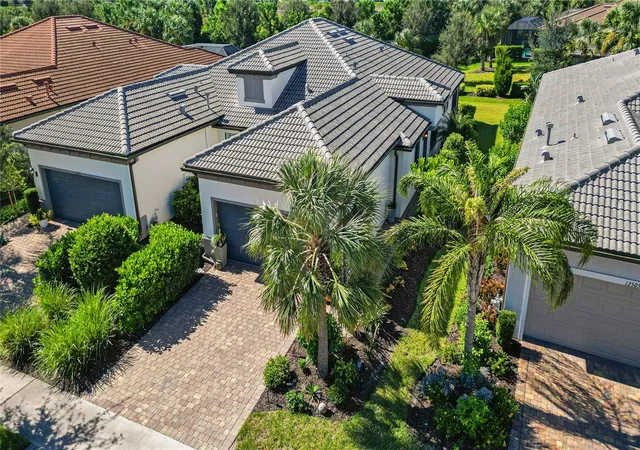
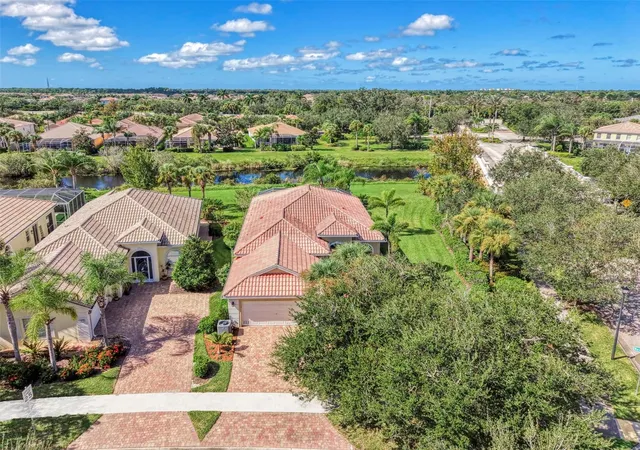
Find Homes by Property Features in Sarasota, FL

Based on information from Stellar MLS® through Nov 02, 2026, 02:15PM as submitted to and distributed by MLS GRID. All data is obtained from various sources and may not have been verified by the broker or MLS GRID. Supplied Open House Information is subject to change without notice. All information should be independently reviewed and verified for accuracy. Properties may or may not be listed by the office/agent presenting the information. IDX information is provided exclusively for consumers’ personal non-commercial use. It may not be used for any purpose other than to identify prospective properties consumers may be interested in purchasing. The data is deemed reliable but is not guaranteed by MLS GRID. The use of the MLS GRID Data may be subject to an end-user license agreement prescribed by the Member Participant’s applicable MLS, if any, and as amended from time to time. © 2026 Stellar MLS. All Rights Reserved.
 Advertising Broker: Fred McGill | Simple Showing, Inc
